
11 Granville StreetWest Launceston TAS 7250
Property Details for 11 Granville St, West Launceston
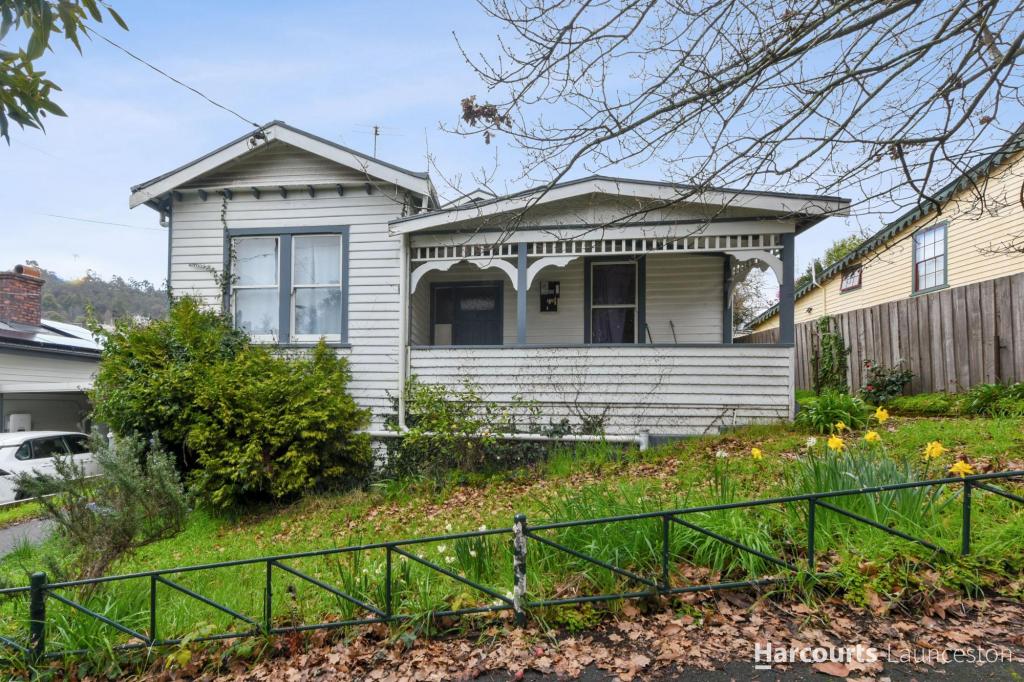
11 Granville St, West Launceston is a 3 bedroom, 1 bathroom House with 2 parking spaces and was built in 1942. The property has a land size of 736m2 and floor size of 139m2. While the property is not currently for sale or for rent, it was last sold in November 2024.
Last Listing description (January 2025)
Welcome to 11 Granville Street, West Launceston-a truly remarkable Art Deco home that presents a rare, once-in-a-generation opportunity. Built in the 1940s, this beautifully maintained residence has had just two owners, each preserving its period charm and character. Tucked privately behind an electronic gate, the faade leads you into an elegant and inviting home where timeless architecture meets modern comforts. From stunning timber floors and wide hallways to robust double brick faade this property exudes quality and craftsmanship, ready to impress at every turn.
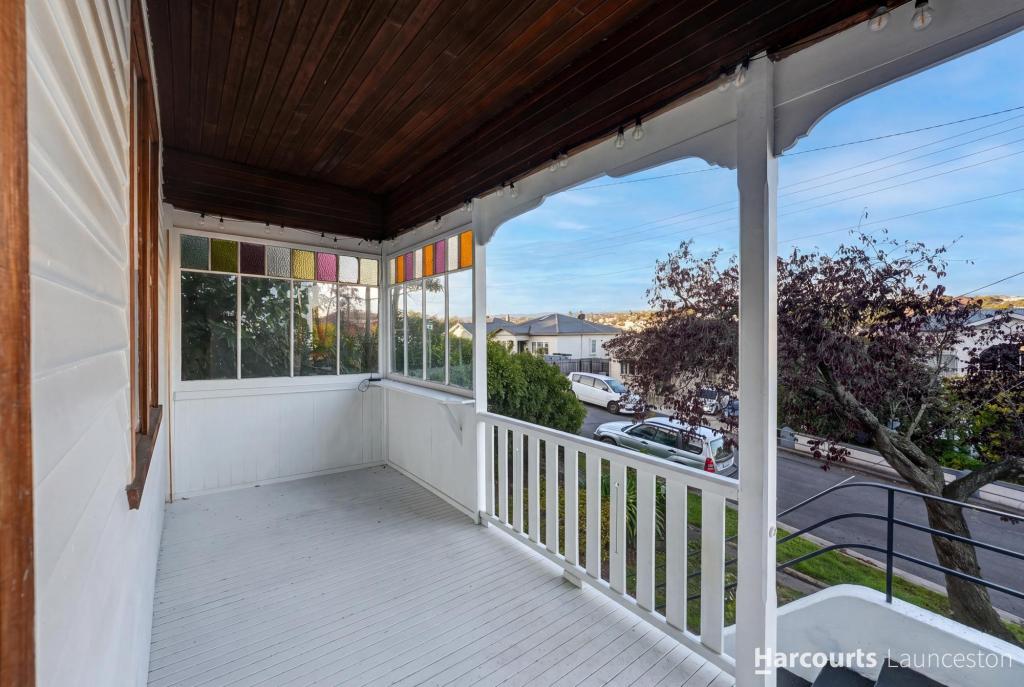
Stepping inside, you'll immediately appreciate the seamless flow of the home's layout. The spacious kitchen, complete with a large stove and generous bench and cupboard space, is a chef's delight. This area leads effortlessly into the dining and living space, where a charming fireplace adds warmth and ambiance. Through French doors, the living area opens onto a beautiful undercover deck-a perfect setting for entertaining or relaxing with family and friends while enjoying the harmony of indoor-outdoor living.
The home offers three spacious bedrooms, each showcasing unique character features, with two of the rooms equipped with built-in robes for added convenience. The modern main bathroom is well-appointed, featuring a spa bath, shower, vanity, and a separate toilet, while the centrally located European-style laundry adds to the home's thoughtful layout.
Outside, the fully fenced, private yard provides a safe haven for children and pets alike. With well-established gardens, raised vegetable beds, and a hot house, this outdoor space invites you to indulge in gardening or simply unwind in a serene, lush environment. Ample storage solutions include a double garage, extensive under-house storage, and plentiful off-street parking.
Positioned in the highly desirable suburb of West Launceston, this home is mere moments from West Launceston Primary School, the renowned Tamar Valley Grocer, Cataract Gorge, Launceston General Hospital, and the vibrant city centre. Perfectly blending period charm with modern living, 11 Granville Street is more than a home-it's a legacy awaiting its next chapter. Don't miss the chance to make it yours.
- Beautiful character 3-bedroom home;
- City views;
- Double brick faade;
- Sunlit spacious rooms;
- Heat pump, wood heater and heat transfer system;
- Fantastic undercover deck area;
- Prime location close to Schools, cafes, Hospital & City.
Year Built: 1942
House Size: 139sqm
Land Size: 736sqm
Council Rates: $535pq approx.
Water Rates: $1,000.00pa approx.
Municipality: Launceston City Council
School Catchments: West Launceston Primary School
Zoning:
Sims for Property has no reason to doubt the accuracy of the information in this document which has been sourced from means which are considered reliable, however we cannot guarantee accuracy. Prospective purchasers are advised to carry out their own investigations.
Property History for 11 Granville St, West Launceston, TAS 7250
- 18 Nov 2024Sold for $749,000
- 11 Nov 2024Listed for Sale Best Offers Over $745,000
- 07 Dec 2001Sold for $85,250

Recent sales nearby
See more recent sales nearby/assets/perm/4d5hdiagnyi6vi7my5nvpmwpka?signature=6c7f037b5eb37e33c0c481e9c7c16093d352f51efd7f1c6853dece60f3174476) 0
0
/assets/perm/r64hhwg3myi6zdvsaeey3tgcb4?signature=e843e8a3961541d9704bae427f84717c656e7cb82e8b6e6d9fcd13d412290c3b) 0
0
/assets/perm/j4ncahlzzii63m2kr54zk4wo4e?signature=3d1269ee2be61ffeede403b40aafefe94fd02709c497b1cc58ea39abe76bd176) 0
0
Similar properties For Sale nearby
See more properties for sale nearby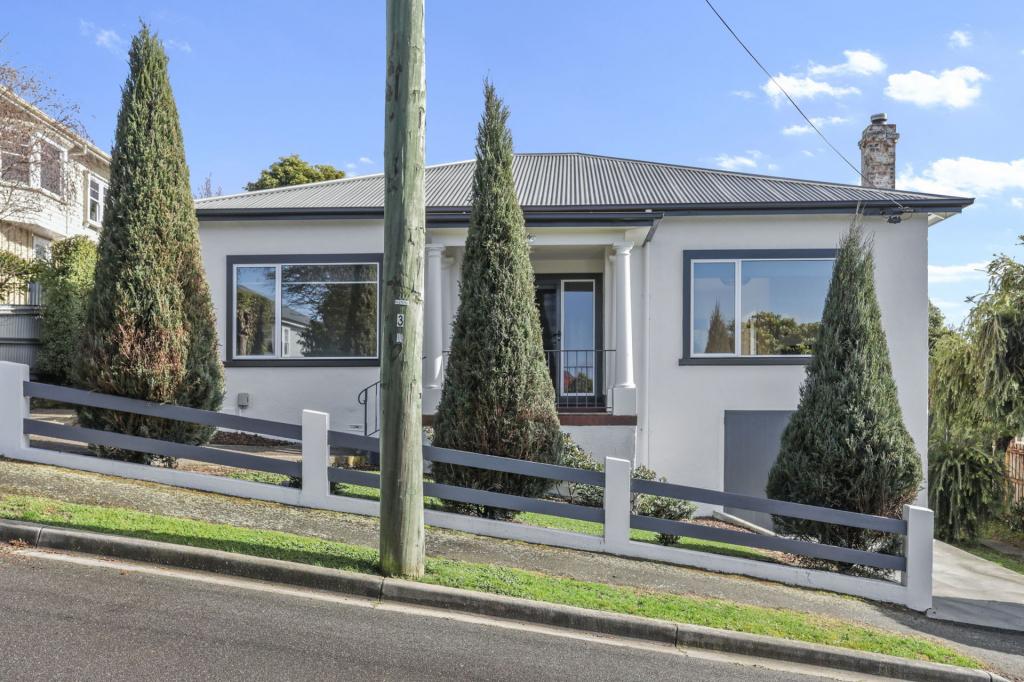 0
0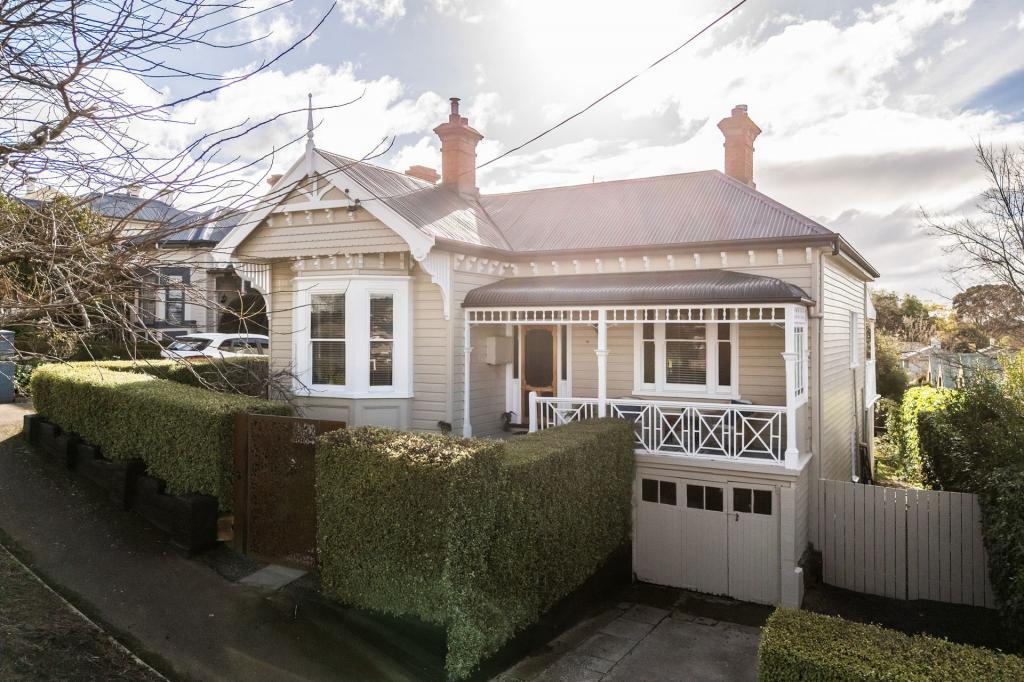 0
0
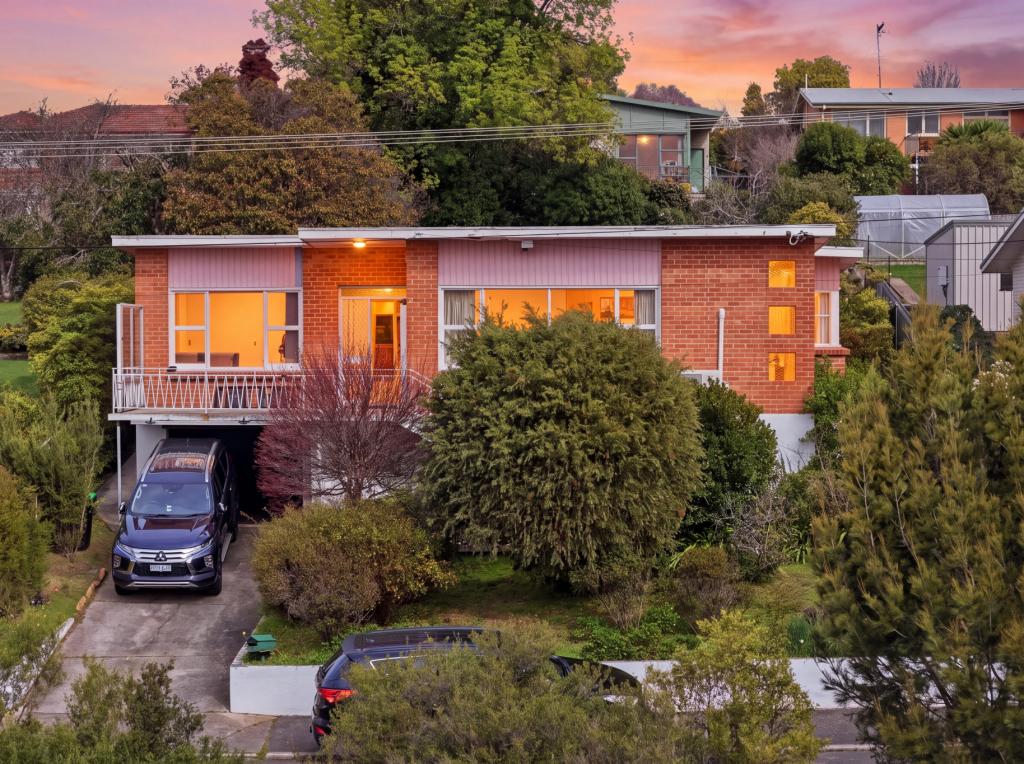 0
0Similar properties For Rent nearby
See more properties for rent nearby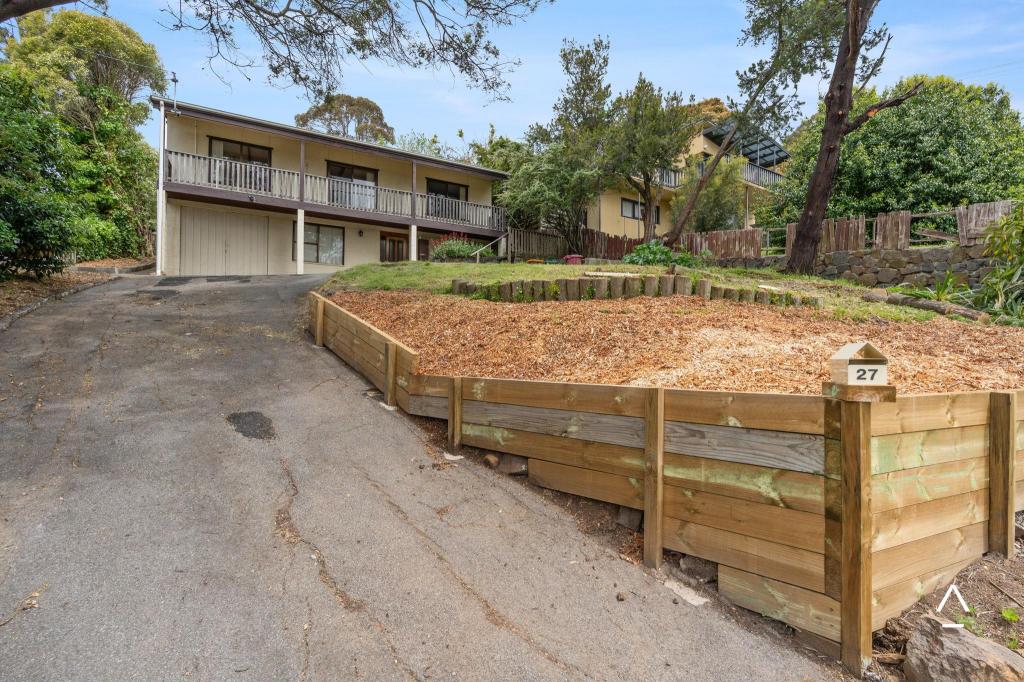 0
0
 0
0
 0
0About West Launceston 7250
The size of West Launceston is approximately 3.9 square kilometres. There are 11 parks, covering nearly 26.0% of the total area. The population of West Launceston in 2016 was 4212 people. By 2021 the population was 4316 showing a population growth of 2.5% in the area during that time. The predominant age group in West Launceston is 50-59 years. Households in West Launceston are primarily childless couples and are likely to be repaying $1000 - $1399 per month on mortgage repayments. In general, people in West Launceston work in a professional occupation.In 2021, 68.10% of the homes in West Launceston were owner-occupied compared with 68.40% in 2016.
West Launceston has 2,150 properties. Over the last 5 years, Houses in West Launceston have seen a 29.85% increase in median value, while Units have seen a 41.55% increase. As at 31 August 2026:
- The median value for Houses in West Launceston is $732,197 while the median value for Units is $518,190.
- Houses have a median rent of $570 while Units have a median rent of $445.
Suburb Insights for West Launceston 7250
Market Insights
West Launceston Trends for Houses
N/A
N/A
View TrendN/A
N/A
West Launceston Trends for Units
N/A
N/A
View TrendN/A
N/A
Neighbourhood Insights
© Copyright 2026. RP Data Pty Ltd trading as Cotality (Cotality). All rights reserved. No reproduction, distribution, or transmission of the copyrighted materials is permitted. The information is deemed reliable but not guaranteed.
While Cotality uses commercially reasonable efforts to ensure the Cotality Data is current, Cotality does not warrant the accuracy, currency or completeness of the Cotality Data and to the full extent permitted by law excludes all loss or damage howsoever arising (including through negligence) in connection with the Cotality Data.
This product uses cookies and other similar technologies to improve and customise your browsing experience, to tailor content and adverts, and for analytics and metrics regarding visitor usage on this product and other media. We may share cookie and analytics information with third parties for the purposes of advertising. By continuing to use our website, you consent to cookies being used. View our Privacy Policy here.
X
