
4 Chadwick CourtWest Hobart TAS 7000
Property Details for 4 Chadwick Ct, West Hobart
4 Chadwick Ct, West Hobart is a 4 bedroom, 3 bathroom House with 2 parking spaces and was built in 2013. The property has a land size of 673m2 and floor size of 288m2. While the property is not currently for sale or for rent, it was last sold in July 2022.
Last Listing description (July 2022)
Executive hilltop living with truly spectacular far-reaching views. Offered to market for the first time since being built, this impressive high-spec residence was built to last. Sturdily constructed, beautifully appointed and thoughtfully architect designed, this superb home offers an abundance of amenity.
Entry level floor spaces include: a wide entry foyer which flows directly into a beautiful gourmet kitchen with large adjoining butlers' pantry, one of Hobart's most spectacularly positioned living-dining areas whose floor to ceiling glazing offers incredible views over Hobart city, the River Derwent and far beyond, an amazing fully tiled part covered, part open north facing outdoor entertaining zone with panoramic views, dedicated home office again with far reaching northerly views, powder room and double carport beneath the main roofline, which could be easily converted into a lock up garage.
The lower level provides for four double bedrooms, three with built ins and master with his and hers walk in robes, ensuite, a first-class sumptuously appointed family bathroom, additional third bathroom, rumpus/second living area and a massive laundry room with lots of storage. Rounding off these impressive living quarters are a dedicated music/home exercise room and workshop on the third level.
Constructed approximately ten years ago with no expense spared, the home abounds in features and finishes inclusive of: reinforced concrete flooring to all levels, polished concrete to the upper level, a combination of underfloor and panel natural gas fired hydronic heating throughout, feature gas open flame heater surrounded by bespoke joinery, electronic alarm system, double glazed window units throughout, dedicated lift shaft, voluminous storage, leading kitchen appliances and stone kitchen bench tops with waterfall ends, LED lighting and a solar passive design.
Positioned in a quiet area of one of Hobart's most sought after suburbs, the property is in ultra-short driving distance to the city and is within comfortable walking distance of Lansdowne Caf, Hill Street Grocer, Lansdowne Primary School, Knocklofty recreational reserve and a host of other amenities. This quiet and convenient location is however defined by its incredible views and natural sunlight. Perched on a hilltop position with never to be built out views, this home offers first-class views over Tasmania's rapidly evolving capital city and stunning waterways.
Property History for 4 Chadwick Ct, West Hobart, TAS 7000
- 30 Jul 2022Sold for $2,470,000
- 26 Jul 2022Listed for Sale Offers over $2,250,000
- 27 Apr 2008Sold for $300,000

Recent sales nearby
See more recent sales nearby/assets/perm/owl4i5sjlui63fzmnp4h2axbhq?signature=d69ec4fc47f0ecf94ab5c279b1a35d24d26325d0f8a21649f61c3c9f124641a1) 0
0
/assets/perm/4yuo74be6yi6za4z3f4t6u7uby?signature=72b3aa2285e0779e961ee60c2161324e34daf13fbc949380435d11e13796d11d) 0
0Similar properties For Sale nearby
See more properties for sale nearby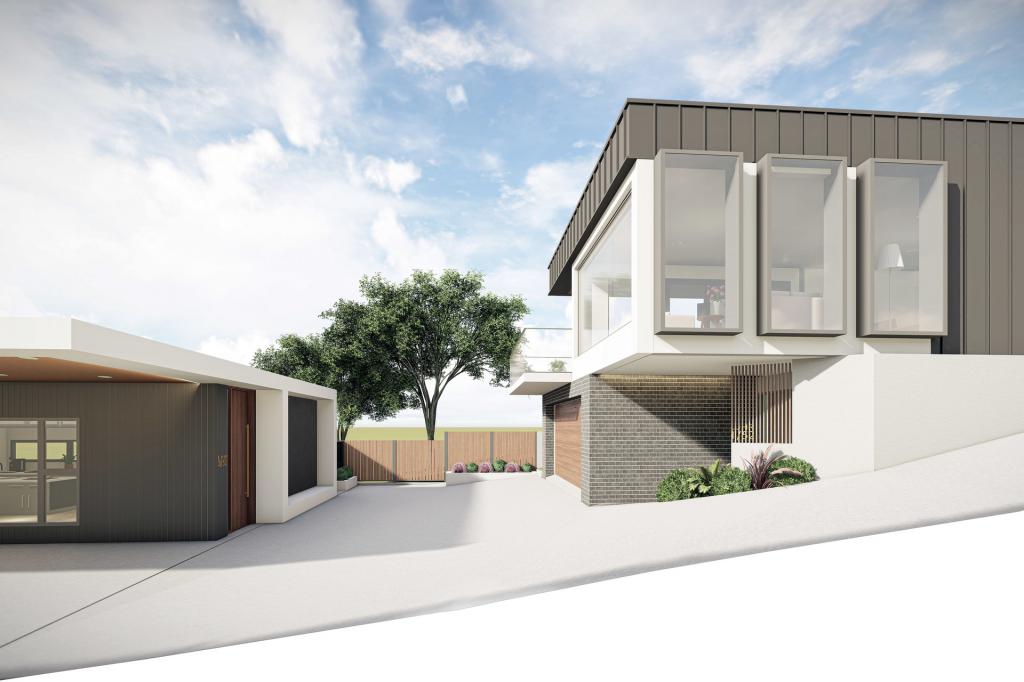 0
0
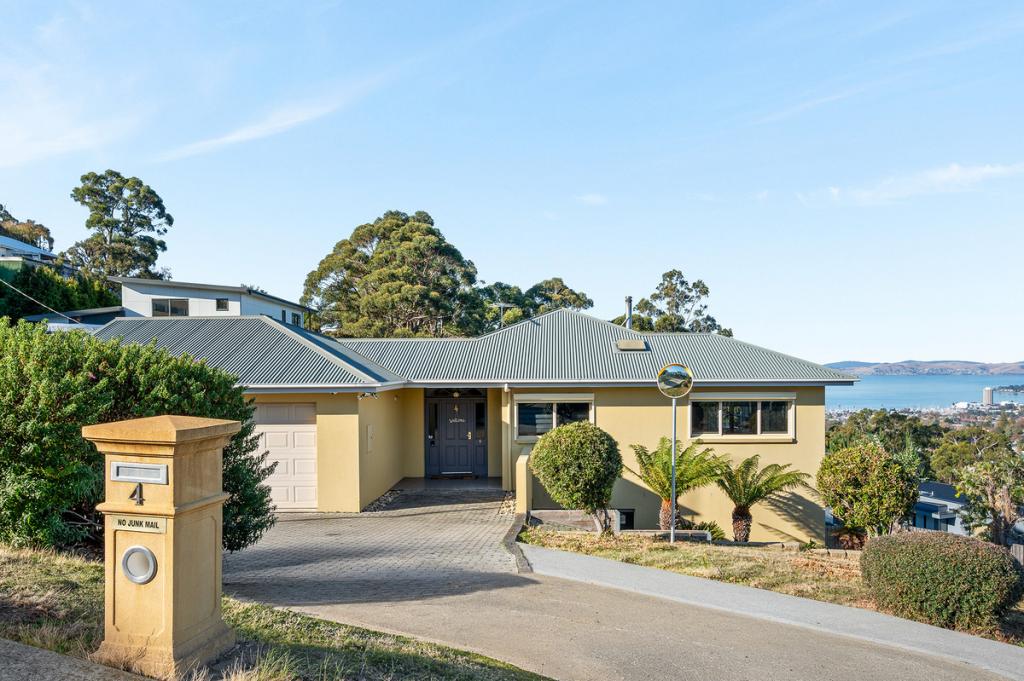 0
0


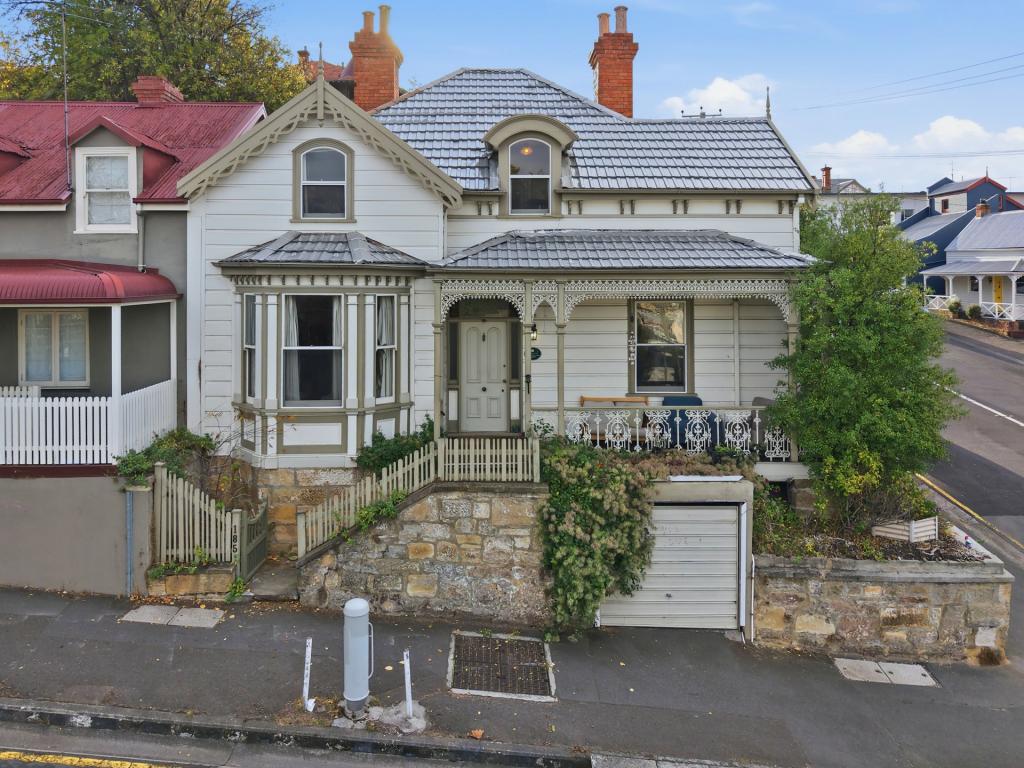 0
0Similar properties For Rent nearby
See more properties for rent nearby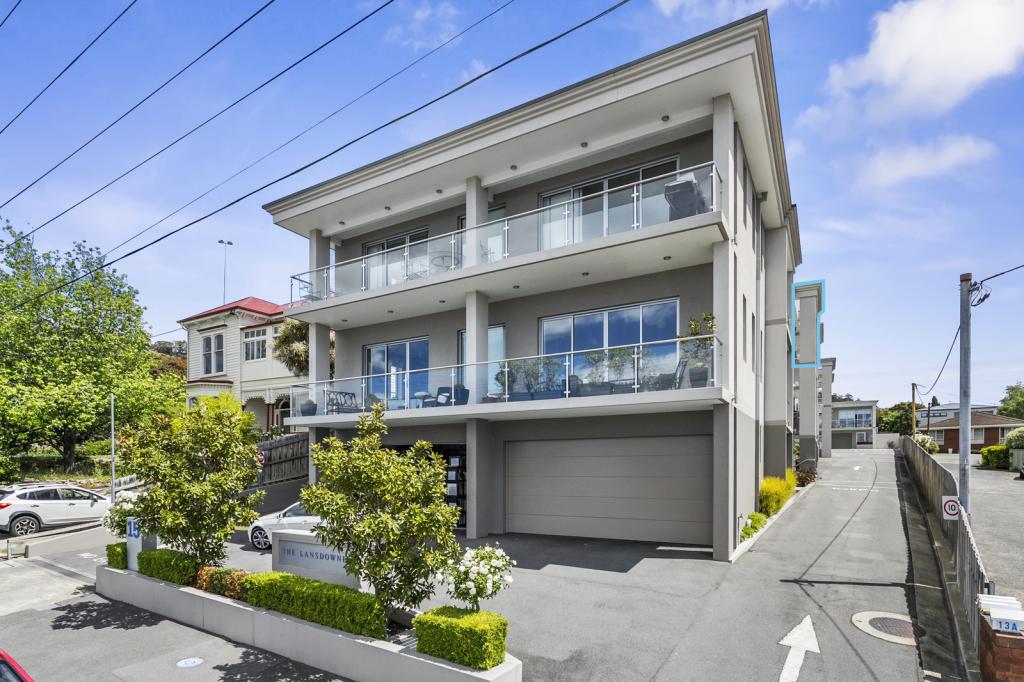 0
0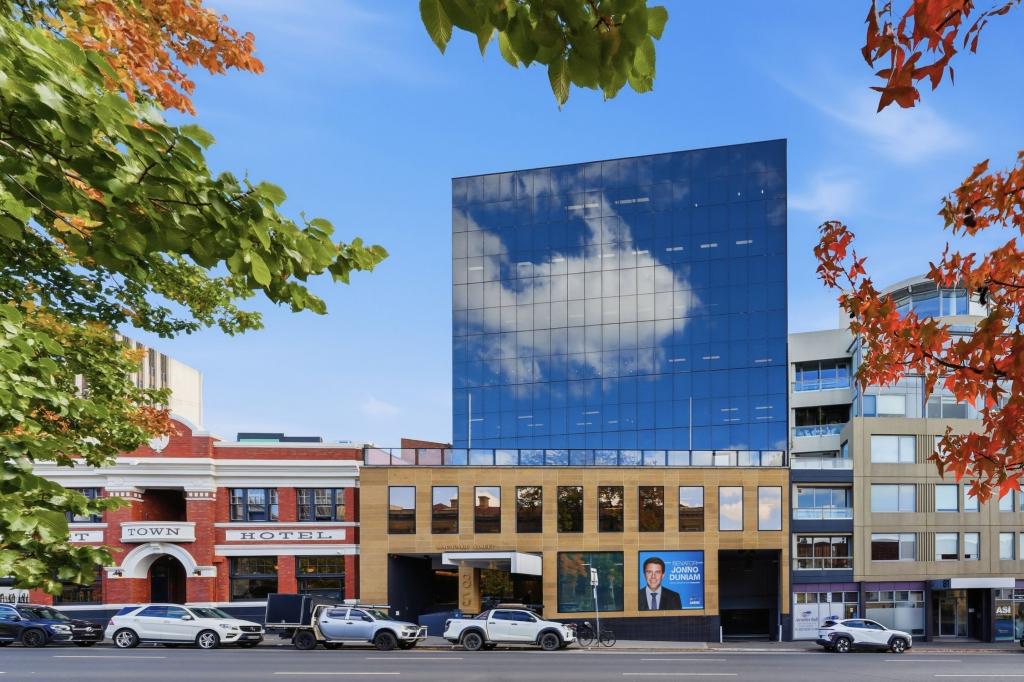 0
0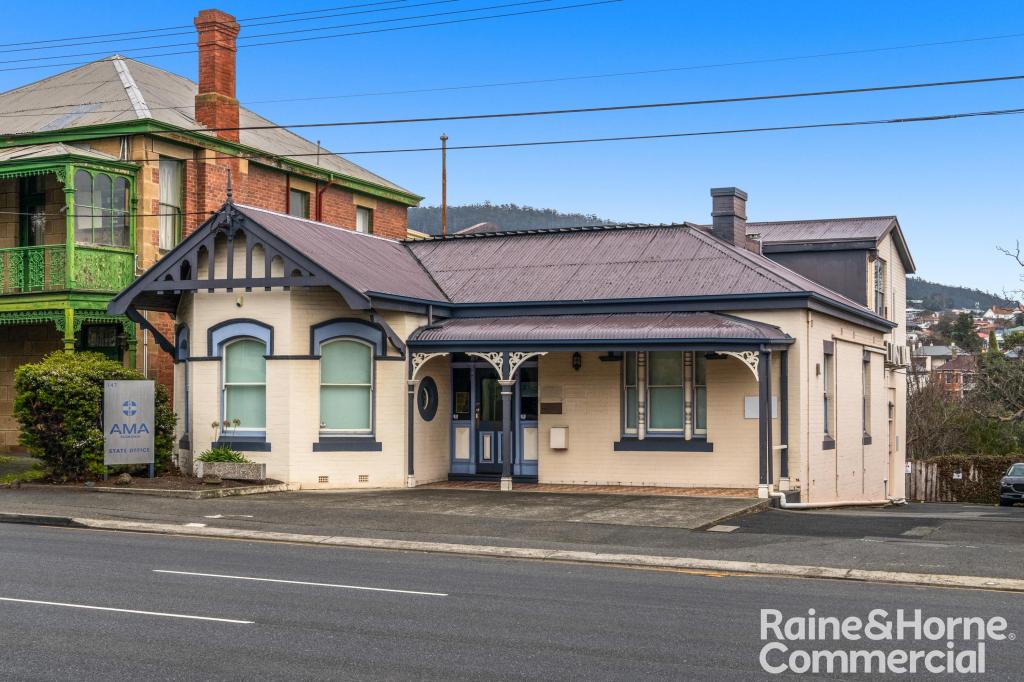 0
0
About West Hobart 7000
The size of West Hobart is approximately 3.9 square kilometres. There are 8 parks, covering nearly 35.4% of the total area. The population of West Hobart in 2016 was 5953 people. By 2021 the population was 6525 showing a population growth of 9.6% in the area during that time. The predominant age group in West Hobart is 20-29 years. Households in West Hobart are primarily childless couples and are likely to be repaying $1800 - $2399 per month on mortgage repayments. In general, people in West Hobart work in a professional occupation.In 2021, 63.40% of the homes in West Hobart were owner-occupied compared with 62.30% in 2016.
West Hobart has 2,958 properties. Over the last 5 years, Houses in West Hobart have seen a 4.34% increase in median value, while Units have seen a 4.92% increase. As at 31 August 2026:
- The median value for Houses in West Hobart is $1,034,446 while the median value for Units is $663,577.
- Houses have a median rent of $678 while Units have a median rent of $500.
Suburb Insights for West Hobart 7000
Market Insights
West Hobart Trends for Houses
N/A
N/A
View TrendN/A
N/A
West Hobart Trends for Units
N/A
N/A
View TrendN/A
N/A
Neighbourhood Insights
© Copyright 2026. RP Data Pty Ltd trading as Cotality (Cotality). All rights reserved. No reproduction, distribution, or transmission of the copyrighted materials is permitted. The information is deemed reliable but not guaranteed.
While Cotality uses commercially reasonable efforts to ensure the Cotality Data is current, Cotality does not warrant the accuracy, currency or completeness of the Cotality Data and to the full extent permitted by law excludes all loss or damage howsoever arising (including through negligence) in connection with the Cotality Data.
This product uses cookies and other similar technologies to improve and customise your browsing experience, to tailor content and adverts, and for analytics and metrics regarding visitor usage on this product and other media. We may share cookie and analytics information with third parties for the purposes of advertising. By continuing to use our website, you consent to cookies being used. View our Privacy Policy here.
X
