
3 Tennyson CourtWest Hobart TAS 7000
Property Details for 3 Tennyson Ct, West Hobart
3 Tennyson Ct, West Hobart is a 4 bedroom, 3 bathroom House with 5 parking spaces and was built in 2014. The property has a land size of 770m2 and floor size of 275m2. While the property is not currently for sale or for rent, it was last sold in March 2018.
Last Listing description (August 2018)
Presenting a stunning showcase of contemporary style enhanced with up to the minute innovation and technology, this impressive architecturally designed masterpiece with its stylish and thoughtful scheme, has been constructed to the most discerning standards. Positioned in a quiet cul-de-sac, the home embraces its elevated, picturesque aspect over the City, River Derwent and beyond to the eastern shore.
Incorporating a versatile floor plan, this light filled property features a generous sense of space throughout and will comfortably accommodate professional or family living with inviting zones throughout providing the perfect venue for a relaxed lifestyle and ease of convenience to Hobart central, West Hobart and North Hobart.
From the inviting entrance foyer, access to the substantial main living level is via a stunning, floating staircase showcasing Blackheart Sassafras treads, thus setting the scene for the remained of the home where quality and comfort are at the forefront.
Expansive living/dining with precision built, cutting edge kitchen, enhanced with granite benchtops, a feature island bench for excellent functionality and an array of European appliances plus smart storage solutions, makes for lavish entertaining. From here, a large tiled balcony is a fabulous vantage point to absorb the pleasing outlook, while the private rear walled courtyard provides yet another appealing setting for outdoor living and entertaining.
A convenient powder room and a sumptuous master suite which is complemented by a walk through robe and a spectacular ensuite, are also on this level. On the upper level, the family bathroom is centrally locate to the remaining three bedrooms.
On entry level, vast auto garaging provides direct access into the home with storage/workshop, wine cellar and third bathroom, as well as a home theatre/media room, complete with wet bar.
Extensive features provide highly appropriate double glazing encased with UPVC frames, insulated and soundproofed walls, surround sound and a Clipsal Star Serve C-Bus system, LED lighting throughout and floor heating in the main bathroom and ensuite.
This desirable property is well sited on a fully landscaped, low maintenance allotment, is close to the ever popular Knocklofty Reserve and associated walking tracks and the amenities that make West Hobart such a popular location.
Property History for 3 Tennyson Ct, West Hobart, TAS 7000
- 15 Mar 2018Sold for $1,335,000
- 19 Dec 2017Listed for Sale Buyers looking in the $1,400,000+ price range
- 11 Oct 2017Listed for Rent $1,075 / week

Recent sales nearby
See more recent sales nearby/assets/perm/owl4i5sjlui63fzmnp4h2axbhq?signature=d69ec4fc47f0ecf94ab5c279b1a35d24d26325d0f8a21649f61c3c9f124641a1) 0
0
/assets/perm/4yuo74be6yi6za4z3f4t6u7uby?signature=72b3aa2285e0779e961ee60c2161324e34daf13fbc949380435d11e13796d11d) 0
0Similar properties For Sale nearby
See more properties for sale nearby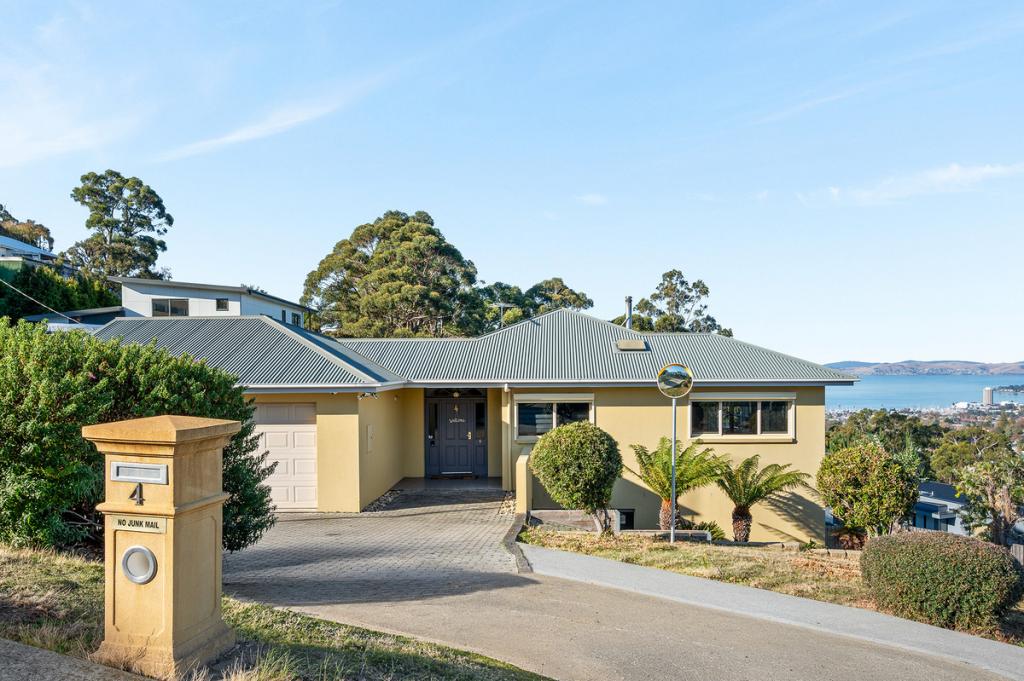 0
0


 0
0
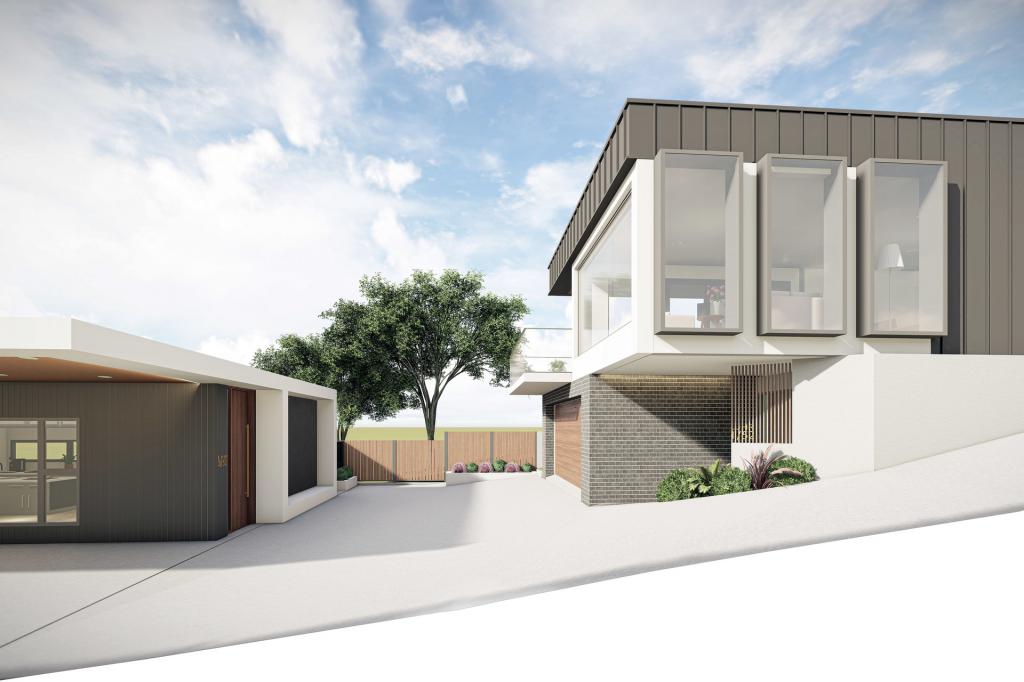 0
0
Similar properties For Rent nearby
See more properties for rent nearby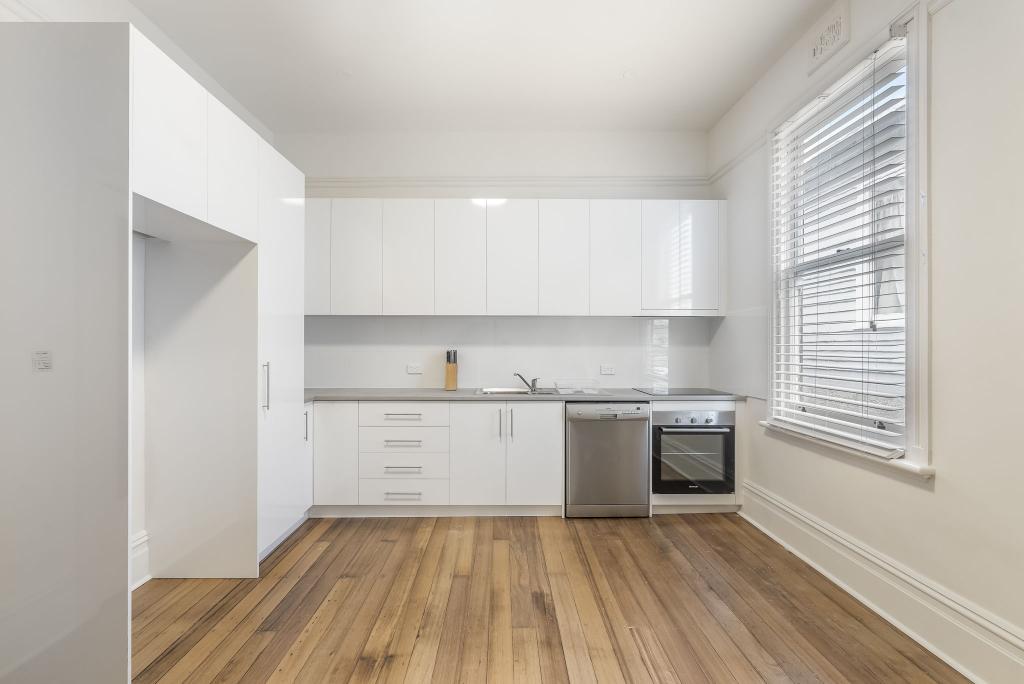 0
0
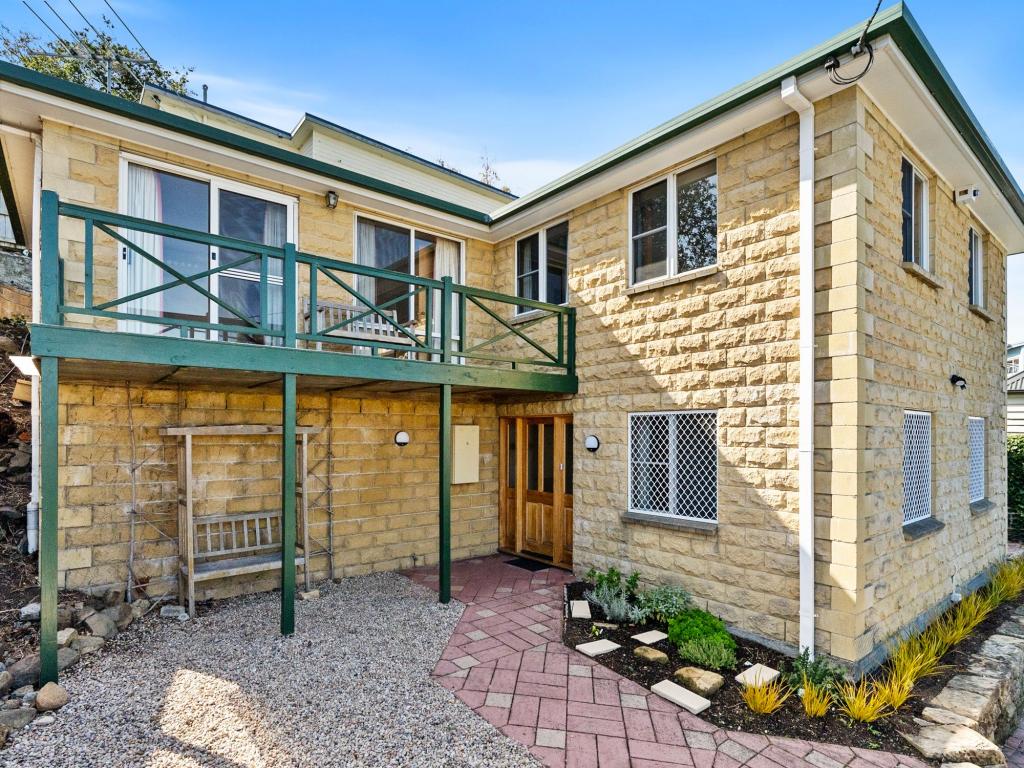 0
0 0
0
About West Hobart 7000
The size of West Hobart is approximately 3.9 square kilometres. There are 8 parks, covering nearly 35.4% of the total area. The population of West Hobart in 2016 was 5953 people. By 2021 the population was 6525 showing a population growth of 9.6% in the area during that time. The predominant age group in West Hobart is 20-29 years. Households in West Hobart are primarily childless couples and are likely to be repaying $1800 - $2399 per month on mortgage repayments. In general, people in West Hobart work in a professional occupation.In 2021, 63.40% of the homes in West Hobart were owner-occupied compared with 62.30% in 2016.
West Hobart has 2,959 properties. Over the last 5 years, Houses in West Hobart have seen a 4.34% increase in median value, while Units have seen a 4.92% increase. As at 31 August 2026:
- The median value for Houses in West Hobart is $1,034,446 while the median value for Units is $663,577.
- Houses have a median rent of $678 while Units have a median rent of $500.
Suburb Insights for West Hobart 7000
Market Insights
West Hobart Trends for Houses
N/A
N/A
View TrendN/A
N/A
West Hobart Trends for Units
N/A
N/A
View TrendN/A
N/A
Neighbourhood Insights
© Copyright 2026. RP Data Pty Ltd trading as Cotality (Cotality). All rights reserved. No reproduction, distribution, or transmission of the copyrighted materials is permitted. The information is deemed reliable but not guaranteed.
While Cotality uses commercially reasonable efforts to ensure the Cotality Data is current, Cotality does not warrant the accuracy, currency or completeness of the Cotality Data and to the full extent permitted by law excludes all loss or damage howsoever arising (including through negligence) in connection with the Cotality Data.
This product uses cookies and other similar technologies to improve and customise your browsing experience, to tailor content and adverts, and for analytics and metrics regarding visitor usage on this product and other media. We may share cookie and analytics information with third parties for the purposes of advertising. By continuing to use our website, you consent to cookies being used. View our Privacy Policy here.
X
