
118A Hill StreetWest Hobart TAS 7000
Property Details for 118a Hill St, West Hobart
118a Hill St, West Hobart is a 3 bedroom, 1 bathroom House with 1 parking spaces and was built in 1938. The property has a land size of 390m2 and floor size of 114m2. While the property is not currently for sale or for rent, it was last sold in September 2023.
Last Listing description (May 2024)
This timeless gem, a stunning Interwar Art Deco residence built in 1938, exudes elegance and character at every turn. With its curved brick entry and solid double brick construction, this home is a true testament to quality craftsmanship and architectural finesse.
As you step through the stained glass and timber front door, the rich history of the house greets you with stucco interior walls in the hallway and living room, setting a graceful tone throughout. The intricate leadlight window in the main bedroom and front fa?ade showcases the attention to detail that defines this home's personality, while period features, including picture rails, high ceilings, original fireplaces, and Tasmanian oak floorboards, pay homage to the home's heritage and nostalgia.
The living area benefits a northerly aspect, while the main bedroom enjoys the gentle morning sun. Both bedrooms are generous in size, while the living room can easily be transformed into a third bedroom, offering flexible living arrangements. The home's service areas include a well-appointed and upgraded bathroom as well as a separate powder room conveniently located by the back door.
Boasting new appliances, the kitchen is a practical space to enjoy exploring your culinary skills and is connected effortlessly to the combined butler's pantry and laundry.
Almost all windows have been thoughtfully upgraded with 'HushLam' 6mm acoustic glass which not only provides noise insulation, but also bolsters thermal performance and safety. These windows inner workings have also been given a fresh lease on life with replaced pulleys and cords, accompanied by effective draught sealing. The entire house has been rewired to accommodate new lighting, and the insulated ceiling enhances energy efficiency.
The through-access garage offers storage solutions, parking convenience accommodating 2-3 vehicles, and direct internal access. Both gardens enjoy the luxury of an automatic customisable watering system, simplifying maintenance.
Nestled in an enviable location, the home is within arm's reach of amenities such as Smolt Kitchen Cafe, Hill St Grocer, a chemist, and a butcher. Lansdowne Crescent Primary School and local parks only minutes away, and the allure of Knocklofty Reserve, North Hobart, and the city beckons with a short stroll.
? Heating: Rinnai gas heater
? Annual council rates: $2711
? Annual water rates: $1240
Property History for 118a Hill St, West Hobart, TAS 7000
- 12 Sep 2023Sold for $880,000
- 03 Sep 2023Listed for Sale Offers over $845,000
- 07 Mar 2020Sold for $767,000

Recent sales nearby
See more recent sales nearby/assets/perm/kh3ezyqdgqi6vfoav6cetbc6re?signature=1e77c0695737a8f9625a2da9743f865071f549c3ef0e6773bc4edcbf6a06dc75) 0
0

/assets/perm/ob33c3tqeai63dmzinmqfjl73e?signature=82a7f3020cad6c4925e70383127cd1aec5c27a043c423fd971eaa114f3e832e7) 0
0/assets/perm/mqhkvdzxtqi6vcyjs7azjbboeu?signature=8c3f9f468a31b759a53350930937bcd6376d38cfc42669f8fde466748889e06b) 0
0Similar properties For Sale nearby
See more properties for sale nearby
 0
0
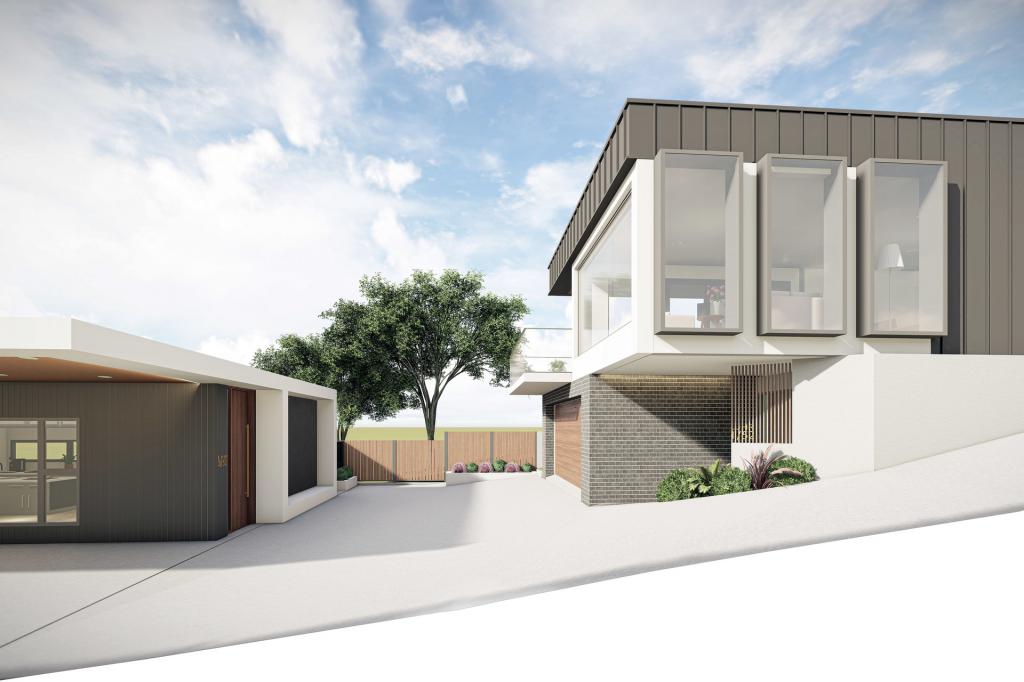 0
0
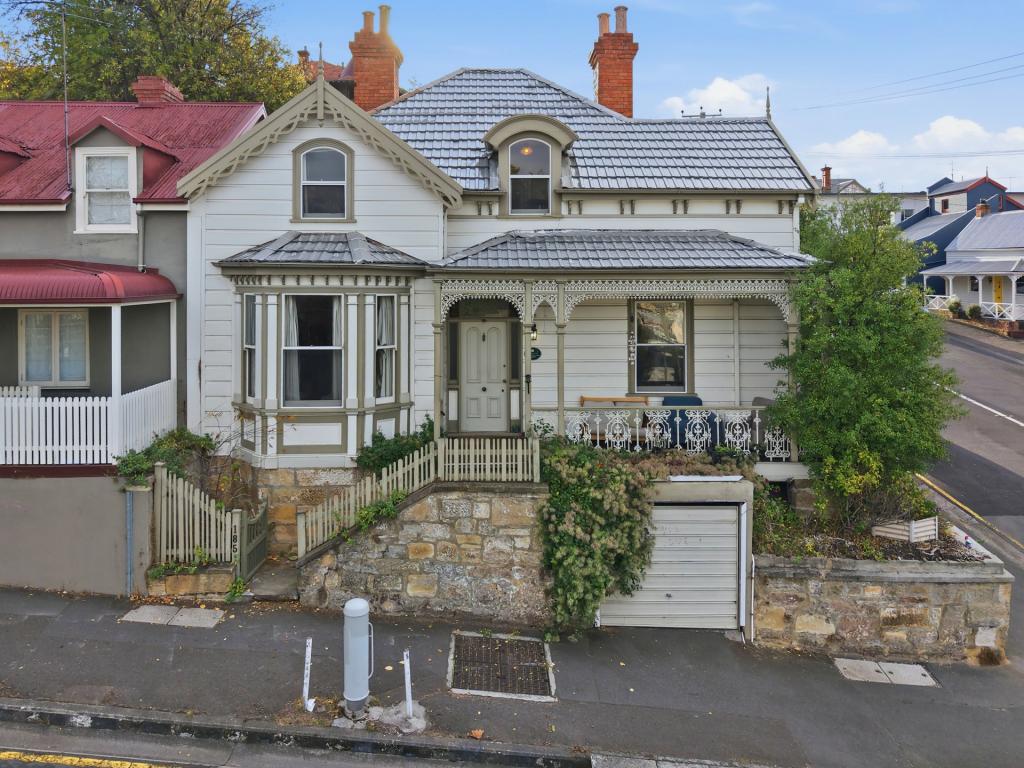 0
0Similar properties For Rent nearby
See more properties for rent nearby 0
0 0
0
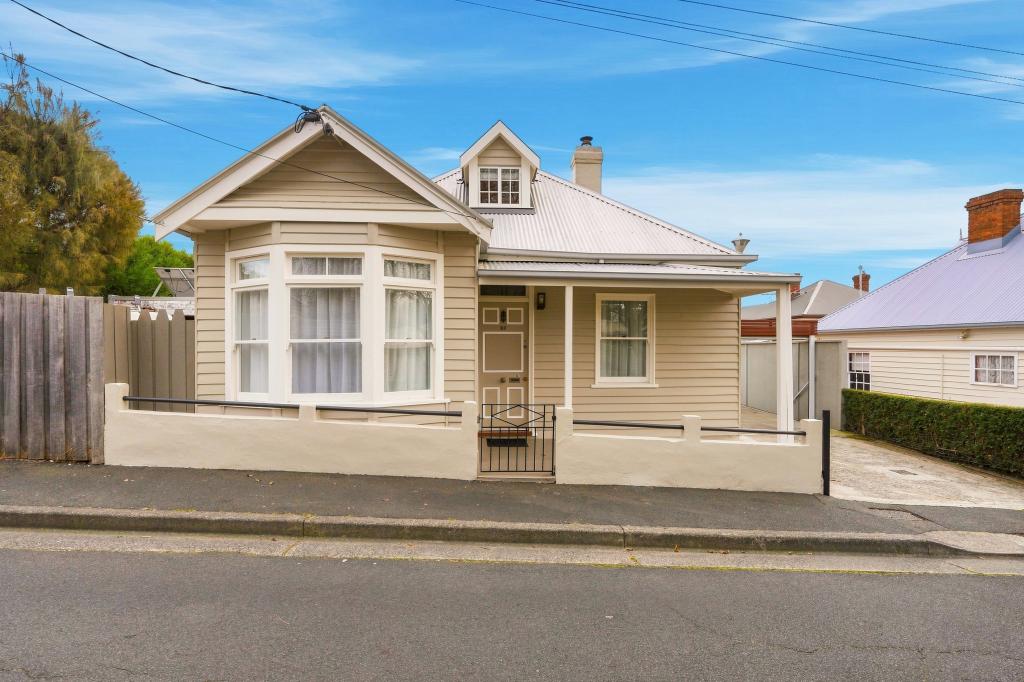 0
0
About West Hobart 7000
The size of West Hobart is approximately 3.9 square kilometres. There are 8 parks, covering nearly 35.4% of the total area. The population of West Hobart in 2016 was 5953 people. By 2021 the population was 6525 showing a population growth of 9.6% in the area during that time. The predominant age group in West Hobart is 20-29 years. Households in West Hobart are primarily childless couples and are likely to be repaying $1800 - $2399 per month on mortgage repayments. In general, people in West Hobart work in a professional occupation.In 2021, 63.40% of the homes in West Hobart were owner-occupied compared with 62.30% in 2016.
West Hobart has 2,959 properties. Over the last 5 years, Houses in West Hobart have seen a 4.34% increase in median value, while Units have seen a 4.92% increase. As at 31 August 2026:
- The median value for Houses in West Hobart is $1,034,446 while the median value for Units is $663,577.
- Houses have a median rent of $678 while Units have a median rent of $500.
Suburb Insights for West Hobart 7000
Market Insights
West Hobart Trends for Houses
N/A
N/A
View TrendN/A
N/A
West Hobart Trends for Units
N/A
N/A
View TrendN/A
N/A
Neighbourhood Insights
© Copyright 2026. RP Data Pty Ltd trading as Cotality (Cotality). All rights reserved. No reproduction, distribution, or transmission of the copyrighted materials is permitted. The information is deemed reliable but not guaranteed.
While Cotality uses commercially reasonable efforts to ensure the Cotality Data is current, Cotality does not warrant the accuracy, currency or completeness of the Cotality Data and to the full extent permitted by law excludes all loss or damage howsoever arising (including through negligence) in connection with the Cotality Data.
This product uses cookies and other similar technologies to improve and customise your browsing experience, to tailor content and adverts, and for analytics and metrics regarding visitor usage on this product and other media. We may share cookie and analytics information with third parties for the purposes of advertising. By continuing to use our website, you consent to cookies being used. View our Privacy Policy here.
X
