
9 Magnet StreetWaverley TAS 7250


Property Details for 9 Magnet St, Waverley
9 Magnet St, Waverley is a 3 bedroom, 1 bathroom House with 2 parking spaces and was built in 1973. The property has a land size of 558m2 and floor size of 96m2. While the property is not currently for sale or for rent, it was last sold in August 2026. There are other 3 bedroom House sold in Waverley in the last 12 months.
Last Listing description (August 2026)
Beautifully presented and move-in ready, this renovated 3 bedroom home offers the perfect blend of comfort, convenience and low-maintenance living. Step inside to discover fresh, modern interiors that create a warm and inviting atmosphere throughout the home. Whether you're a first-home buyer, young family, downsizer or investor, the functional floorplan is designed to suit a range of lifestyles. Year-round comfort is assured with both a split-system heat pump and a cosy wood heater, providing efficient heating and cooling no matter the season.
Outside, the property continues to impress with a covered alfresco area, perfect for entertaining family and friends. The secure, low-maintenance yard offers plenty of space for children and pets, while a garden shed provides additional storage.
A standout feature is the versatile Colorbond shed, ideal as a rumpus room, workshop, hobby space or extra storage.
Positioned in a fantastic family-friendly location, you'll enjoy being within walking distance of Waverley Lake Park and Waverley Primary School, while Launceston General Hospital and the CBD are just a 10-minute drive away. Offering modern updates, practical living and exceptional convenience, 9 Magnet Street is a property you'll want to inspect.
9 Magnet St at a glance:
• Beautifully presented 3 bedroom home
• Fresh, modern interiors throughout
• Split system and wood heater for all-year comfort
• Colorbond shed perfect for rumpus/storage space
• Covered alfresco area for entertaining
• Secure low-maintenance yard with garden shed
• Walking distance to Waverley Lake Park & primary school
• 10 mins to Launceston General Hospital and CDB
Additional information:
• Rental estimate of $550-$580 per week
• Land size: 556sqm
• House Size: 95sqm
• Year Built: 1973
• Materials: Masonry brick veneer and galv. iron
• Rates: Approx $1,800
• Water: Approx $1,100
• Council: Launceston City
• Zoning: General Residential
"Roberts Real Estate has made all reasonable efforts to obtain information regarding this property from industry and government sources that are deemed to be both reliable and factual; however, we cannot guarantee their complete accuracy in every instance. Prospective purchasers are advised to carry out their own investigations to ensure the property satisfies their suitability/usage requirements. All measurements and boundary lines are approximate"
Property History for 9 Magnet St, Waverley, TAS 7250
- 07 Aug 2026Sold for $605,000
- 06 Jul 2026Listed for Sale $589,000 - $629,000
- 11 Nov 2008Sold for $150,000

Recent sales nearby
See more recent sales nearby/assets/perm/lbjl3y6b6ei63esb7ozk65l2bi?signature=14dfc51f32e048a599b0558688227f9b465cd94fe8ca2f9e676b85caae21f85b) 0
0
/assets/perm/t4vr6ehbzqi6nc7qfojuqfv3iy?signature=aca6377c8905222d12e8533cd5f17e879e9d2ad344af9ce28877f10838ef6d1f) 0
0/assets/perm/z3rzdv3c6yi6zguy2hb47cxky4?signature=d2e5ba9fd42753dbe067394498b46540fb129ead4886d63f88cf300688f34fd5) 0
0Similar properties For Sale nearby
See more properties for sale nearby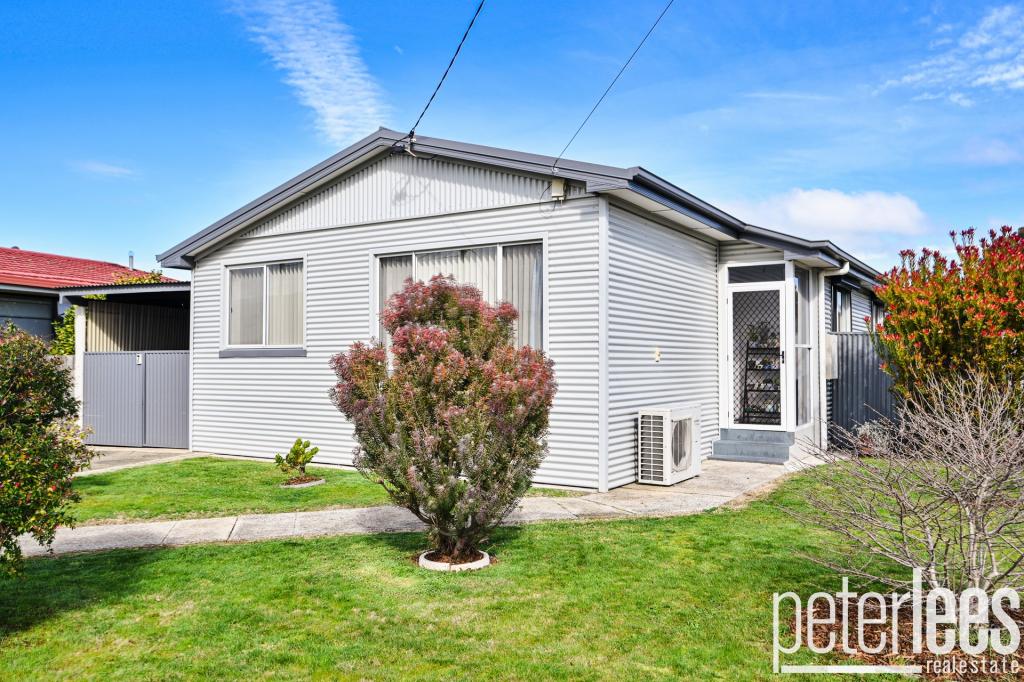 0
0
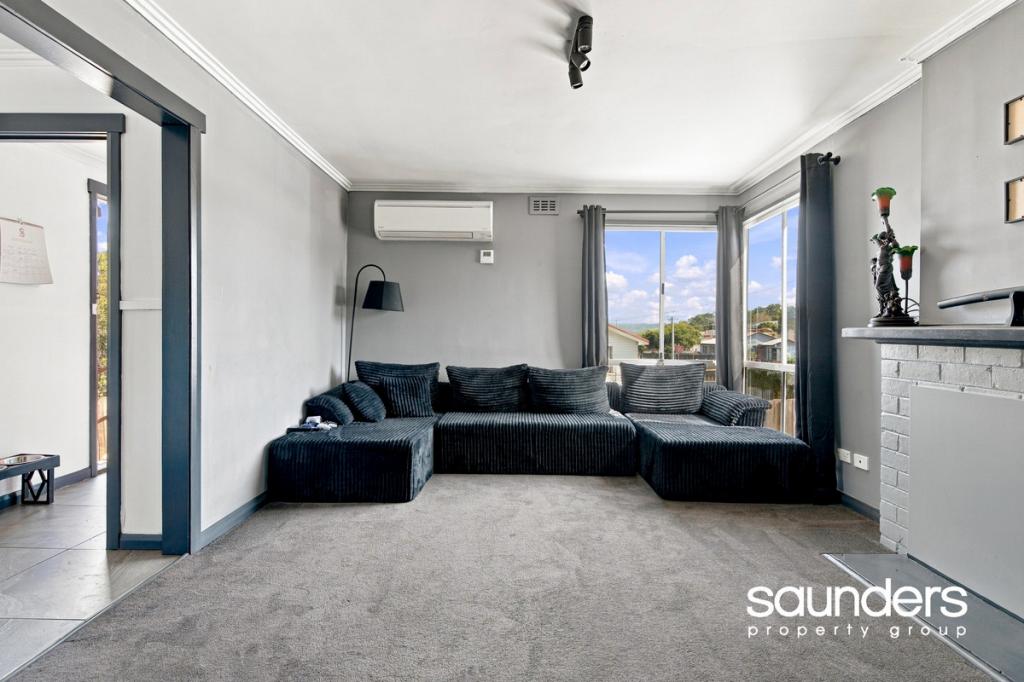 0
0
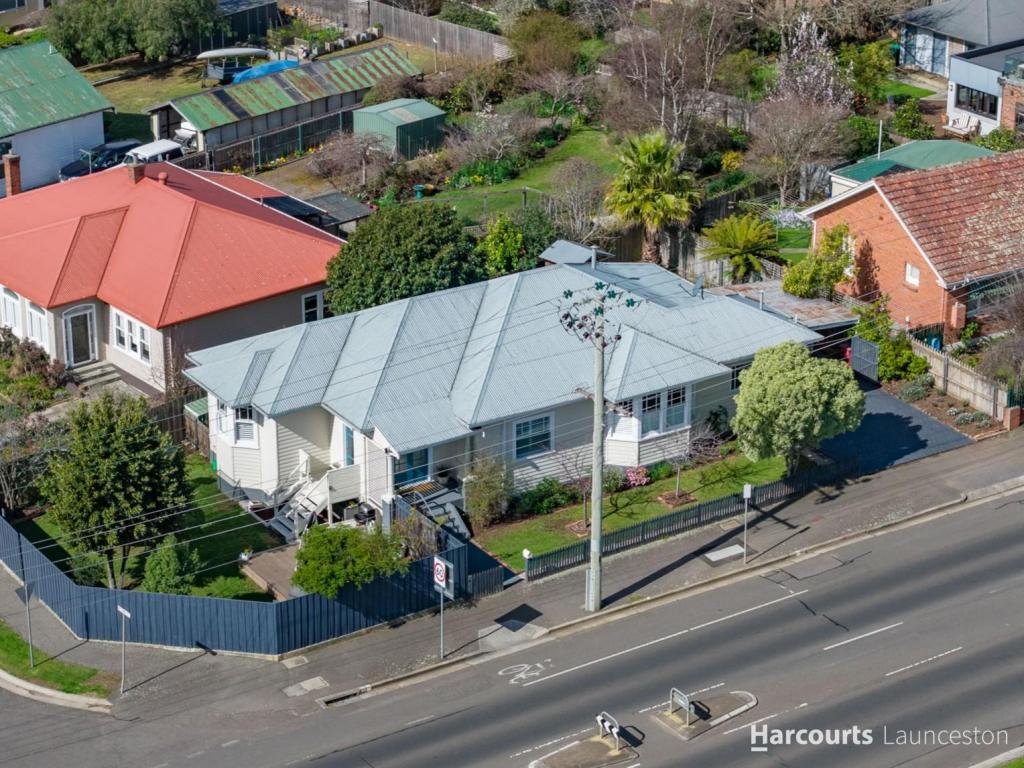 0
0
Similar properties For Rent nearby
See more properties for rent nearby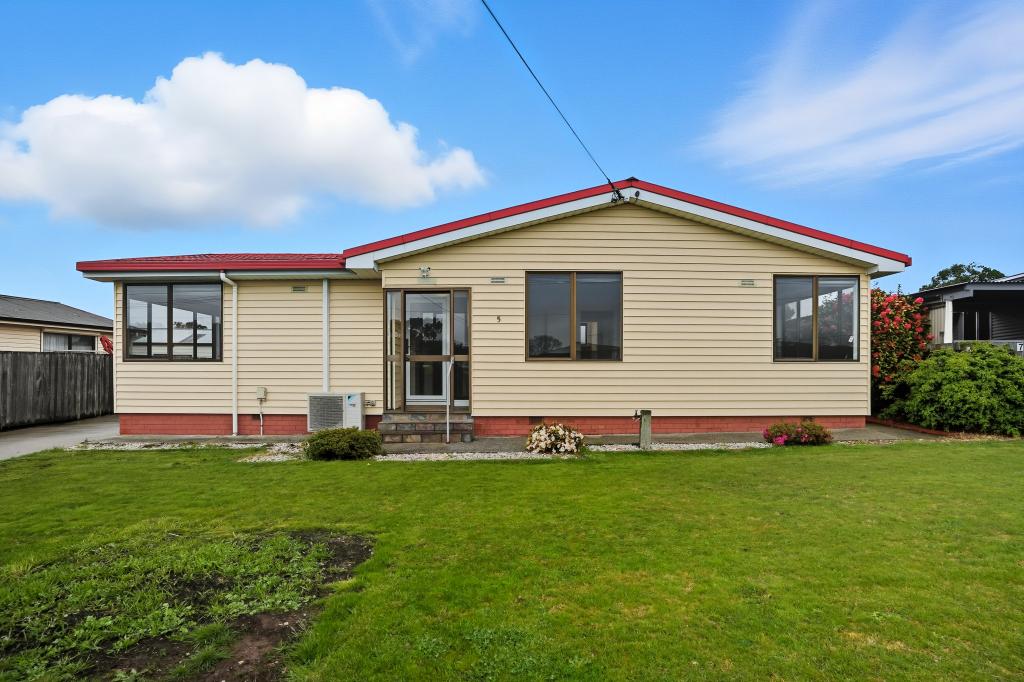 0
0 0
0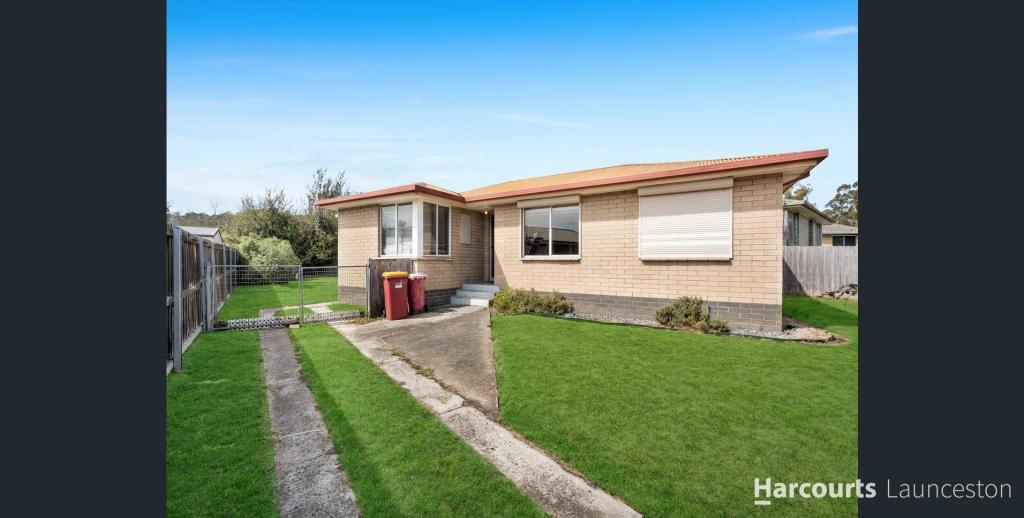 0
0About Waverley 7250
The size of Waverley is approximately 10.7 square kilometres. There are 2 parks, covering nearly 0.2% of the total area. The population of Waverley in 2016 was 1501 people. By 2021 the population was 1583 showing a population growth of 5.5% in the area during that time. The predominant age group in Waverley is 30-39 years. Households in Waverley are primarily single parents and are likely to be repaying $1000 - $1399 per month on mortgage repayments. In general, people in Waverley work in a labourer occupation.In 2021, 58.30% of the homes in Waverley were owner-occupied compared with 59.00% in 2016.
Waverley has 736 properties. Over the last 5 years, Houses in Waverley have seen a 73.77% increase in median value, while Units have seen a 115.99% increase. As at 31 August 2026:
- The median value for Houses in Waverley is $574,769 while the median value for Units is $605,771.
- Houses have a median rent of $520.
Suburb Insights for Waverley 7250
Market Insights
Waverley Trends for Houses
N/A
N/A
View TrendN/A
N/A
Waverley Trends for Units
N/A
N/A
View TrendN/A
N/A
Neighbourhood Insights
© Copyright 2026. RP Data Pty Ltd trading as Cotality (Cotality). All rights reserved. No reproduction, distribution, or transmission of the copyrighted materials is permitted. The information is deemed reliable but not guaranteed.
While Cotality uses commercially reasonable efforts to ensure the Cotality Data is current, Cotality does not warrant the accuracy, currency or completeness of the Cotality Data and to the full extent permitted by law excludes all loss or damage howsoever arising (including through negligence) in connection with the Cotality Data.
This product uses cookies and other similar technologies to improve and customise your browsing experience, to tailor content and adverts, and for analytics and metrics regarding visitor usage on this product and other media. We may share cookie and analytics information with third parties for the purposes of advertising. By continuing to use our website, you consent to cookies being used. View our Privacy Policy here.
X
