
18 Mount RoadWaratah TAS 7321


Property Details for 18 Mount Rd, Waratah
18 Mount Rd, Waratah is a 3 bedroom, 3 bathroom House with 3 parking spaces. The property has a land size of 3590m2. While the property is not currently for sale or for rent, it was last sold in July 2026. There are other 3 bedroom House sold in Waratah in the last 12 months.
Last Listing description (July 2026)
Secluded Tarkine Living with Modern Self-Sufficiency
18 Mount Road, Waratah
Nestled within the pristine wilderness of Tasmania’s Tarkine region, this unique property offers a rare opportunity to immerse yourself in nature without sacrificing modern comfort. Located on the edge of the historic township of Waratah, 18 Mount Road delivers a lifestyle defined by tranquillity, sustainability, and breathtaking natural surrounds.
Set across two titles totalling approximately 3,590m², the property is positioned amongst native gardens and overlooks Happy Valley, with stunning views toward Valentine’s Peak. From ancient rainforest to winding rivers and waterfalls, the Tarkine quite literally becomes your backyard.
Designed to harmonise with its environment, the home showcases beautiful Tasmanian timbers throughout, including a standout celery top pine staircase with blackwood treads that connects the home with warmth and character. Multiple living zones provide flexibility for families, guests, or creative spaces.
Adding to its versatility, the property includes a self-contained cabin known as the “Tarkine Embassy”, styled to reflect an original miner’s cottage — ideal for guest accommodation, Airbnb potential, or a private retreat. A separate teenage retreat or rumpus room further enhances the usability of the property.
What truly sets this property apart is its focus on energy efficiency and self-sufficient living. A substantial 8.93kW solar system (19 Aiko panels) is paired with a 10kW Fox ESS battery, offering backup capability and the potential to operate off-grid — a rare and valuable feature in today’s market.
Comfort is assured year-round with a Mitsubishi Electric heat pump (9.0kW cooling / 10.3kW heating) in the main residence, complemented by a 7kW Fujitsu heat pump in the cottage. The home also features gas hot water and cooktop, along with an electric oven for convenience.
Outdoors, the lifestyle continues with manicured gardens, established herb beds ready to harvest, and two water tanks, supporting a more sustainable way of living.
Whether you’re seeking a peaceful escape, a lifestyle change, or an income-generating opportunity in one of Tasmania’s most iconic regions, this is a property that delivers on every level.
Key Features:
Two titles totalling approx. 3,590m²
8.93kW solar system (19 Aiko panels)
10kW Fox ESS battery with backup & off-grid capability
Mitsubishi Electric heat pump (9.0kW cooling / 10.3kW heating)
Separate 7kW Fujitsu heat pump (cottage)
Self-contained cabin (“Tarkine Embassy”)
Additional teenage retreat / rumpus room
Gas hot water & cooktop + electric oven
Two water tanks
Established herb gardens & manicured grounds
Views over Happy Valley to Valentine’s Peak
The Tarkine is one of Tasmania’s most significant wilderness regions, spanning over 447,000 hectares and renowned for its biodiversity, history, and raw natural beauty.
Only 45 minutes from Burnie, this is your chance to secure a truly unique piece of Tasmania.
To book your inspection, contact Justin Grave on 0417 579 351.
We have in preparing this information used our best endeavors to ensure that the information contained therein is true and accurate but accept no responsibility and disclaim all liability in respect of any errors, inaccuracies or misstatements contained herein. Prospective purchasers should make their own inquiries to verify the information contained herein.
All information contained in the Flex Realty Pty Ltd website is provided as a convenience to clients. All property prices displayed on the Website are current at the time of issue but may change at any time and are subject to availability.
Property History for 18 Mount Rd, Waratah, TAS 7321
- 08 May 2024Sold for $600,000

Recent sales nearby
See more recent sales nearby 0


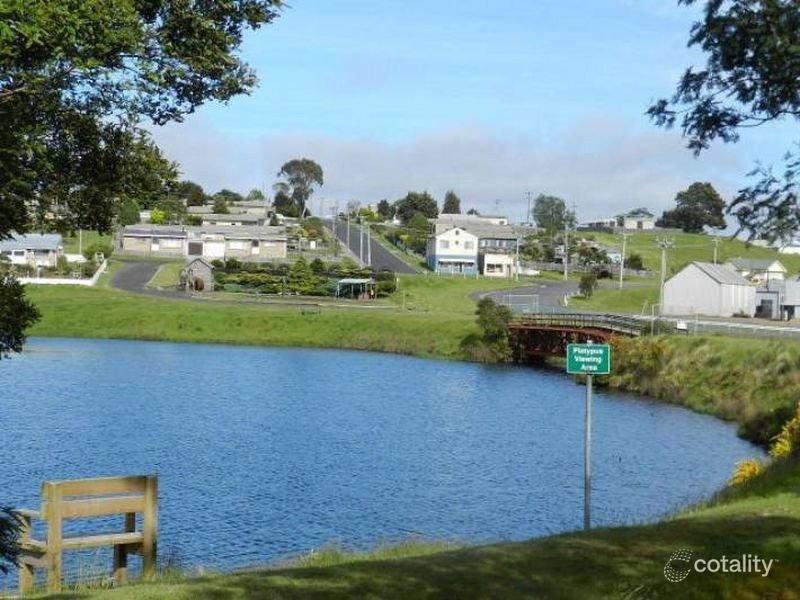 0
Similar properties For Sale nearby
See more properties for sale nearby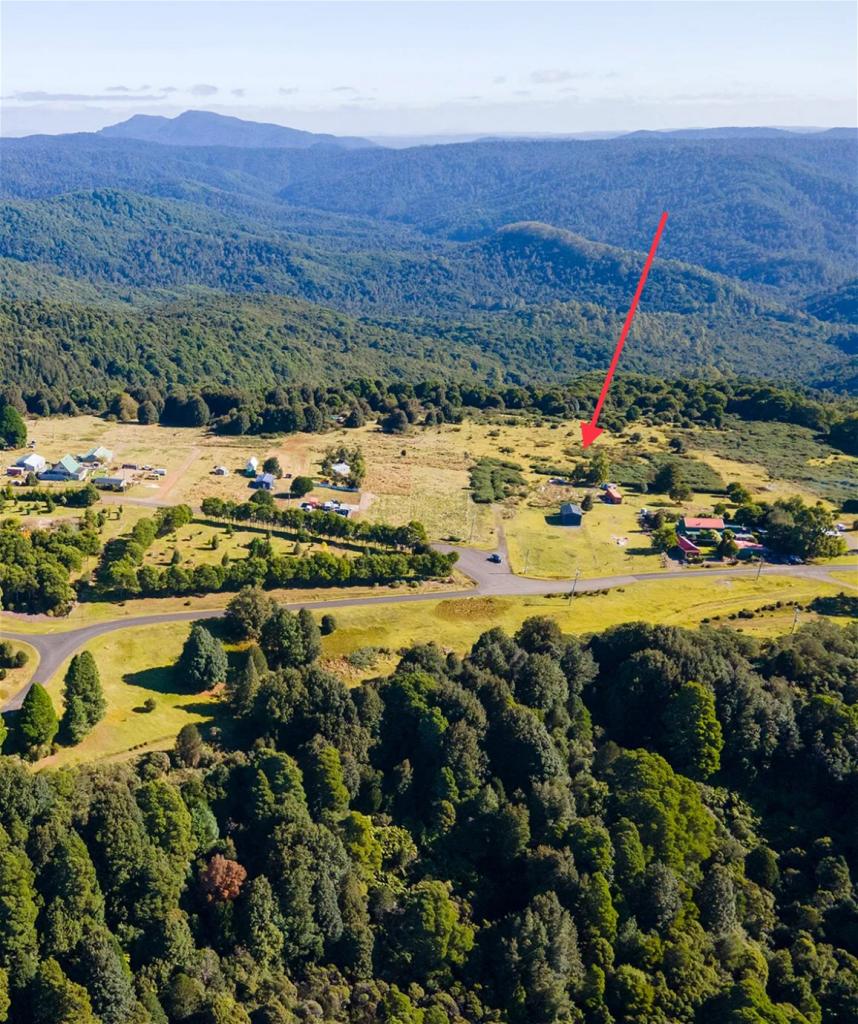 0

 0
 0


About Waratah 7321
The size of Waratah is approximately 120.3 square kilometres. There are 4 parks, covering nearly 15.3% of the total area. The population of Waratah in 2016 was 245 people. By 2021 the population was 249 showing a population growth of 1.6% in the area during that time. The predominant age group in Waratah is 50-59 years. Households in Waratah are primarily childless couples and are likely to be repaying $300 - $449 per month on mortgage repayments. In general, people in Waratah work in a clerical occupation.In 2021, 82.60% of the homes in Waratah were owner-occupied compared with 81.70% in 2016.
Waratah has 424 properties. Over the last 5 years, Houses in Waratah have seen a 62.19% increase in median value, while Units have seen a 48.04% increase. As at 30 September 2026:
- The median value for Houses in Waratah is $322,538 while the median value for Units is $243,530.
Suburb Insights for Waratah 7321
Market Insights
Waratah Trends for Houses
N/A
N/A
View TrendN/A
N/A
Waratah Trends for Units
N/A
N/A
View TrendN/A
N/A
Neighbourhood Insights
© Copyright 2026. RP Data Pty Ltd trading as Cotality (Cotality). All rights reserved. No reproduction, distribution, or transmission of the copyrighted materials is permitted. The information is deemed reliable but not guaranteed.
While Cotality uses commercially reasonable efforts to ensure the Cotality Data is current, Cotality does not warrant the accuracy, currency or completeness of the Cotality Data and to the full extent permitted by law excludes all loss or damage howsoever arising (including through negligence) in connection with the Cotality Data.
This product uses cookies and other similar technologies to improve and customise your browsing experience, to tailor content and adverts, and for analytics and metrics regarding visitor usage on this product and other media. We may share cookie and analytics information with third parties for the purposes of advertising. By continuing to use our website, you consent to cookies being used. View our Privacy Policy here.
X
