
3 Colegrave RoadUpper Burnie TAS 7320

Property Details for 3 Colegrave Rd, Upper Burnie
3 Colegrave Rd, Upper Burnie is a 3 bedroom, 1 bathroom House with 2 parking spaces. The property has a land size of 745m2. While the property is not currently for sale or for rent, it was last sold in June 2026. There are other 3 bedroom House sold in Upper Burnie in the last 12 months.
Last Listing description (June 2026)
A home filled of wonderful memories and enjoyable family life, never offered to the market, a home that has been loved and cared for, maintained and treated well, it shows in the presentation!
Welcome to 3 Colegrave Road where ease of parking, warmth within the home and practical convenience of location.
Why this home?
A corner style block with dual driveways, one accessible from the cul-de-sac, space for the cars, boat or popular caravan, a beautiful double garage with remote door access, under-house storage for the extras.
Internally, an aspect facing north that welcomes the early morning and late afternoon sunshine.
Beautiful soft plush grey carpets, a separate bath, and shower in the well-presented bathroom, neutral easy to move in paint work, economical reverse cycle air conditioning, sliding robe in the main bedroom.
A brilliant new colorbond roof, colorbond wrapped fascia, great guttering, honest solid brickwork, you cannot go wrong!
Call the Team at Jenrew, it’s us working with you!
Additional Property Information:
Council Rates: TBC
Water Rates: $1,277.12pa + usage charges
Land size: 745m2 approx
Council: Burnie City Council
DISCLAIMER: Whilst every effort has been made to ensure the accuracy and thoroughness of the information provided to you in our marketing material, we cannot guarantee the accuracy of the information provided by our Vendors or other third parties, and as such, Jenrew Real Estate makes no statement, representation, or warranty, and assumes no legal liability in relation to the accuracy of the information provided. Interested parties should conduct their own inquiries in relation to each property they are considering purchasing to determine whether this information is in fact accurate. All photographs, maps and images are representative only, for marketing purposes.
Property History for 3 Colegrave Rd, Upper Burnie, TAS 7320
- 01 Jul 2026Listed for Rent $480 / week
- 30 Jun 2026Sold for $550,000
- 12 May 2026Listed for Sale $539,000

Recent sales nearby
See more recent sales nearby/assets/perm/p7au3iybk4i6zjmxi46ft2zw64?signature=d2c260a59ee9d5aa006b468b6a9e53456323dedceb2205c4ef08c2af37eba142) 0
0
/assets/perm/ls2cimqaaqi6vfjltuixbiug7e?signature=50e851ced1d716e963d9c5ec6f51331e9e0eb6cd6909b600730d4ab6fa339c39) 0
0
/assets/perm/lsueu777nii6tji7uo5bzfx23i?signature=8e3c45c0fd2fd6a0b0de4848f32bf6387eba31abe824c9a928b380e345959be5) 0
0Similar properties For Sale nearby
See more properties for sale nearby 0
0 0
0 0
0
Similar properties For Rent nearby
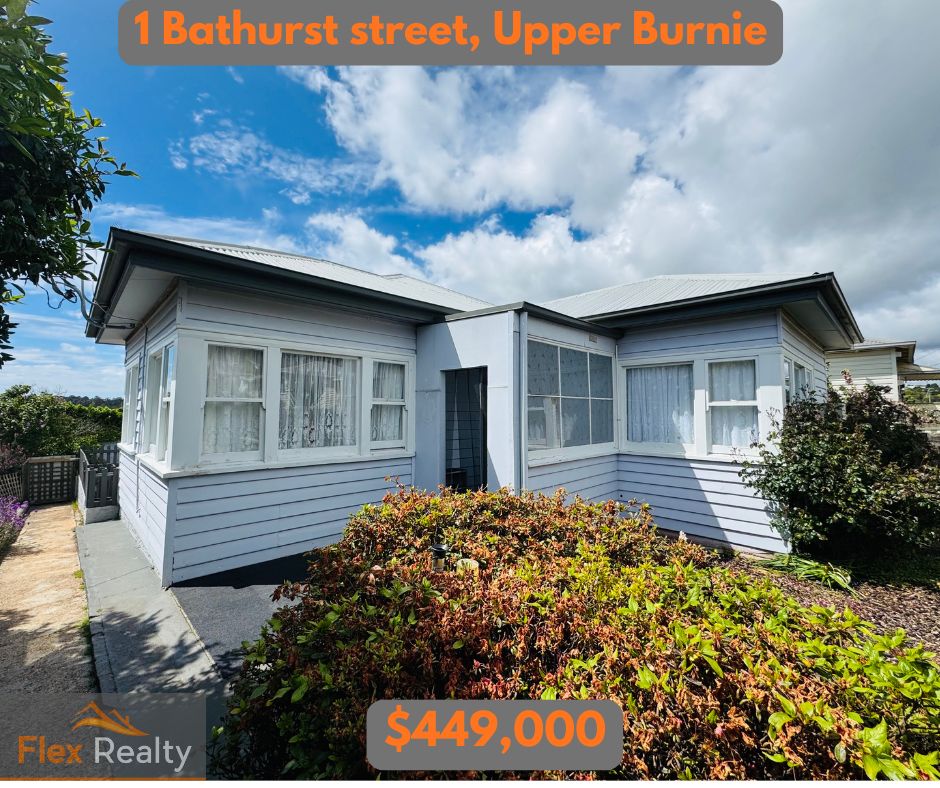
See more properties for rent nearby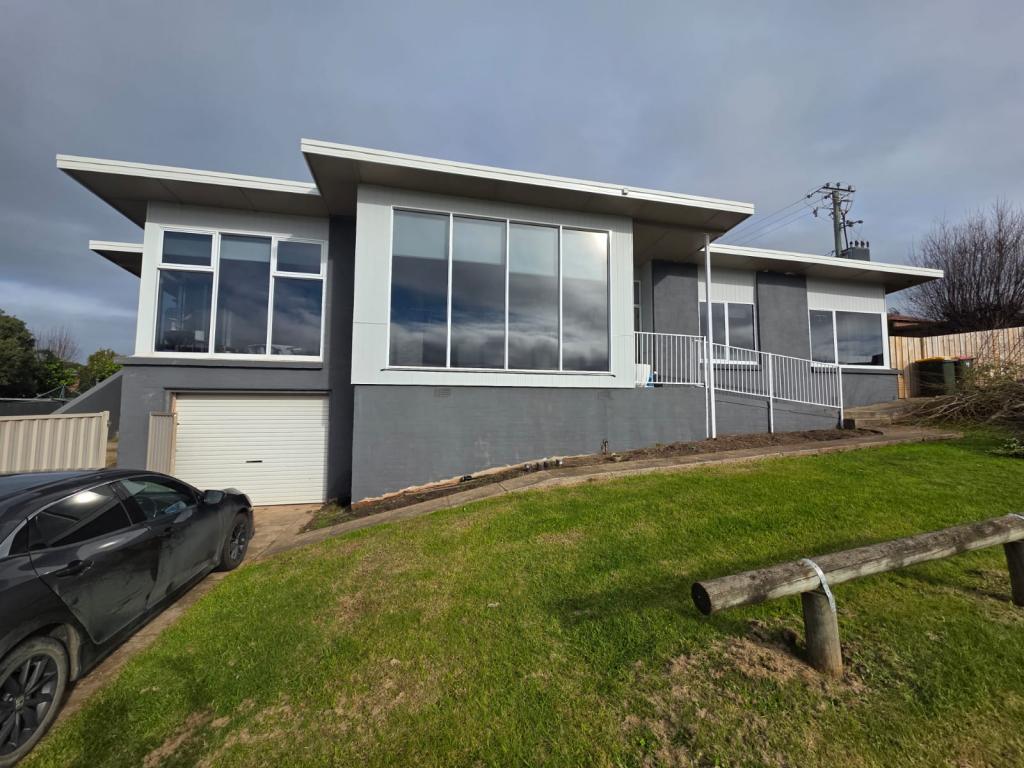 0
0
 0
0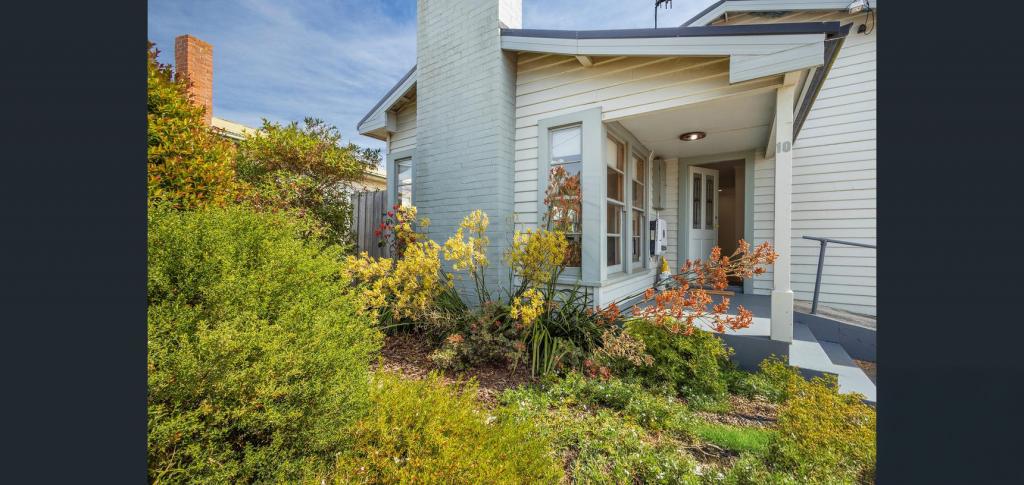 0
0About Upper Burnie 7320
The size of Upper Burnie is approximately 1.2 square kilometres. There is 1 park, covering nearly 6.9% of the total area. The population of Upper Burnie in 2016 was 1821 people. By 2021 the population was 1891 showing a population growth of 3.8% in the area during that time. The predominant age group in Upper Burnie is 60-69 years. Households in Upper Burnie are primarily childless couples and are likely to be repaying $1000 - $1399 per month on mortgage repayments. In general, people in Upper Burnie work in a trades occupation.In 2021, 57.40% of the homes in Upper Burnie were owner-occupied compared with 56.70% in 2016.
Upper Burnie has 986 properties. Over the last 5 years, Houses in Upper Burnie have seen a 66.86% increase in median value, while Units have seen a 60.25% increase. As at 31 August 2026:
- The median value for Houses in Upper Burnie is $505,359 while the median value for Units is $408,998.
- Houses have a median rent of $463 while Units have a median rent of $360.
Suburb Insights for Upper Burnie 7320
Market Insights
Upper Burnie Trends for Houses
N/A
N/A
View TrendN/A
N/A
Upper Burnie Trends for Units
N/A
N/A
View TrendN/A
N/A
Neighbourhood Insights
© Copyright 2026. RP Data Pty Ltd trading as Cotality (Cotality). All rights reserved. No reproduction, distribution, or transmission of the copyrighted materials is permitted. The information is deemed reliable but not guaranteed.
While Cotality uses commercially reasonable efforts to ensure the Cotality Data is current, Cotality does not warrant the accuracy, currency or completeness of the Cotality Data and to the full extent permitted by law excludes all loss or damage howsoever arising (including through negligence) in connection with the Cotality Data.
This product uses cookies and other similar technologies to improve and customise your browsing experience, to tailor content and adverts, and for analytics and metrics regarding visitor usage on this product and other media. We may share cookie and analytics information with third parties for the purposes of advertising. By continuing to use our website, you consent to cookies being used. View our Privacy Policy here.
X
