
7A West Tamar RoadTrevallyn TAS 7250


Property Details for 7a West Tamar Rd, Trevallyn
7a West Tamar Rd, Trevallyn is a 2 bedroom, 1 bathroom House with 2 parking spaces and was built in 1957. The property has a land size of 483m2 and floor size of 179m2. While the property is not currently for sale or for rent, it was last sold in June 2026. There are other 2 bedroom House sold in Trevallyn in the last 12 months.
Last Listing description (June 2026)
Positioned high above the Tamar with captivating river and cityscape views, this unique Art Deco inspired property presents an exciting opportunity for renovators, builders, first home buyers or savvy investors looking to unlock serious value. Configured over two levels with separate access, the home offers the potential for dual income streams or flexible living arrangements - live upstairs while completing the lower level and enjoy rental income from one or both spaces. The upper level is comfortable and rentable as is, while the lower level renovation has already been started with a new kitchen installed, plumbing in place and the framework ready for completion into a fully self-contained one-bedroom unit. With striking architecture, panoramic outlooks and endless scope to improve both internally and externally, this is a rare chance to create something truly special in a tightly held city fringe location.
Key Features:
• Unique Art Deco inspired property with incredible Tamar River and city views
• Potential for dual occupancy style living with two separate levels
• Live in one level and rent the other for additional income potential
• Upper level ready to rent or occupy immediately with further value-add potential
• Lower level renovation already underway with excellent scope to finish and capitalise
• New kitchen installed downstairs including a new oven
• Plumbing already positioned for bathroom completion downstairs
• Lower level designed to become a fully self-contained one-bedroom unit
• Character filled curved living room with panoramic windows and outstanding outlooks
• Flexible floorplan with multiple living areas and accommodation options
• Two kitchens already in place across the two levels
• Two bathrooms including downstairs ensuite space requiring completion
• Balcony and outdoor areas positioned to capture the views
• External grounds and decking areas offer further improvement potential
• Strong appeal for Airbnb, long-term rental or multigenerational living (STCA)
• Walk to Royal Park, yacht club precinct and riverfront areas
• Only minutes from Launceston CBD, hospital, cafés and city conveniences
A Rare opportunity to secure an iconic and highly visible property in a tightly held location - contact Jeremy Wilkinson.
Rental return: Upstairs - Up to $380 pw
Downstairs - Up to $400 pw (once renovation is completed)
House size: 179 sqm
Land size: 483 sqm
Built: 1957
Council rates: $2,453.00 pa
Zoning: General Residential
Council: Launceston
**Harcourts Launceston has no reason to doubt the accuracy of the information in this document which has been sourced from means which are considered reliable, however we cannot guarantee accuracy. Prospective purchasers are advised to carry out their own investigations. All measurements are approximate**
Property History for 7a West Tamar Rd, Trevallyn, TAS 7250
- 04 Jun 2026Sold for $515,000
- 11 May 2026Listed for Sale Best Offer Over $439,000
- 05 Sep 2024Listed for Sale Offers From $495,000

Recent sales nearby
See more recent sales nearby

/assets/perm/mxpoovtqdyi63mze74aedhhrme?signature=1661e9abaf9a4db642aed1c2c55adb72a88b137f8d81a547a78797bf96ae2094) 0
0Similar properties For Sale nearby
See more properties for sale nearby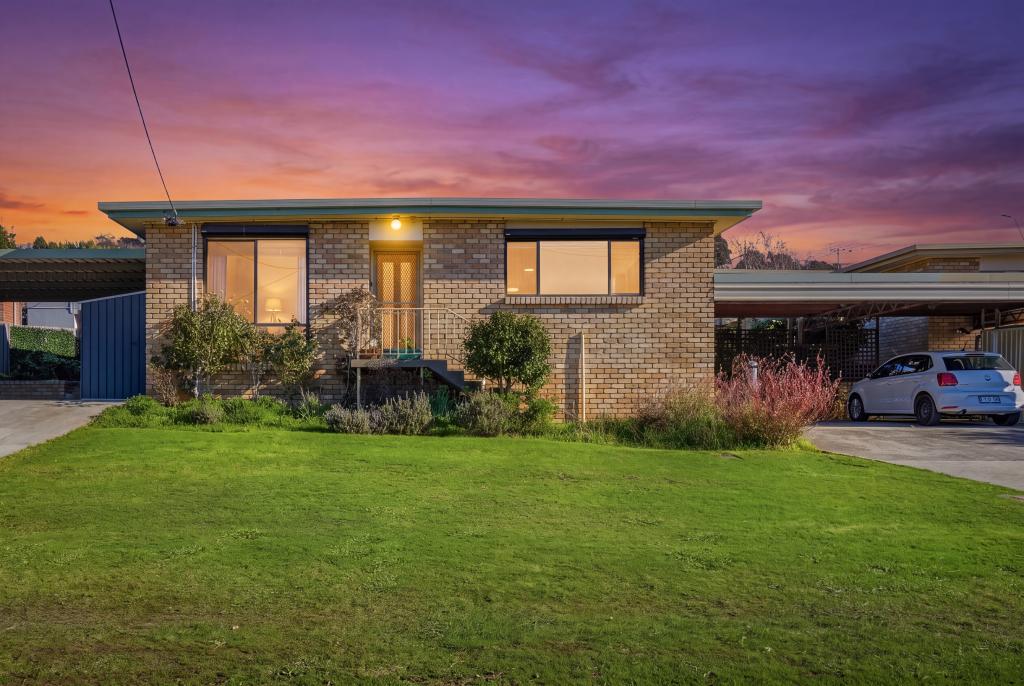 0
0

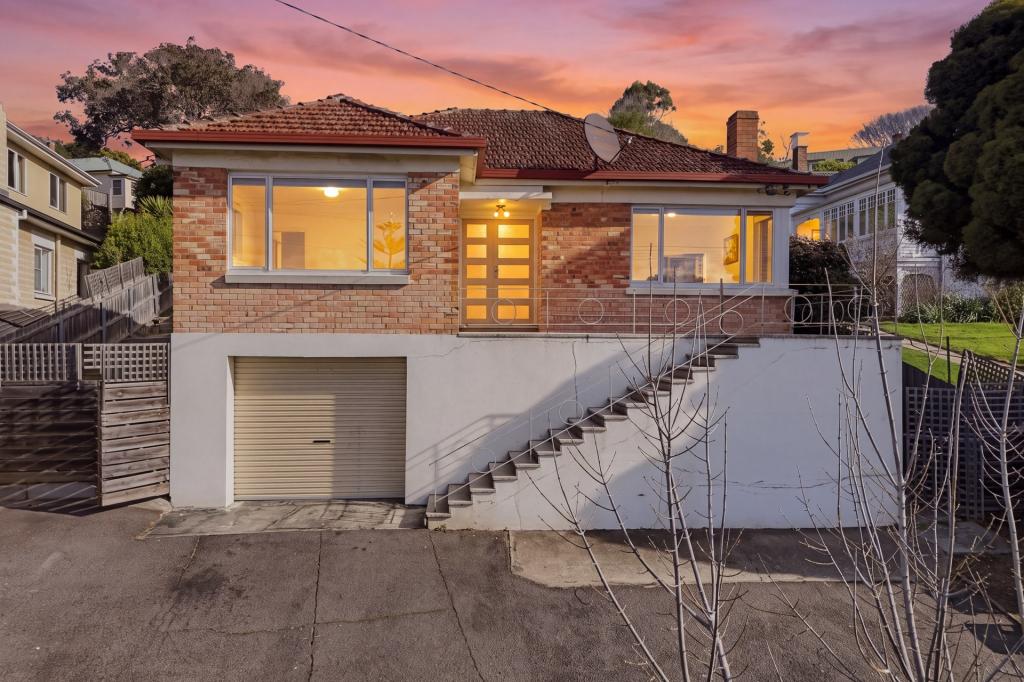 0
0
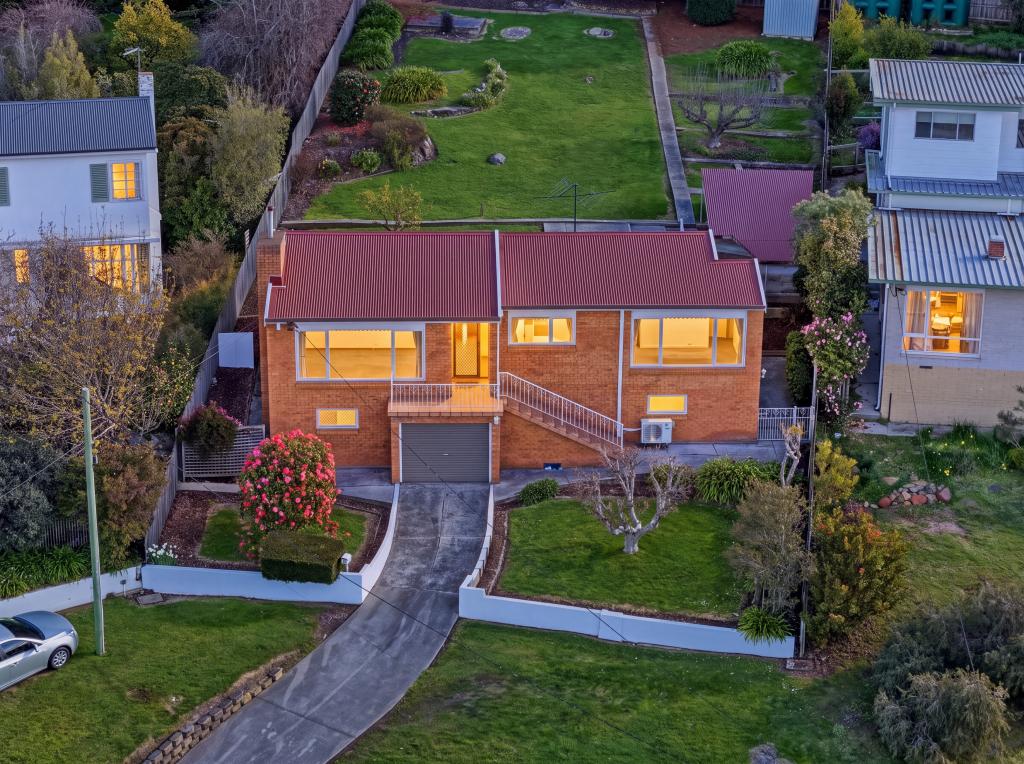 0
0
Similar properties For Rent nearby
See more properties for rent nearby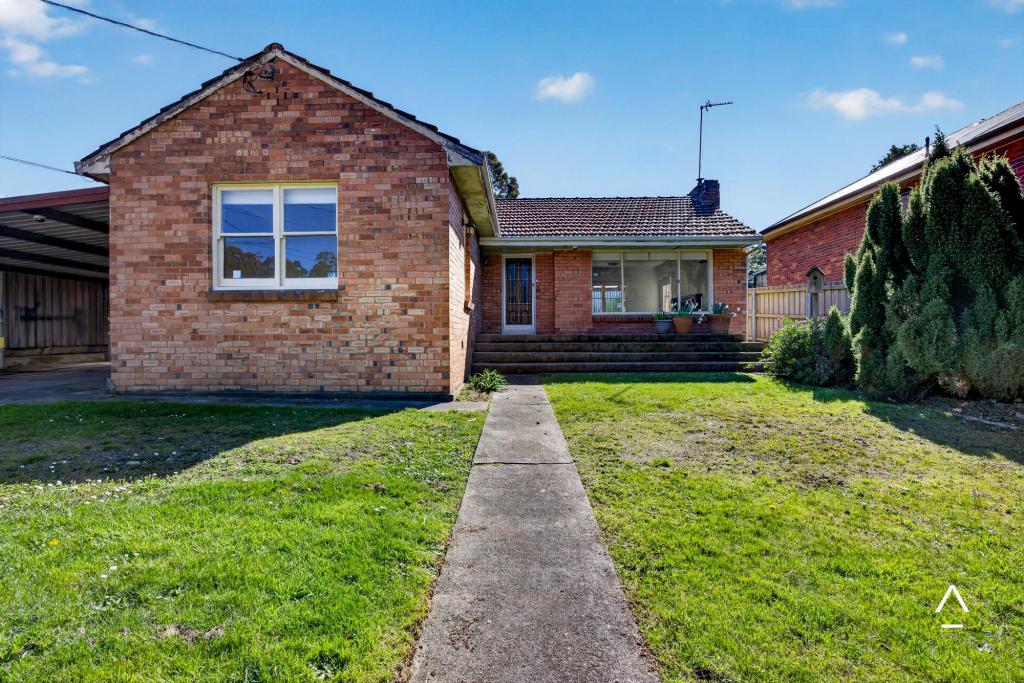 0
0 0
0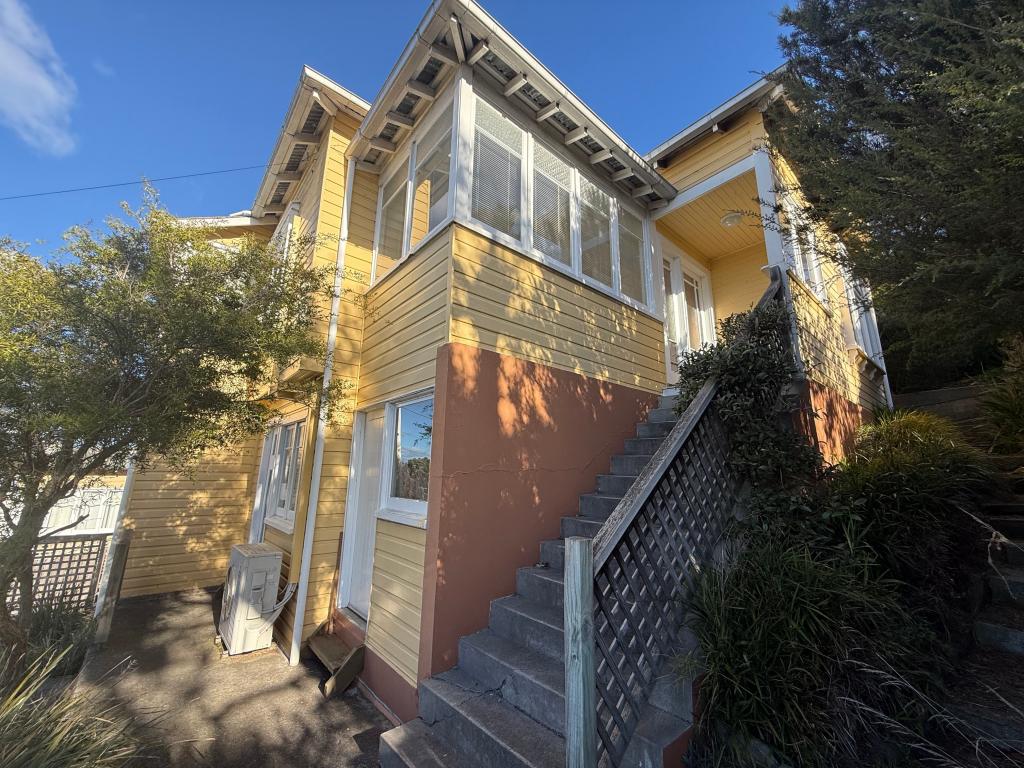 0
0About Trevallyn 7250
The size of Trevallyn is approximately 9.9 square kilometres. There are 9 parks, covering nearly 59.2% of the total area. The population of Trevallyn in 2016 was 4562 people. By 2021 the population was 4826 showing a population growth of 5.8% in the area during that time. The predominant age group in Trevallyn is 40-49 years. Households in Trevallyn are primarily couples with children and are likely to be repaying $1000 - $1399 per month on mortgage repayments. In general, people in Trevallyn work in a professional occupation.In 2021, 72.20% of the homes in Trevallyn were owner-occupied compared with 72.80% in 2016.
Trevallyn has 2,307 properties. Over the last 5 years, Houses in Trevallyn have seen a 46.33% increase in median value, while Units have seen a 37.93% increase. As at 31 August 2026:
- The median value for Houses in Trevallyn is $763,952 while the median value for Units is $523,300.
- Houses have a median rent of $570 while Units have a median rent of $495.
Suburb Insights for Trevallyn 7250
Market Insights
Trevallyn Trends for Houses
N/A
N/A
View TrendN/A
N/A
Trevallyn Trends for Units
N/A
N/A
View TrendN/A
N/A
Neighbourhood Insights
© Copyright 2026. RP Data Pty Ltd trading as Cotality (Cotality). All rights reserved. No reproduction, distribution, or transmission of the copyrighted materials is permitted. The information is deemed reliable but not guaranteed.
While Cotality uses commercially reasonable efforts to ensure the Cotality Data is current, Cotality does not warrant the accuracy, currency or completeness of the Cotality Data and to the full extent permitted by law excludes all loss or damage howsoever arising (including through negligence) in connection with the Cotality Data.
This product uses cookies and other similar technologies to improve and customise your browsing experience, to tailor content and adverts, and for analytics and metrics regarding visitor usage on this product and other media. We may share cookie and analytics information with third parties for the purposes of advertising. By continuing to use our website, you consent to cookies being used. View our Privacy Policy here.
X
