
46 Lachlan ParadeTrevallyn TAS 7250
Property Details for 46 Lachlan Pde, Trevallyn
46 Lachlan Pde, Trevallyn is a 5 bedroom, 3 bathroom House with 2 parking spaces and was built in 2019. The property has a land size of 1143m2 and floor size of 438m2. While the property is not currently for sale or for rent, it was last sold in August 2017.
Last Listing description (August 2026)
VIEW VIRTUALLY NOW - CLICK 3D TOUR
THIS SPACE PRESENTS: 46 Lachlan Parade, Trevallyn Tasmania Australia
Welcome to a residence where architecture meets lifestyle.
This fully furnished luxury home offers 5 bedrooms and 3 bathrooms, and every corner speaks of thoughtful design and premium finishes.
Rising on its elevated hillside site, the home is oriented to capture sweeping views, dramatic light, and a seamless indooroutdoor connection. As multiple publication commentary put it:
The design was geared around MidCentury influences and the use of strong grounding forms ... the design is developed with the mind of internalising through the Japanese style garden, light filled bedroom hallways and double storey stone fireplace.
Source: My Build Collective
"Youll notice the bold use of materials - feature stone cladding, deep timber ceilings (spotted gum / Tas Oak), charredtimber accents - all contributing to a warm yet modern aesthetic. "
Source: propertyshowcase.com
"The open plan living zone centres around custom joinery and a dramatic doublestorey stone fireplace, making it a real showpiece. "
source: examiner.com.au
THIS SPACE: features.
- Separate gym, game, music or media room
- 5 generous bedrooms, all with builtin/ walkthrough storage
- 3 sleek bathrooms (including a lavish master ensuite)
- Fully furnished with designer furniture and curated dcor
- Gourmet kitchen with premium European appliances and stone benchtops
- Expansive living & dining areas filled with natural light and views
- Architecturallydesigned Sophisticated and well-connected indoor/outdoor entertaining zones
- Landscapedesigned garden, built for relaxed luxury and seamless enjoyment
- Highquality architectural finishes throughout: timber ceilings, stone, charred timber, feature windows
- Walk in butlers pantry with abundant storageMultiple split-system heat pumps in bedrooms and second living
- Hydroponic integrated heating
- 12.4 kilowatt solar system
- Remote controlled honeycomb blinds
THIS SPACE LOCATION
Set on one of Trevallyns premier streets, this home offers the best of both worlds: peaceful, elevated living with easy access to the heart of Launceston. Scenic trails, cafs, parks and schools are all within reach, while your home remains your private sanctuary.
THIS SPACE: lease details
- 612 month + lease
- Available August
THIS SPACE: application process.
1. View virtually online
2. Apply via the Apply Now button
3. If shortlisted, well contact you to arrange a private inspection
All applicants will receive an outcome - whether shortlisted or not.
DISCLAIMER: This Space Real Estate provides this information for general guidance only. While every effort is made to ensure accuracy, we make no representations or warranties regarding the completeness or reliability of any information provided. All prospective tenants should conduct their own investigations. This Space Real Estate accepts no liability for errors, omissions, or misstatements.
PROPERTY ACCESS DISCLAIMER: Entry to the property requires prior approval from employees of This Space Real Estate. Persons entering or inspecting the property do so entirely at their own risk. This Space Real Estate, the vendor and their representatives accept no liability for any injury, loss or damage sustained while accessing or inspecting the property, including but not limited to slips, trips, falls, snake bites, uneven terrain or natural hazards. All persons should exercise caution and ensure appropriate footwear and care is taken whilst on the property.
PET POLICY: At any stage before or throughout this tenancy, the tenant will be required to seek the owner's consent using the approved form to keep a pet at the premises.
VIRTUAL STAGING DISCLAIMER: Some images in this advertisement may have been digitally staged for illustrative purposes only. Virtual staging is used to demonstrate the potential of a space and does not represent the actual furnishings, finishes, or condition of the property. Prospective tenants should rely on their own inspection and not on virtually staged images when making any decisions. This Space Real Estate accepts no liability for any discrepancy between virtually staged images and the actual property.
Property Code: 388
Property History for 46 Lachlan Pde, Trevallyn, TAS 7250
- 27 Jul 2026Listed for Rent $1,450 / week
- 07 Nov 2025Listed for Rent $1,500 / week
- 18 Apr 2023Listed for Sale Best Offer Over $2.15M

Recent sales nearby
See more recent sales nearby

/assets/perm/eo2ohdiicyi6rgazpgoblpkxvq?signature=854a643e03036067c6def4b2f93407978bbeb3cdcdb58448e8c27c7e30289deb) 0
0

Similar properties For Sale nearby
See more properties for sale nearby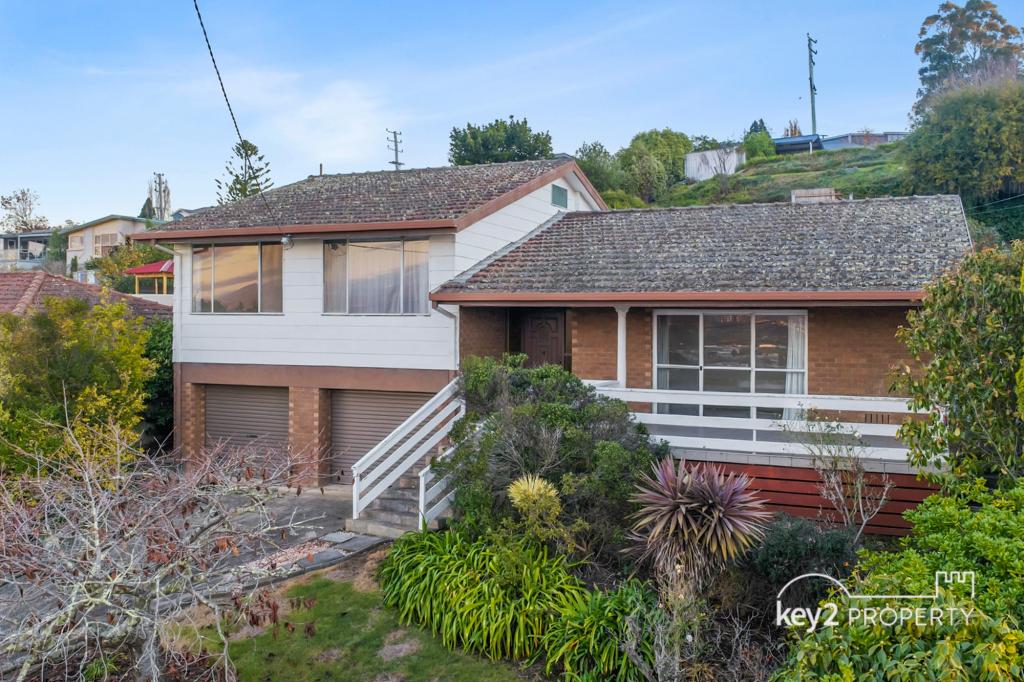 0
0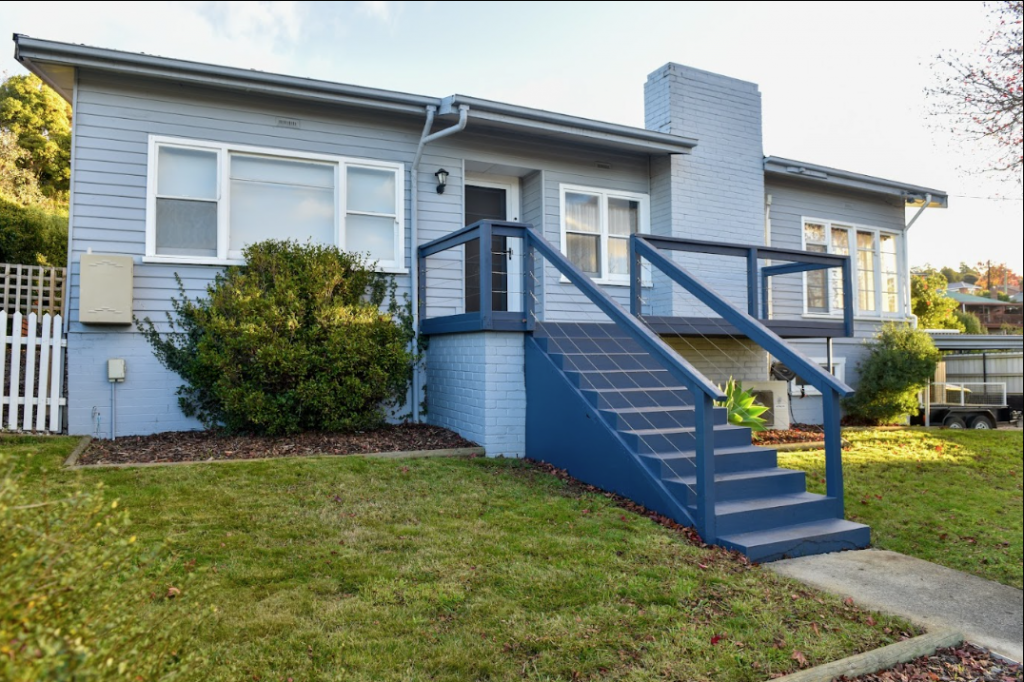 0
0

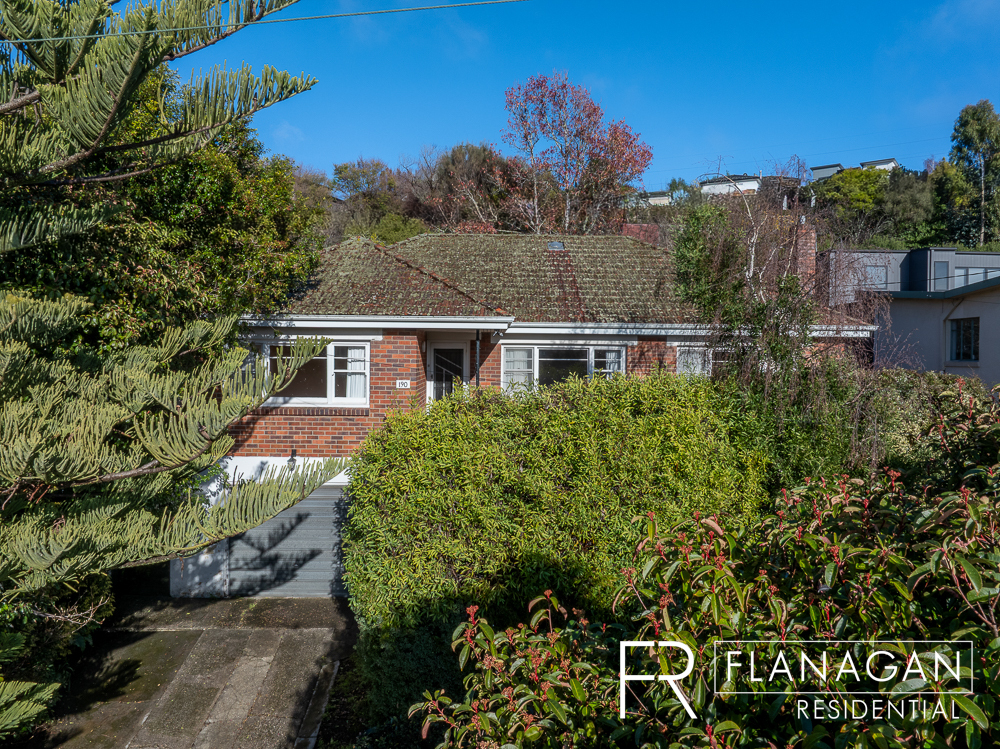 0
0

Similar properties For Rent nearby
See more properties for rent nearby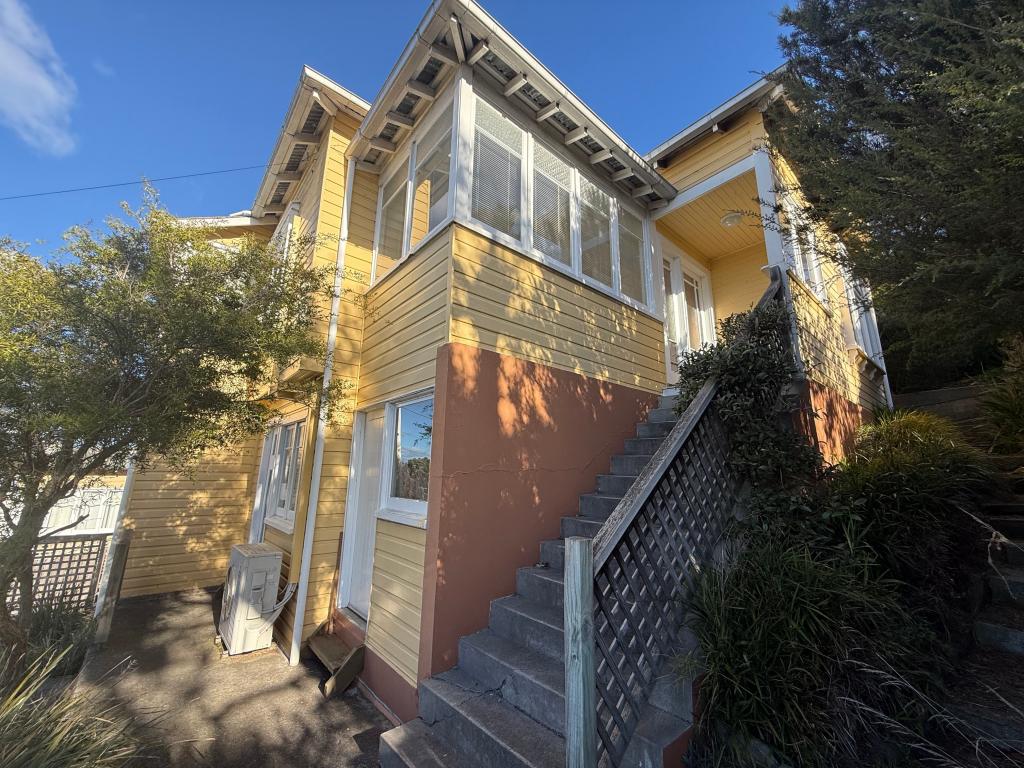 0
0 0
0 0
0
About Trevallyn 7250
The size of Trevallyn is approximately 9.9 square kilometres. There are 9 parks, covering nearly 59.2% of the total area. The population of Trevallyn in 2016 was 4562 people. By 2021 the population was 4826 showing a population growth of 5.8% in the area during that time. The predominant age group in Trevallyn is 40-49 years. Households in Trevallyn are primarily couples with children and are likely to be repaying $1000 - $1399 per month on mortgage repayments. In general, people in Trevallyn work in a professional occupation.In 2021, 72.20% of the homes in Trevallyn were owner-occupied compared with 72.80% in 2016.
Trevallyn has 2,305 properties. Over the last 5 years, Houses in Trevallyn have seen a 50.92% increase in median value, while Units have seen a 39.09% increase. As at 31 July 2026:
- The median value for Houses in Trevallyn is $778,701 while the median value for Units is $518,889.
- Houses have a median rent of $570 while Units have a median rent of $480.
Suburb Insights for Trevallyn 7250
Market Insights
Trevallyn Trends for Houses
N/A
N/A
View TrendN/A
N/A
Trevallyn Trends for Units
N/A
N/A
View TrendN/A
N/A
Neighbourhood Insights
© Copyright 2026. RP Data Pty Ltd trading as Cotality (Cotality). All rights reserved. No reproduction, distribution, or transmission of the copyrighted materials is permitted. The information is deemed reliable but not guaranteed.
While Cotality uses commercially reasonable efforts to ensure the Cotality Data is current, Cotality does not warrant the accuracy, currency or completeness of the Cotality Data and to the full extent permitted by law excludes all loss or damage howsoever arising (including through negligence) in connection with the Cotality Data.
This product uses cookies and other similar technologies to improve and customise your browsing experience, to tailor content and adverts, and for analytics and metrics regarding visitor usage on this product and other media. We may share cookie and analytics information with third parties for the purposes of advertising. By continuing to use our website, you consent to cookies being used. View our Privacy Policy here.
X
