
110 Reatta RoadTrevallyn TAS 7250
Property Details for 110 Reatta Rd, Trevallyn
110 Reatta Rd, Trevallyn is a 5 bedroom, 2 bathroom House with 5 parking spaces and was built in 1997. The property has a land size of 12460m2 and floor size of 312m2. While the property is not currently for sale or for rent, it was last sold in January 2025.
Last Listing description (March 2025)
Welcome to this expansive brick veneer home nestled on 1.246 hectares of fully fenced land, offering a serene retreat just waiting to be called home. Built in 1997, this property boasts added features perfect for those seeking a blend of comfort and countryside living. With a separate paddock ideal for a horse, a 20-panel solar system, solar water heating and ample water storage with three tanks totalling 54,000 litres, self-sufficiency and sustainability are at the forefront here.
The Tasmanian oak kitchen adds a touch of sophistication to the home's interior creating a welcoming environment. Equipped with modern amenities including a walk-in pantry, breakfast bar, double sink, electric oven and gas cooktop, it offers both practicality and style for everyday living.
Step outside to find an outdoor BBQ area, covered deck, and easy backyard access, perfect for entertaining or enjoying the tranquil surroundings. Completing the package is plenty of shedding and a watering system, ensuring the grounds remain vibrant and well-maintained. This property offers a lifestyle of comfort, convenience and rural charm, ready to welcome its next owners.
Key Features:
An expansive 396 sqm brick veneer home on 3 acres of private land
20-panel solar system (5kW) and solar water heating for enhanced energy efficiency, reducing utility costs and environmental impact
Separate paddock suitable for a horse or pony - perfect for horse enthusiasts
Open plan Tas Oak kitchen features a walk-in pantry, breakfast bar and gas cooktop
Excellent living spaces include a large family room and separate lounge
Private and sheltered alfresco area - perfect for family BBQs and entertaining
Master bedroom offers a lovely outlook and large walk-in in wardrobe
Three more double bedrooms upstairs - all with a built-in wardrobe
Main bathroom features a separate shower and bath
Separate toilet for added convenience
Downstairs is another bedroom/office/studio
Also on the lower level is a multi-purpose room - could be living space/home gym etc
Reverse cycle air conditioning, wood heating, open fire and heat transfer system
Double remote-controlled garage/workshop with internal access
Double carport, shedding & plenty of off-street parking
Private and secure yard - perfect for kids & pets
Plenty of dry storage/workshop area underneath
Large established fenced vegetable garden, multitude of fruit trees
Chicken coop & chickens
Town water plus 3 large tanks (with pump) - reducing your water cost
Security alarm system and cameras
Contact Jeremy Wilkinson for your inspection.
Rental estimate: Up to $750 pw
House size: 310 sqm
Garage size: 86 sqm
Land size: 1.246 hectare (3 acres)
Built: 1997
Council rates: $3,014 pa
Council: West Tamar
Council Zoning: Low Density Residential
**Harcourts Launceston has no reason to doubt the accuracy of the information in this document which has been sourced from means which are considered reliable, however we cannot guarantee accuracy. Prospective purchasers are advised to carry out their own investigations. All measurements are approximate**
Property History for 110 Reatta Rd, Trevallyn, TAS 7250
- 20 Jan 2025Sold for $1,095,000
- 18 Mar 2024Listed for Sale Best Offer Over $1,095,000
- 04 Mar 1993Sold for $27,500

Recent sales nearby
See more recent sales nearby

/assets/perm/3kr5odv6r4i6neoyk56znqzqz4?signature=13447d6db155a2113636b738bf758ab8b4a24d331b103a4f4dc9974eb24640d8) 0
0

Similar properties For Sale nearby
See more properties for sale nearby 0
0
 0
0
 0
0Similar properties For Rent nearby
See more properties for rent nearby
 0
0 0
0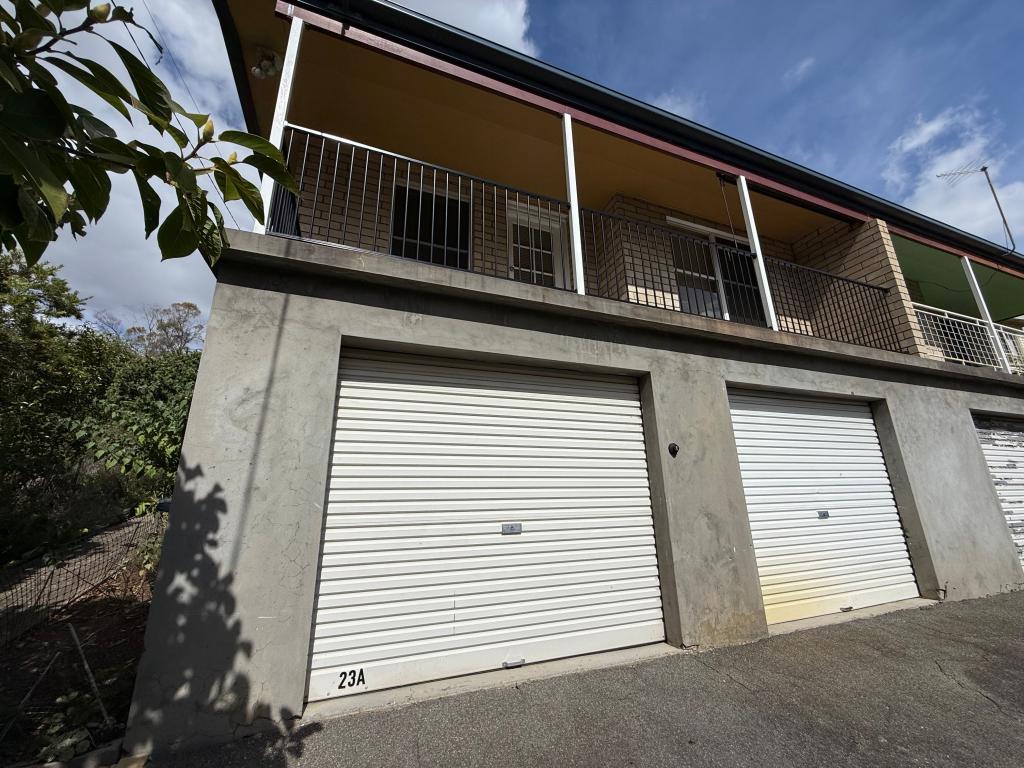 0
0About Trevallyn 7250
The size of Trevallyn is approximately 9.9 square kilometres. There are 9 parks, covering nearly 59.2% of the total area. The population of Trevallyn in 2016 was 4562 people. By 2021 the population was 4826 showing a population growth of 5.8% in the area during that time. The predominant age group in Trevallyn is 40-49 years. Households in Trevallyn are primarily couples with children and are likely to be repaying $1000 - $1399 per month on mortgage repayments. In general, people in Trevallyn work in a professional occupation.In 2021, 72.20% of the homes in Trevallyn were owner-occupied compared with 72.80% in 2016.
Trevallyn has 2,306 properties. Over the last 5 years, Houses in Trevallyn have seen a 46.33% increase in median value, while Units have seen a 37.93% increase. As at 31 August 2026:
- The median value for Houses in Trevallyn is $763,952 while the median value for Units is $523,300.
- Houses have a median rent of $570 while Units have a median rent of $495.
Suburb Insights for Trevallyn 7250
Market Insights
Trevallyn Trends for Houses
N/A
N/A
View TrendN/A
N/A
Trevallyn Trends for Units
N/A
N/A
View TrendN/A
N/A
Neighbourhood Insights
© Copyright 2026. RP Data Pty Ltd trading as Cotality (Cotality). All rights reserved. No reproduction, distribution, or transmission of the copyrighted materials is permitted. The information is deemed reliable but not guaranteed.
While Cotality uses commercially reasonable efforts to ensure the Cotality Data is current, Cotality does not warrant the accuracy, currency or completeness of the Cotality Data and to the full extent permitted by law excludes all loss or damage howsoever arising (including through negligence) in connection with the Cotality Data.
This product uses cookies and other similar technologies to improve and customise your browsing experience, to tailor content and adverts, and for analytics and metrics regarding visitor usage on this product and other media. We may share cookie and analytics information with third parties for the purposes of advertising. By continuing to use our website, you consent to cookies being used. View our Privacy Policy here.
X
