
10/86 Cherry RoadTrevallyn TAS 7250
Property Details for 10/86 Cherry Rd, Trevallyn
10/86 Cherry Rd, Trevallyn is a 2 bedroom, 1 bathroom Unit with 2 parking spaces and was built in 2020. The property has a land size of 622m2 and floor size of 122m2. While the property is not currently for sale or for rent, it was last sold in July 2020.
Last Listing description (October 2026)
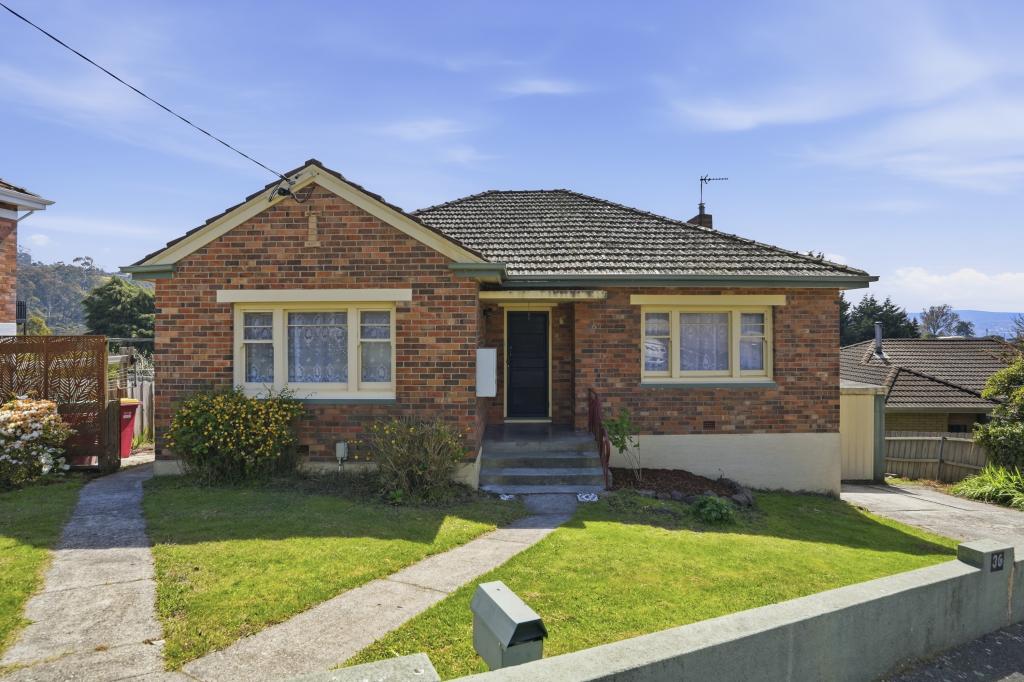
Situated in a popular location, 10/86 Cherry Road offers something rarely found in the unit market, a completely standalone home positioned on a generous parcel of land, delivering the space and privacy of a house with the simplicity of low maintenance living.
From the moment you arrive, there is a genuine sense of separation and independence. Unlike a traditional unit, there are no adjoining walls, while the generous approximately 600sqm allotment provides plenty of outdoor space to enjoy. Whether it is a morning coffee in the garden, entertaining family and friends, pottering around outside or simply appreciating having a backyard of your own, there is far more space here than you might expect.
Inside, the home is comfortable, inviting and easy to live in. The practical single level floorplan features two well proportioned bedrooms alongside a central bathroom, with natural light filling the main living spaces throughout the day.
At the heart of the home, the kitchen connects naturally with the dining and living areas, creating an easy everyday flow and a welcoming space to relax. There is enough room to comfortably entertain without the home ever feeling difficult to maintain, making it particularly well suited to those looking to simplify their lifestyle without sacrificing the things they enjoy most.
Adding to the home's everyday comfort and convenience, reverse cycle heating and cooling is provided in the open plan living area as well as in each bedroom, ensuring year round comfort throughout. A separate laundry with direct external access adds practicality, while a second toilet and powder room is ideal when entertaining guests. Completing the package is a single garage alongside an additional single carport, providing excellent off street parking and storage options.
Outside is where this property really separates itself. The house sized allotment provides genuine room around the home, offering space for gardens, outdoor living and pets, while still remaining manageable. It is an increasingly difficult combination to find, particularly for buyers who aren't ready to compromise on privacy or outdoor space.
For downsizers, it presents an opportunity to move into something easier to maintain without feeling confined. For first-home buyers, it offers an affordable pathway into sought-after Trevallyn with the independence of a standalone home. Equally, investors will appreciate the broad appeal and practical nature of the property.
Positioned within easy reach of Trevallyn's local conveniences, schools, recreational areas, Cataract Gorge reserve, Trevallyn Dam, shopping facilities and Launceston's CBD, the location keeps everything you need close by while still providing a quiet place to come home to.
Standalone, spacious and private, this property offers something for everyone.
Rental Appraisal: $530 - $550 per week.
The information on this website has in part been supplied to Harrison Agents Launceston by third parties and all information is published solely for potential purchasers to assist them in deciding whether or not they wish to make further enquiries about the properties. Harrison Agents Launceston has not checked the accuracy of the information and does no more than pass it on.
Property History for 10/86 Cherry Rd, Trevallyn, TAS 7250
- 30 Sep 2026Listed for Sale Offers Over $645,000
- 24 Jul 2020Sold for $371,750

Recent sales nearby
See more recent sales nearby/assets/perm/l23wmxrzhei63jyoxfz4dze5b4?signature=e2a160d7f8a5df37875d0d68168383e2bb904960c538eb86da238cb2f93f4823) 0
0/assets/perm/qymq6k6anui6zlkohp6m3rqw2y?signature=35891c6294c1f7a8a035547bcc569fa00746a0b57070df5b022e98c2f3a0dd6e) 0
0

/assets/perm/3ujd7x2m3ai6zoetpe62omrbpi?signature=04640647cf786743ee66f1acaa0c18d2eecf6f4b41632f58787fa22f48ea06af) 0
0Similar properties For Sale nearby
See more properties for sale nearby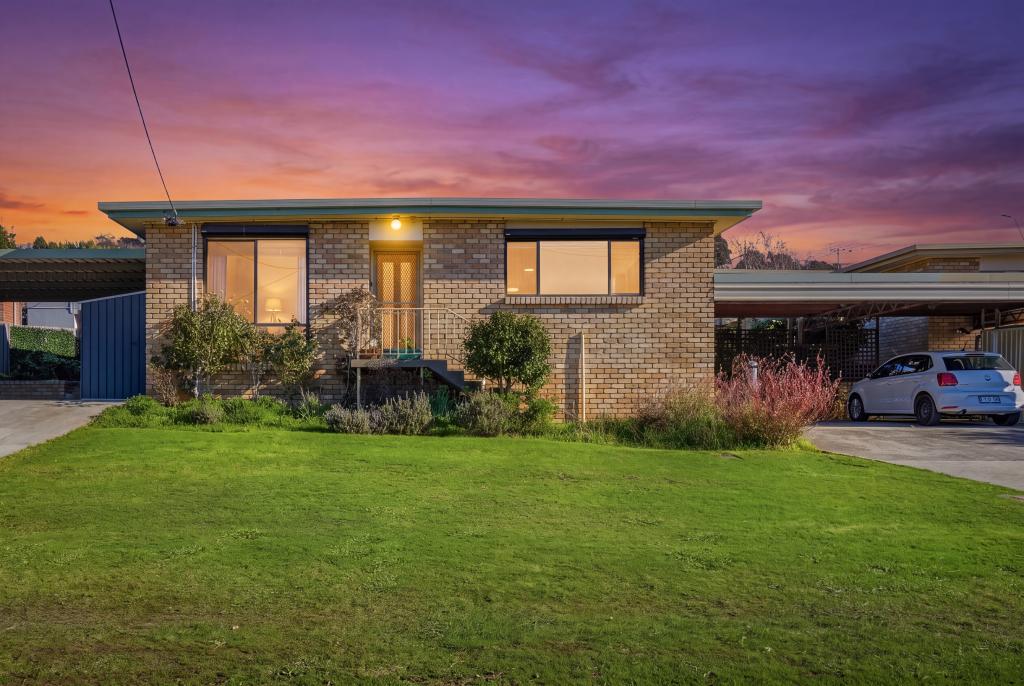 0
0
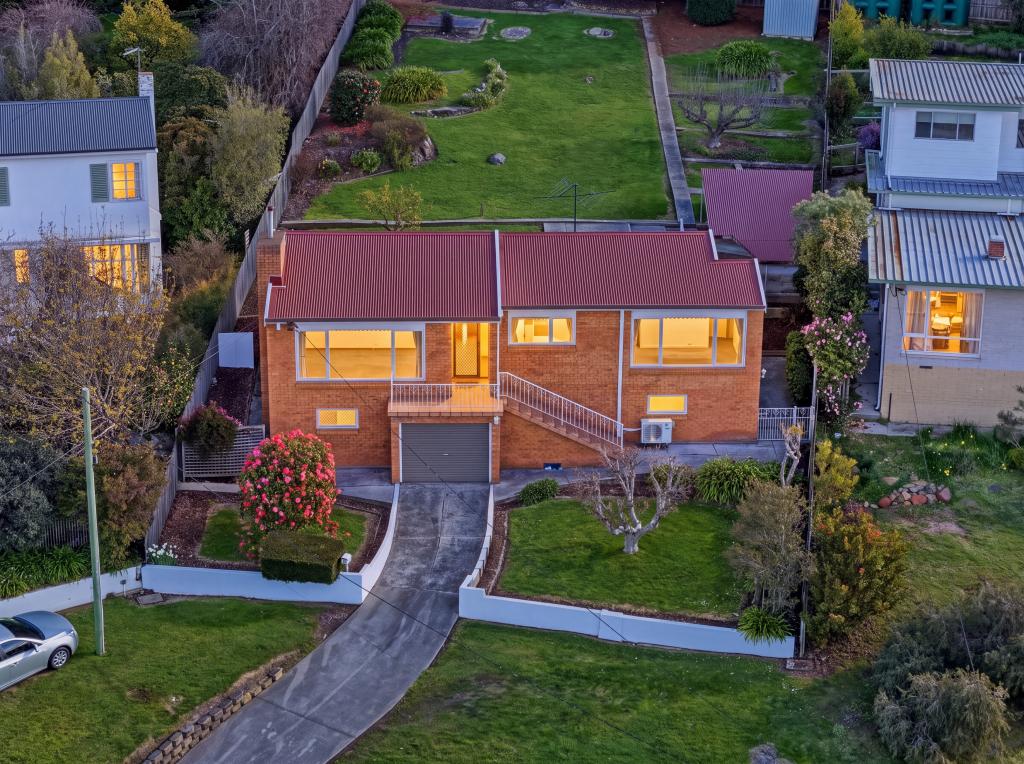 0
0

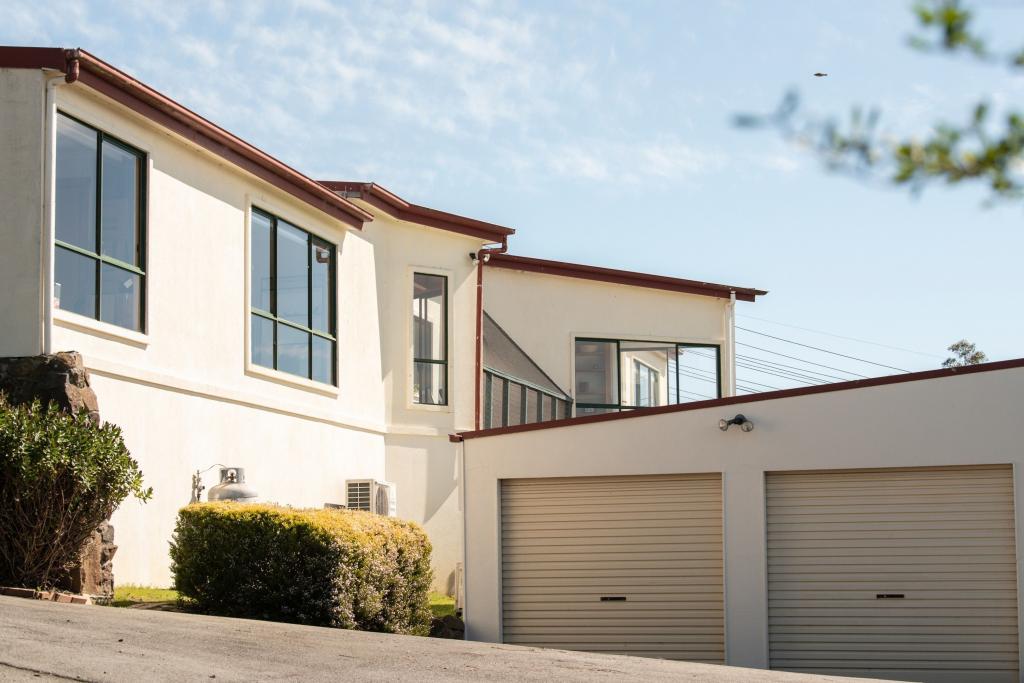 0
0Similar properties For Rent nearby
See more properties for rent nearby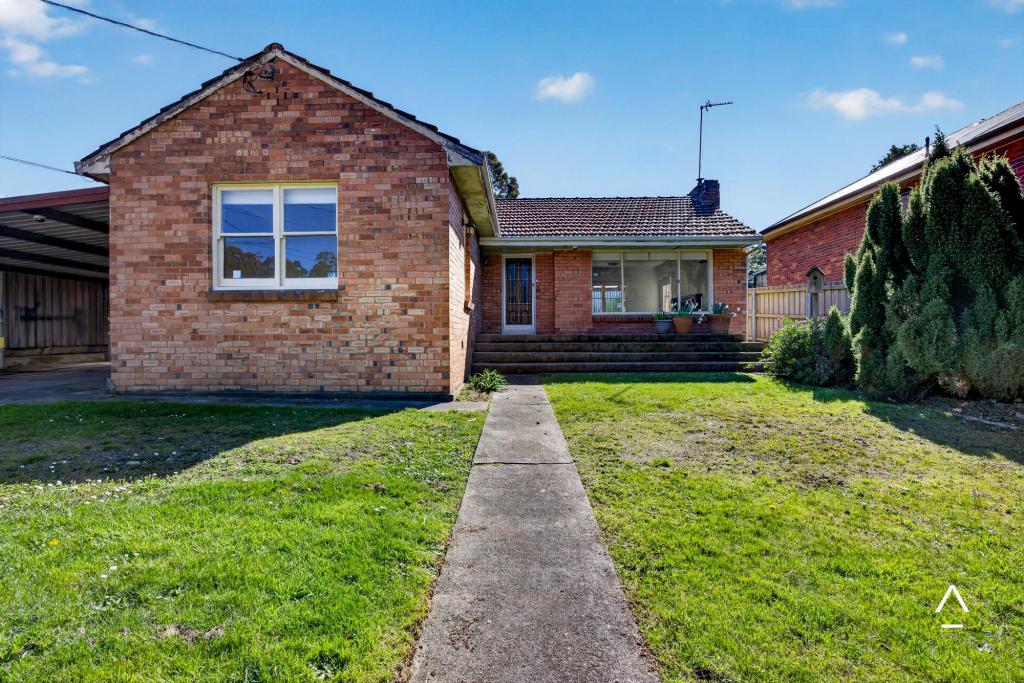 0
0
 0
0 0
0About Trevallyn 7250
The size of Trevallyn is approximately 9.9 square kilometres. There are 9 parks, covering nearly 59.2% of the total area. The population of Trevallyn in 2016 was 4562 people. By 2021 the population was 4826 showing a population growth of 5.8% in the area during that time. The predominant age group in Trevallyn is 40-49 years. Households in Trevallyn are primarily couples with children and are likely to be repaying $1000 - $1399 per month on mortgage repayments. In general, people in Trevallyn work in a professional occupation.In 2021, 72.20% of the homes in Trevallyn were owner-occupied compared with 72.80% in 2016.
Trevallyn has 2,307 properties. Over the last 5 years, Houses in Trevallyn have seen a 46.33% increase in median value, while Units have seen a 37.93% increase. As at 31 August 2026:
- The median value for Houses in Trevallyn is $763,952 while the median value for Units is $523,300.
- Houses have a median rent of $570 while Units have a median rent of $495.
Suburb Insights for Trevallyn 7250
Market Insights
Trevallyn Trends for Houses
N/A
N/A
View TrendN/A
N/A
Trevallyn Trends for Units
N/A
N/A
View TrendN/A
N/A
Neighbourhood Insights
© Copyright 2026. RP Data Pty Ltd trading as Cotality (Cotality). All rights reserved. No reproduction, distribution, or transmission of the copyrighted materials is permitted. The information is deemed reliable but not guaranteed.
While Cotality uses commercially reasonable efforts to ensure the Cotality Data is current, Cotality does not warrant the accuracy, currency or completeness of the Cotality Data and to the full extent permitted by law excludes all loss or damage howsoever arising (including through negligence) in connection with the Cotality Data.
This product uses cookies and other similar technologies to improve and customise your browsing experience, to tailor content and adverts, and for analytics and metrics regarding visitor usage on this product and other media. We may share cookie and analytics information with third parties for the purposes of advertising. By continuing to use our website, you consent to cookies being used. View our Privacy Policy here.
X
