
22 Spinnaker CrescentTranmere TAS 7018
Property Details for 22 Spinnaker Cres, Tranmere
22 Spinnaker Cres, Tranmere is a 4 bedroom, 2 bathroom House with 2 parking spaces and was built in 2011. The property has a land size of 1058m2 and floor size of 191m2. While the property is not currently for sale or for rent, it was last sold in July 2017.
Last Listing description (November 2026)
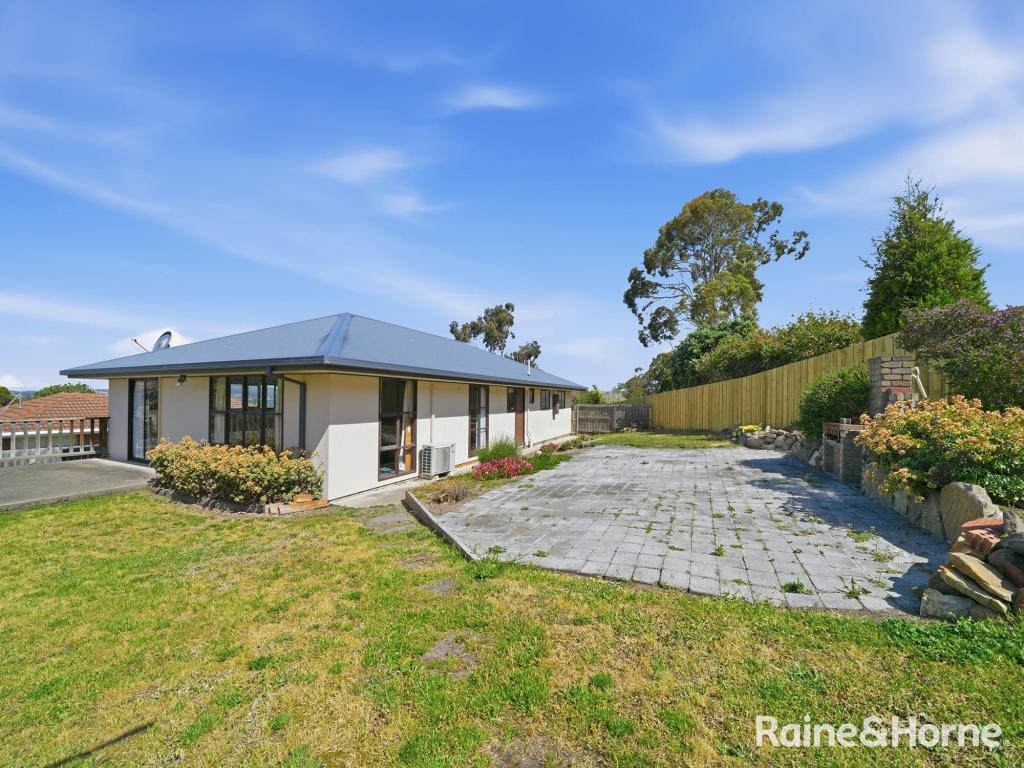
Positioned in a sought after pocket of Tranmere, this beautifully presented family home offers an impressive combination of space, comfort and lifestyle, all set on a generous allotment. With approximately 191m of living space, four spacious bedrooms, multiple living areas and an expansive outdoor entertaining deck, the home has been thoughtfully designed to accommodate growing families while making the most of its elevated position and beautiful outlook.At the heart of the home is a stunning, recently renovated kitchen featuring stone benchtops, quality appliances, excellent storage and a generous island bench. Flowing seamlessly into the open plan dining and living area, this light filled space is perfect for everyday family living and entertaining. A separate lounge provides additional flexibility, while a further living area offers the ideal retreat for children or teenagers. All four bedrooms are generously proportioned, with the master featuring a walk in robe and ensuite, while the remaining bedrooms enjoy built in storage.Outside, the substantial covered entertaining deck provides the perfect setting for relaxing or hosting family and friends, overlooking the spacious, fully fenced backyard with plenty of room for children and pets to enjoy. Established gardens, a large double garage, solar panels and ample off street parking add to the home's appeal. Located within easy reach of local schools, beaches, walking tracks and Shoreline Shopping Centre, this is an outstanding opportunity to secure a spacious, well appointed family home in one of Hobart's most desirable Eastern Shore suburbs.Generous allotment with established gardensSpacious home with a flexible family layoutFour generously sized bedrooms with built in storageMaster bedroom with walk in robe and ensuiteBeautifully renovated kitchen with stone benchtopsExpansive open plan kitchen, dining and living areaThree separate living spaces for the whole familyLarge covered entertaining deck, approximately 46mDouble garage, solar panels and ample parkingElevated position with water views and a fully fenced backyardTwo ovens, 6 burner induction cooktop Year Built: 2011Construction: WeatherboardRoof: Colourbond Annual Water Rates: $1,300 Approx. Annual Council Rates: $3,100 Approx.
Property History for 22 Spinnaker Cres, Tranmere, TAS 7018
- 17 Nov 2026Listed for Sale Offers Over $1,100,000
- 23 Jul 2017Sold for $540,000
- 17 Jul 2017Listed for Sale $495,000 - $535,000

Recent sales nearby
See more recent sales nearby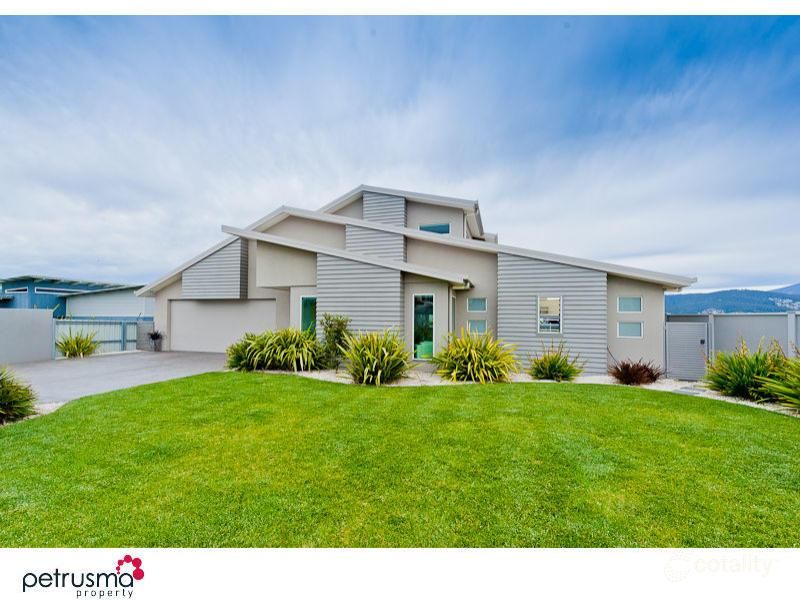 0


 0

Similar properties For Sale nearby
See more properties for sale nearby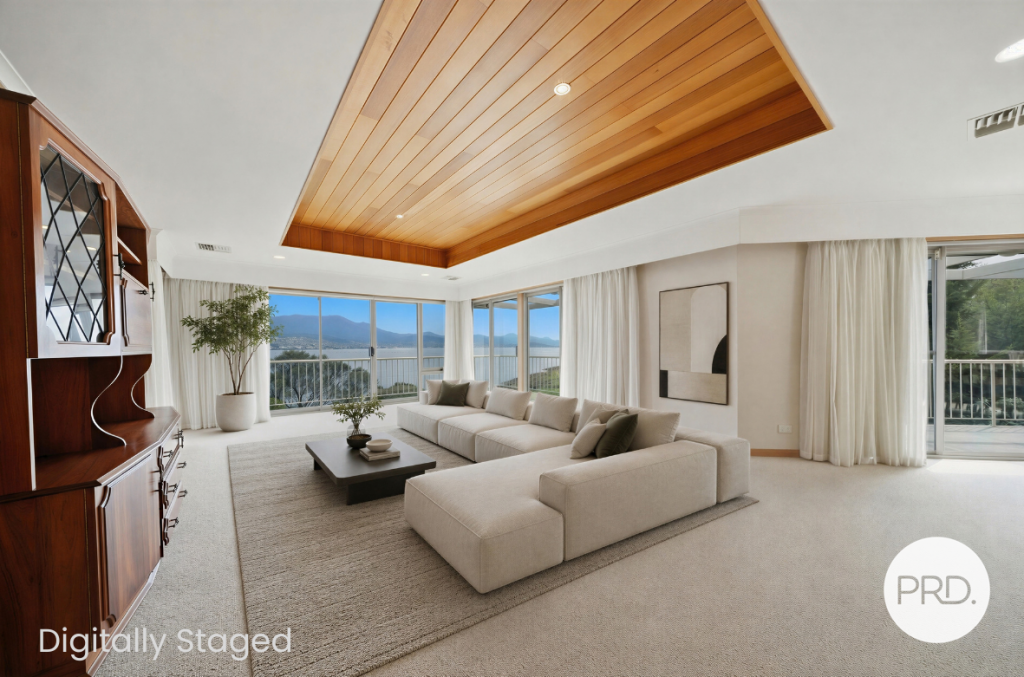 0

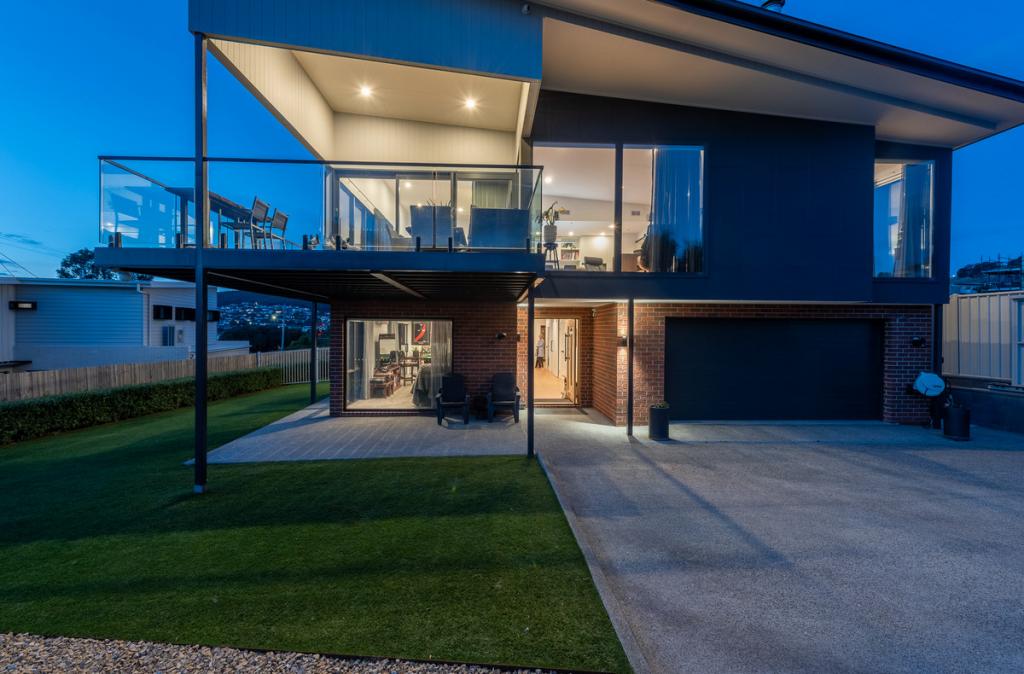 0
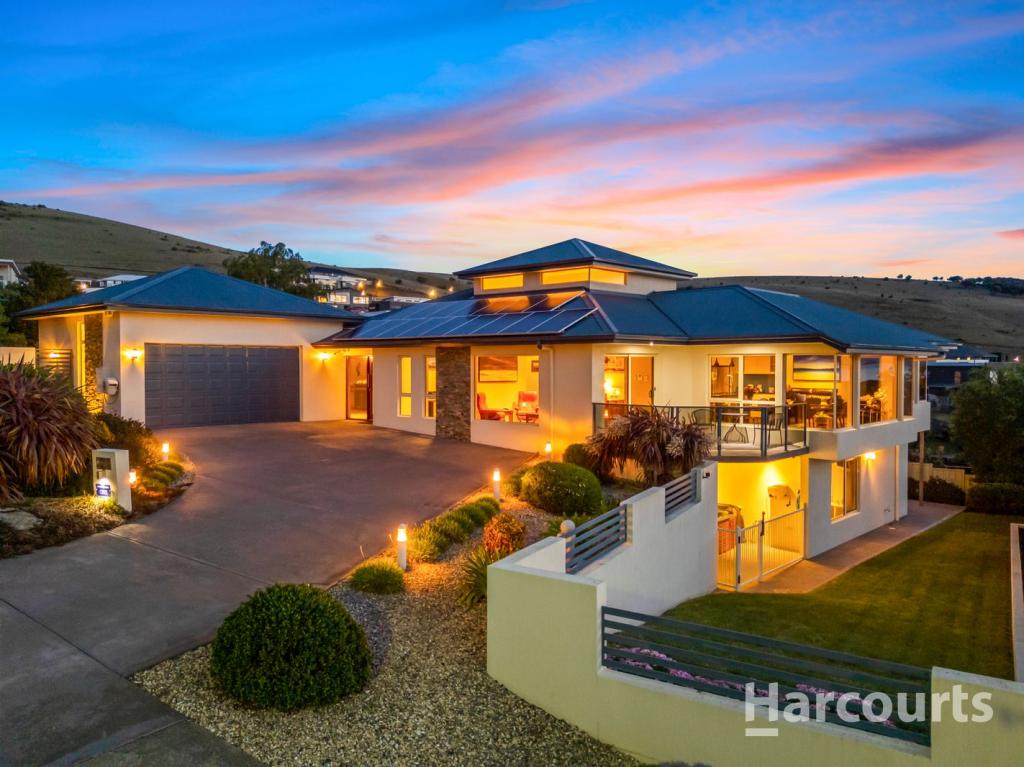 0
 0

About Tranmere 7018
The size of Tranmere is approximately 2.9 square kilometres. There are 2 parks, covering nearly 6.5% of the total area. The population of Tranmere in 2016 was 1701 people. By 2021 the population was 2218 showing a population growth of 30.4% in the area during that time. The predominant age group in Tranmere is 50-59 years. Households in Tranmere are primarily couples with children and are likely to be repaying $1800 - $2399 per month on mortgage repayments. In general, people in Tranmere work in a professional occupation.In 2021, 87.60% of the homes in Tranmere were owner-occupied compared with 88.50% in 2016.
Tranmere has 1,127 properties. Over the last 5 years, Houses in Tranmere have seen a 21.21% increase in median value, while Units have seen a 14.98% increase. As at 31 October 2026:
- The median value for Houses in Tranmere is $1,141,181 while the median value for Units is $764,494.
- Houses have a median rent of $730 while Units have a median rent of $620.
Suburb Insights for Tranmere 7018
Market Insights
Tranmere Trends for Houses
N/A
N/A
View TrendN/A
N/A
Tranmere Trends for Units
N/A
N/A
View TrendN/A
N/A
Neighbourhood Insights
© Copyright 2026. RP Data Pty Ltd trading as Cotality (Cotality). All rights reserved. No reproduction, distribution, or transmission of the copyrighted materials is permitted. The information is deemed reliable but not guaranteed.
While Cotality uses commercially reasonable efforts to ensure the Cotality Data is current, Cotality does not warrant the accuracy, currency or completeness of the Cotality Data and to the full extent permitted by law excludes all loss or damage howsoever arising (including through negligence) in connection with the Cotality Data.
This product uses cookies and other similar technologies to improve and customise your browsing experience, to tailor content and adverts, and for analytics and metrics regarding visitor usage on this product and other media. We may share cookie and analytics information with third parties for the purposes of advertising. By continuing to use our website, you consent to cookies being used. View our Privacy Policy here.
X
