
2/9 Trikala PlaceTranmere TAS 7018

Property Details for 2/9 Trikala Pl, Tranmere
2/9 Trikala Pl, Tranmere is a 3 bedroom, 2 bathroom Townhouse with 2 parking spaces and was built in 2017. The property has a land size of 352m2 and floor size of 154m2. While the property is not currently for sale or for rent, it was last sold in August 2026. There are other 3 bedroom Townhouse sold in Tranmere in the last 12 months.
Last Listing description (August 2026)
Nestled in a highly sought-after and peaceful pocket of Tranmere, this exceptional residence showcases the perfect blend of contemporary design, luxury appointments, and effortless low-maintenance living. Thoughtfully designed with quality, comfort, and accessibility in mind, this impressive home offers a lifestyle of sophistication from the moment you step inside.
A grand entry foyer welcomes you upon arrival, with the choice of a beautifully designed light-filled staircase or the convenience of a custom-built lift providing easy access between both levels. The spacious open-plan living and dining area is the heart of the home, featuring a calming neutral palette, abundant natural light, and seamless flow throughout the interior.
The stunning kitchen has been crafted for both style and functionality, boasting premium stone benchtops, a generous walk-in pantry, and high-end stainless-steel appliances. Whether entertaining guests or enjoying quiet family meals, this space delivers the perfect setting for every occasion.
Large glass sliding doors extend the living area outdoors to a private entertaining deck, creating a seamless indoor-outdoor connection. The deck is enhanced by an electric awning, allowing you to enjoy this beautiful space in comfort throughout the seasons. Relax with your morning coffee while taking in the peaceful surroundings or entertain family and friends in the evening while admiring the breathtaking outlook.
The luxurious master suite is a true retreat, showcasing spectacular views, a spacious walk-in robe, and a beautifully appointed ensuite complete with a walk-in shower and double vanity. Two additional bedrooms with built-in wardrobes provide excellent accommodation, complemented by a stylish family bathroom, separate powder room, well-appointed laundry, and convenient internal access to the large remote-controlled garage.
Outside, the fully fenced, low-maintenance gardens offer privacy and security. Additional off-street parking further enhances the practicality of this outstanding property.
Every detail has been carefully considered, with premium materials, quality finishes, and bespoke features throughout. Impeccably presented and designed for modern living, this home offers an exceptional opportunity for those seeking a high-quality residence in a premium location.
Enjoy the convenience of being within walking distance to the Tranmere foreshore, where you'll find a fantastic playground, access to the Clarence Foreshore Trail, and stunning views across the Derwent River and western shore. Local shops, schools, public transport, and everyday amenities are all close by, with Hobart CBD just a convenient 20-minute drive away.
Perfect for downsizers, professionals, first-home buyers, or investors seeking a quality asset, this remarkable townhouse offers a rare combination of luxury, convenience, and low-maintenance living. A truly special opportunity not to be missed.
*The information contained herein has been supplied to us and we have no reason to doubt its accuracy, however, we cannot guarantee it. Accordingly, all interested parties should make their own inquiries to verify this information.
All timeframes and dimensions are approximates only.
Property History for 2/9 Trikala Pl, Tranmere, TAS 7018
- 07 Aug 2026Sold for $985,000
- 23 Jul 2026Listed for Sale Offers Over $895,000
- 15 Mar 2023Listed for Sale Offers over $945,000

Recent sales nearby
See more recent sales nearby/assets/perm/lwycq4h3n4i6zewrd4zepkkybi?signature=c88c84fe44abd38c150e8c4ff3873351bc46cc70ef093be5c3f9208d85a217b4) 0
0

/assets/perm/7v3oio3p4mi63pogze4ek7r44a?signature=4ee9489be894daa9c7c7a71dad32f8b61d4d14daea471c2ff3d3630498c561a3) 0
0
Similar properties For Sale nearby
See more properties for sale nearby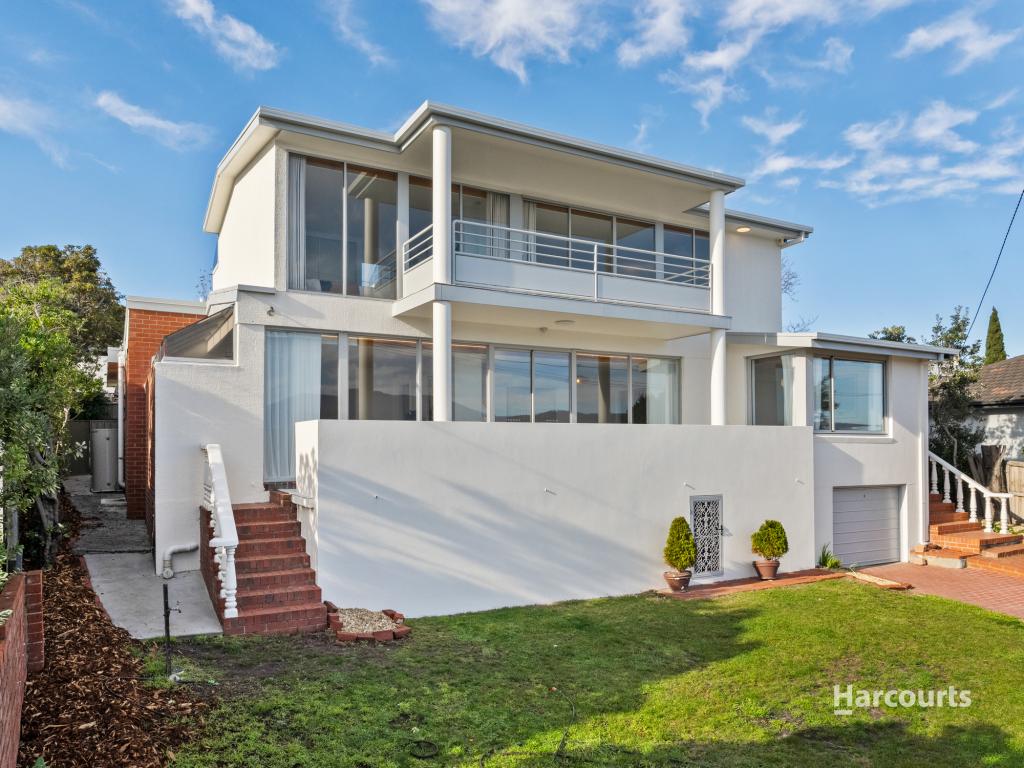 0
0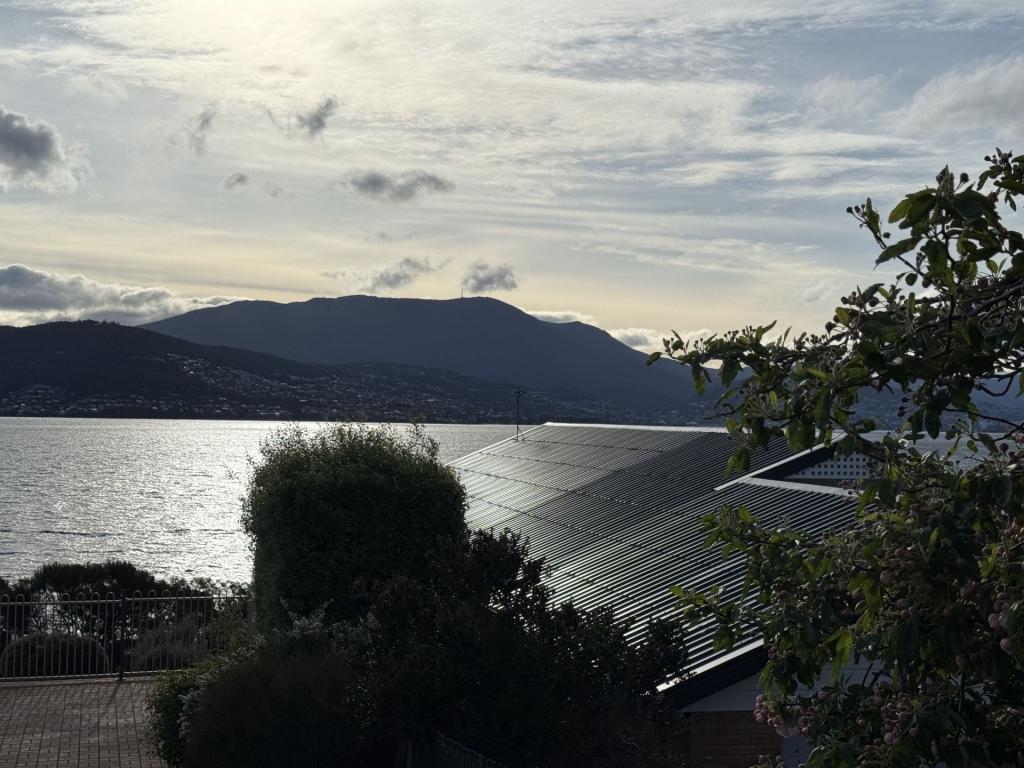 0
0
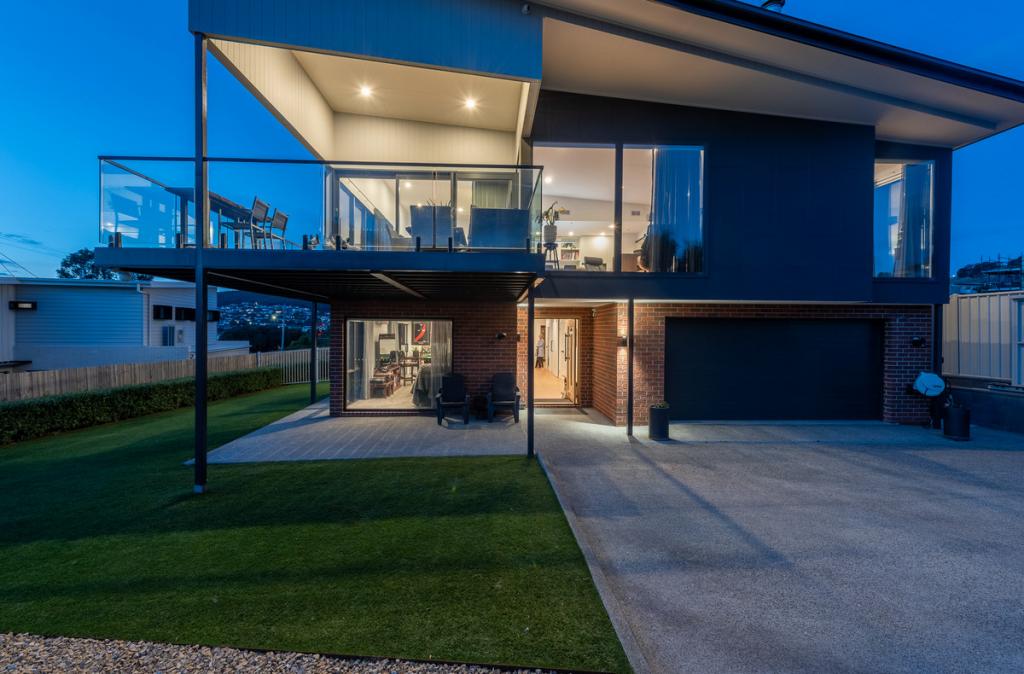 0
0Similar properties For Rent nearby
See more properties for rent nearby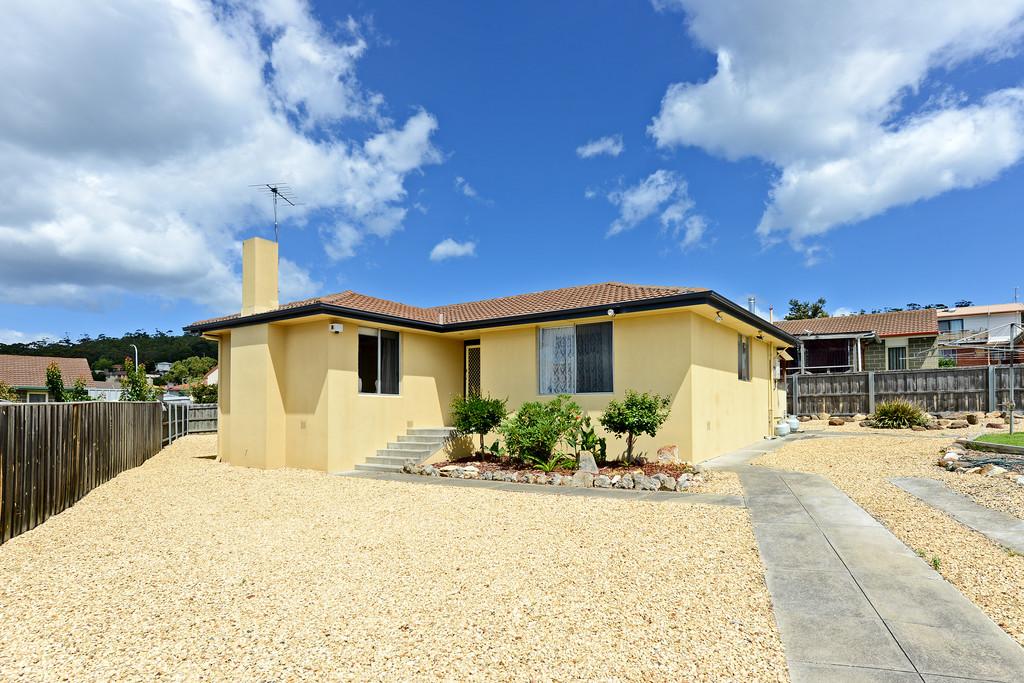 0
0 0
0About Tranmere 7018
The size of Tranmere is approximately 2.9 square kilometres. There are 2 parks, covering nearly 6.5% of the total area. The population of Tranmere in 2016 was 1701 people. By 2021 the population was 2218 showing a population growth of 30.4% in the area during that time. The predominant age group in Tranmere is 50-59 years. Households in Tranmere are primarily couples with children and are likely to be repaying $1800 - $2399 per month on mortgage repayments. In general, people in Tranmere work in a professional occupation.In 2021, 87.60% of the homes in Tranmere were owner-occupied compared with 88.50% in 2016.
Tranmere has 1,125 properties. Over the last 5 years, Houses in Tranmere have seen a 29.23% increase in median value, while Units have seen a 21.00% increase. As at 31 August 2026:
- The median value for Houses in Tranmere is $1,162,744 while the median value for Units is $789,114.
- Houses have a median rent of $740 while Units have a median rent of $620.
Suburb Insights for Tranmere 7018
Market Insights
Tranmere Trends for Houses
N/A
N/A
View TrendN/A
N/A
Tranmere Trends for Units
N/A
N/A
View TrendN/A
N/A
Neighbourhood Insights
© Copyright 2026. RP Data Pty Ltd trading as Cotality (Cotality). All rights reserved. No reproduction, distribution, or transmission of the copyrighted materials is permitted. The information is deemed reliable but not guaranteed.
While Cotality uses commercially reasonable efforts to ensure the Cotality Data is current, Cotality does not warrant the accuracy, currency or completeness of the Cotality Data and to the full extent permitted by law excludes all loss or damage howsoever arising (including through negligence) in connection with the Cotality Data.
This product uses cookies and other similar technologies to improve and customise your browsing experience, to tailor content and adverts, and for analytics and metrics regarding visitor usage on this product and other media. We may share cookie and analytics information with third parties for the purposes of advertising. By continuing to use our website, you consent to cookies being used. View our Privacy Policy here.
X
