
Sanwae DriveSwan Bay TAS 7252
Property Details for Lot 31 Sanwae Dr, Swan Bay
Last Listing description (June 2020)
The large master suite is located at the front of the house and is complete with an ensuite and dual walk-in-robes. The remaining three bedrooms are located along the side of the home and reduces any noise disturbance for sleeping children. An additional rumpus and semi-enclosed study area can also be found here. The open-plan living space is the hero of this design spreading across the rear of the home and features the kitchen, family and dining areas as well as a large alfresco. With an additional living area and plenty of storage space, this home has it all. It is also available in smaller 273 and 292 sizes.
- 900mm Stainless Steel Appliances
- Dishwasher
- Double glazed windows
- Flyscreens
- Open-plan kitchen, living and dining
- Remote Garage Door
- Reverse Cycle Air Conditioning
*Copyright Hotondo Pty Ltd all rights reserved. Dimensions, photos and floor plans are for illustrative purposes and may include optional features. Additional facade options are available, as this home is not yet constructed. All packages are subject to engineering plans and developer's approval and therefore may need to be altered to comply with estate covenants. Should additional costs be required to meet developer approval they will be added to the price, as unavailable at time of advertising. Hotondo reserves the right to expire a promotion, change plans, specifications, materials and suppliers without notice. For further information on this home design visit www.hotondo.com.au
^ Subtract State Government FHO Grant for eligible first home buyers.
Property History for Lot 31 Sanwae Dr, Swan Bay, TAS 7252
- 13 Feb 2020Listed for Sale $608,000
Recent sales nearby
See more recent sales nearby/assets/perm/huoikdv6aii6nlwjzekvkwqxym?signature=3f45b0b5b30f32ac61b43aba5fc74fc58845f4774bf7180497a1fa9dc2df56c4) 0
0


Similar properties For Sale nearby
See more properties for sale nearby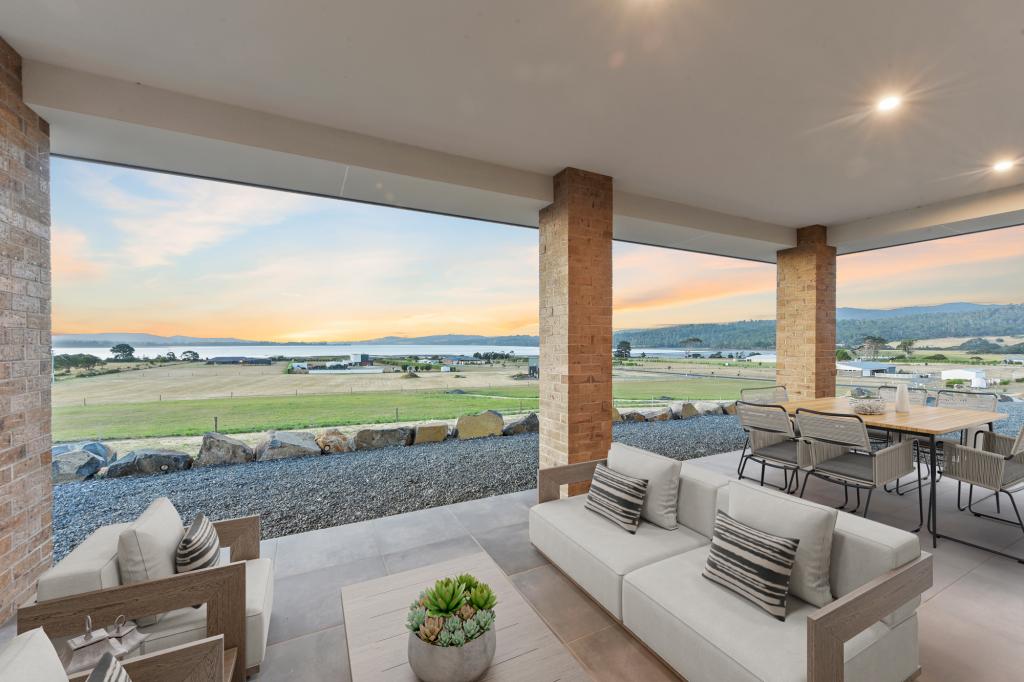 0
0
 0
0

 0
0
About Swan Bay 7252
The size of Swan Bay is approximately 13.6 square kilometres. There are 2 parks, covering nearly 8.0% of the total area. The population of Swan Bay in 2016 was 286 people. By 2021 the population was 457 showing a population growth of 59.8% in the area during that time. The predominant age group in Swan Bay is 0-9 years. Households in Swan Bay are primarily childless couples and are likely to be repaying $1800 - $2399 per month on mortgage repayments. In general, people in Swan Bay work in a professional occupation.In 2021, 97.30% of the homes in Swan Bay were owner-occupied compared with 91.60% in 2016.
Swan Bay has 295 properties. Over the last 5 years, Houses in Swan Bay have seen a 45.55% increase in median value. As at 31 July 2026:
- The median value for Houses in Swan Bay is $1,036,349 while the median value for Units is $368,103.
Suburb Insights for Swan Bay 7252
Market Insights
Swan Bay Trends for Houses
N/A
N/A
View TrendN/A
N/A
Swan Bay Trends for Units
N/A
N/A
View TrendN/A
N/A
Neighbourhood Insights
© Copyright 2026. RP Data Pty Ltd trading as Cotality (Cotality). All rights reserved. No reproduction, distribution, or transmission of the copyrighted materials is permitted. The information is deemed reliable but not guaranteed.
While Cotality uses commercially reasonable efforts to ensure the Cotality Data is current, Cotality does not warrant the accuracy, currency or completeness of the Cotality Data and to the full extent permitted by law excludes all loss or damage howsoever arising (including through negligence) in connection with the Cotality Data.