
83 Sanwae DriveSwan Bay TAS 7252

Property Details for 83 Sanwae Dr, Swan Bay
83 Sanwae Dr, Swan Bay is a 5 bedroom, 4 bathroom House with 4 parking spaces and was built in 2022. The property has a land size of 10904m2 and floor size of 404m2.This Property is currently listed for sale with Harcourts Launceston
Last Listing description (July 2026)
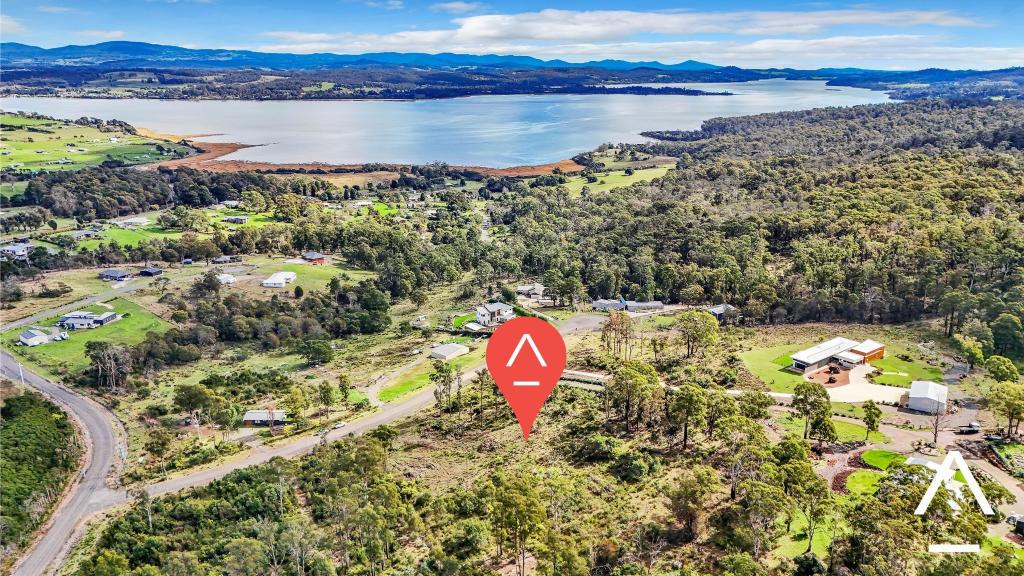
Beyond wide electronic gates and framed by 1.09 hectares of flat, usable land, this exceptional Swan Bay residence delivers a rare sense of scale, privacy and ease. Designed across one expansive level and oriented to the north, the home is beautifully filled with natural light, with open rural surrounds and river views forming a peaceful backdrop to everyday living.
There is an immediate sense of thoughtfulness in the way the home has been designed. Every space connects with purpose, creating effortless flow and accessibility while still offering the separation required for family life, guests and entertaining. Five generous bedrooms are supported by four ensuite bathrooms, each appointed with stone basins, granite benchtops, floating vanities and bidets. A separate powder room is positioned near the main living areas, while the main suite offers a calm private retreat with double basins, a deep soaking bath and separate toilet.
Living has been considered on a grand yet practical scale. Three separate living zones provide room for everyone to gather, unwind or retreat, while a dedicated media room is wired for home theatre use. The built-in bar and expansive open-plan living area create an inviting setting for entertaining, complemented by high ceilings, quality flooring, thermal windows and doors, and carefully considered lighting throughout, including smart driveway lighting.
The kitchen is a striking centrepiece, combining refined finishes with exceptional functionality. Granite benchtops, European appliances, induction cooking, a large oven, dishwasher and silent rangehood are all paired with uninterrupted views across the river. A substantial butler's pantry adds excellent storage and preparation space, complete with a second sink and direct access to the rear undercover entertaining area.
Outdoor living is equally impressive, with multiple covered alfresco zones designed for year-round enjoyment. Whether hosting family and friends, enjoying a quiet morning coffee or taking in the outlook at the end of the day, these spaces connect beautifully with the interior and make the most of the home's sunny orientation and serene surrounds.
Practicality has been seamlessly woven into the design. The entry is generous and welcoming, with excellent storage for coats and shoes, while the oversized laundry features stone benchtops and extensive cabinetry. Zoned, ducted reverse-cycle air conditioning ensures year-round comfort, and the property is connected to town water while also supported by an Ozi Kleen wastewater system and two water tanks.
Vehicle accommodation is outstanding, with two large remote-controlled double garages positioned at either end of the home, both with internal access. The wide gated entry, intercom system and extensive off-street parking allow secure and convenient space for additional vehicles, boats, trailers or a caravan.
Despite its sense of space and seclusion, the property remains wonderfully connected. Launceston's CBD is approximately 22 minutes away, with George Town around 25 minutes by car, offering the perfect balance between rural privacy and everyday convenience.
Beautifully proportioned, thoughtfully executed and designed for effortless single-level living, this is a Swan Bay residence of remarkable presence, comfort and lifestyle appeal.
Built: 2021
Land size: 1.09 hectares / 2.7 acres
House size: 402 sqm
Garage size: 48 sqm
Alfresco undercover: 54 sqm
Zoning: Rural Living
Council: Launceston
Council rates: $3,309.46 pa
Waste treatment system: Ozi Kleen, $165.00 pq
Town water: $98.39 pq
Harcourts Launceston has no reason to doubt the accuracy of the information in this document, which has been sourced from means considered reliable; however, we cannot guarantee accuracy. Prospective purchasers are advised to carry out their own investigations. All measurements are approximate.
Property History for 83 Sanwae Dr, Swan Bay, TAS 7252
- 17 Feb 2025Listed for Sale Offers Over $1,550,000
- 18 Jun 2018Sold for $229,800

Recent sales nearby
See more recent sales nearby/assets/perm/l3pvuzfgaai63g26phtwe5weqq?signature=5e86599c69a5adea49207e245682c77fe7efde973aa01a38e7a98c71568aa83a) 0
0

/assets/perm/bn546ejcmai6xmifzwzt6fdzjm?signature=0d2bcd33144d3e07b21442984b8b25415f29a9f33861d148f5c2e4424e986851) 0
0
Similar properties For Sale nearby
See more properties for sale nearby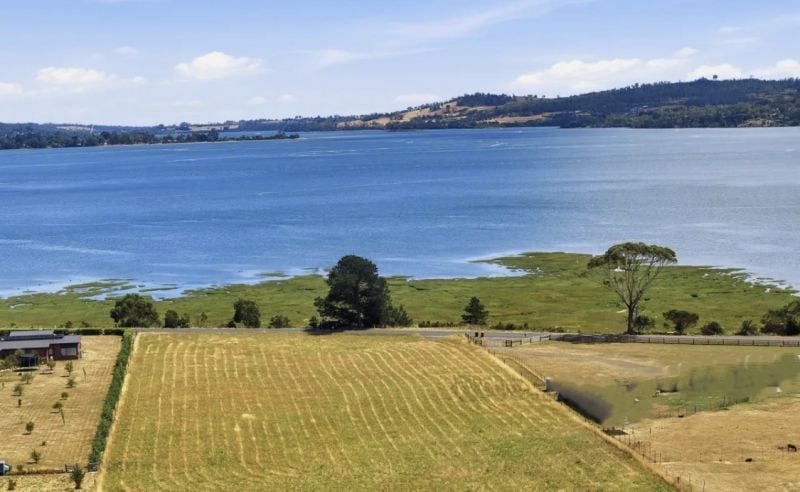 0
0

 0
0
About Swan Bay 7252
The size of Swan Bay is approximately 13.6 square kilometres. There are 2 parks, covering nearly 8.0% of the total area. The population of Swan Bay in 2016 was 286 people. By 2021 the population was 457 showing a population growth of 59.8% in the area during that time. The predominant age group in Swan Bay is 0-9 years. Households in Swan Bay are primarily childless couples and are likely to be repaying $1800 - $2399 per month on mortgage repayments. In general, people in Swan Bay work in a professional occupation.In 2021, 97.30% of the homes in Swan Bay were owner-occupied compared with 91.60% in 2016.
Swan Bay has 294 properties. Over the last 5 years, Houses in Swan Bay have seen a 45.55% increase in median value. As at 31 July 2026:
- The median value for Houses in Swan Bay is $1,036,349 while the median value for Units is $368,103.
Suburb Insights for Swan Bay 7252
Market Insights
Swan Bay Trends for Houses
N/A
N/A
View TrendN/A
N/A
Swan Bay Trends for Units
N/A
N/A
View TrendN/A
N/A
Neighbourhood Insights
© Copyright 2026. RP Data Pty Ltd trading as Cotality (Cotality). All rights reserved. No reproduction, distribution, or transmission of the copyrighted materials is permitted. The information is deemed reliable but not guaranteed.
While Cotality uses commercially reasonable efforts to ensure the Cotality Data is current, Cotality does not warrant the accuracy, currency or completeness of the Cotality Data and to the full extent permitted by law excludes all loss or damage howsoever arising (including through negligence) in connection with the Cotality Data.
This product uses cookies and other similar technologies to improve and customise your browsing experience, to tailor content and adverts, and for analytics and metrics regarding visitor usage on this product and other media. We may share cookie and analytics information with third parties for the purposes of advertising. By continuing to use our website, you consent to cookies being used. View our Privacy Policy here.
X
