
2 Falmouth StreetSt Helens TAS 7216
Property Details for 2 Falmouth St, St Helens
2 Falmouth St, St Helens is a 4 bedroom, 2 bathroom House with 4 parking spaces and was built in 1955. The property has a land size of 1411m2 and floor size of 196m2. While the property is not currently for sale or for rent, it was last sold in December 2017.
Last Listing description (January 2018)
The vendors are motivated to sell and have reduced the price accordingly and invite all offers!!
Located in the popular bayside location of Falmouth Street, St Helens, this two-story home offers gorgeous bay views overlooking Georges Bay that is the envy of many.
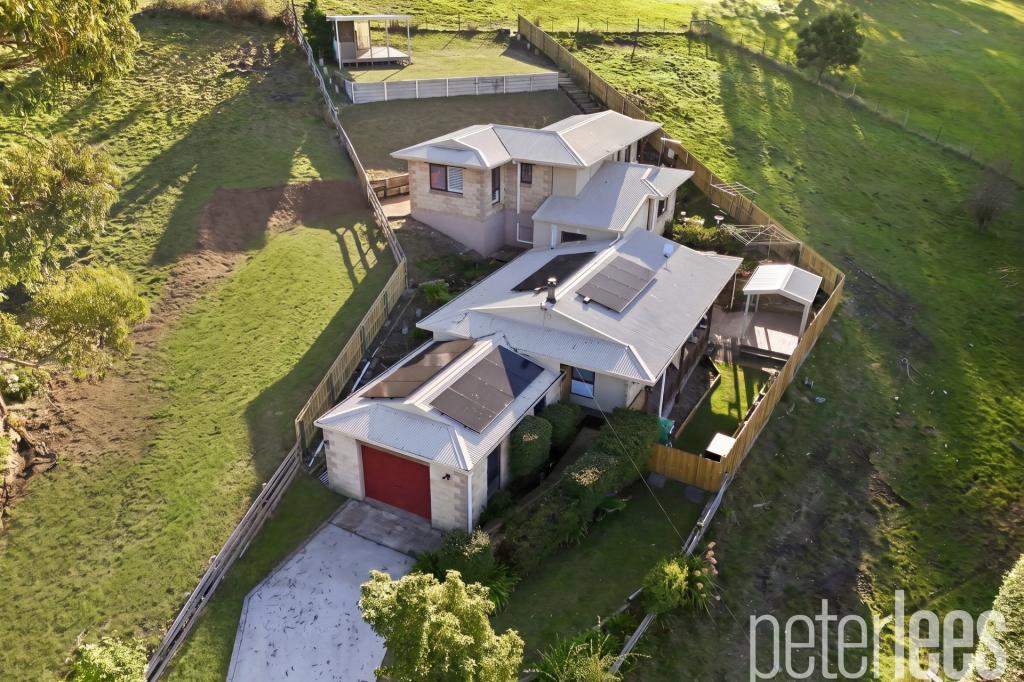
Situated on a large corner block measuring 1409m2 which includes an established substantial garden with the vegetable garden enclosed for bird and pest protection. The garage complex includes a double carport, and a four-bay lockable garage workshop with remote door openers and concrete slab, this area measures 12 x 7 metres.
To the left of the family room is the office area which could be used as a fifth bedroom, a downstairs bathroom, and a separate toilet. You then walk through to a large laundry with plenty of space and a whole wall of cupboards as well as under stair storage, with outside access for convenience. Located next to this is the fourth bedroom which is large in size, garden views and has the room to build a walk in robe or a set of built-in cupboards. This downstairs area is large in size and offers a blank canvas for a fabulous renovation.
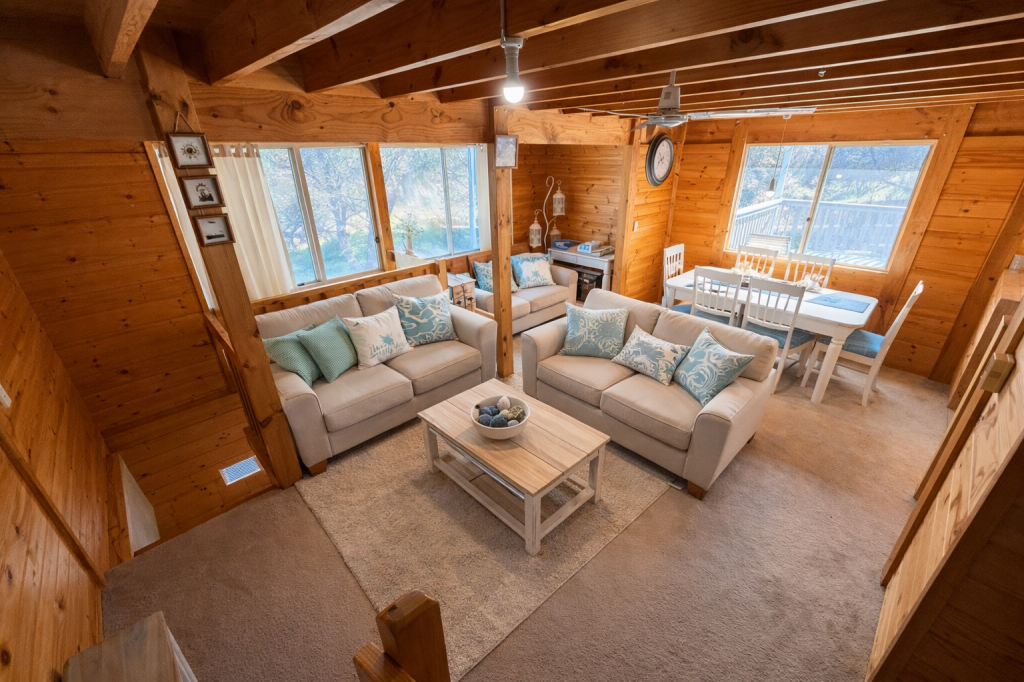
As you head upstairs you have the choice of walking up or using the convenient chairlift. A perfect choice for those with mobility issues. A large and sunny kitchen area greets you as you head up the stairs. Twin decks offer two different vista's to enjoy, the bay views from the kitchen and the lounge are spectacular. From the kitchen, a small covered balcony faces south and offers a private area for relaxing and enjoying a quiet meal, overlooking the garden this is a wonderful space.
The kitchen is open plan with two pantry cupboards, an island bench, twin sink, overhead storage cupboards and a lovely outlook over the bay. Neutral tones are throughout the top floor with a floating floor and cream carpet in the lounge and master bedroom area. The upstairs area is heated by a Rinnai gas heater and there is also a built-in TV unit. The master bedroom again has bay views, built in wardrobes and an ensuite. A separate toilet is also located in this area. Walk out from the lounge room to the partially undercover main deck area, with a space big enough to entertain all the family and offers easy access to the kitchen and room for your barbecue and outdoor setting. NBN has been connected to the property for convenience. The property also has tank water for additional water storage for the garden.
All that is left to do is to arrange your own private inspection today, contact Kristi of View St Helens for more information.
Property History for 2 Falmouth St, St Helens, TAS 7216
- 21 Dec 2017Sold for $320,000
- 06 Sep 2016Listed for Sale $360,000

Recent sales nearby
See more recent sales nearby/assets/perm/uqdhinx7yqi6tios3pdkwykj7q?signature=cfc1e9fb2d41c9bc57aa7ee9c0b39c78a5d0d70f8469579000bfb0d7b1e904c4) 0
0

/assets/perm/ylqgqr56eyi6nmukypivoza2ma?signature=27cc0164382469e80ad9a8b87b36837fbdc0036f65567621fa52c761638d81d1) 0
0
/assets/perm/w36x4h2urui6xnhzghaldqzrim?signature=08457654d168b95a5f24855789102a8adc0f462540c94c705dcc6b7816ec9683) 0
0Similar properties For Sale nearby
See more properties for sale nearby 0
0
 0
0
 0
0
About St Helens 7216
The size of St Helens is approximately 224.0 square kilometres. There are 14 parks, covering nearly 72.3% of the total area. The population of St Helens in 2016 was 2070 people. By 2021 the population was 2206 showing a population growth of 6.6% in the area during that time. The predominant age group in St Helens is 60-69 years. Households in St Helens are primarily childless couples and are likely to be repaying $1000 - $1399 per month on mortgage repayments. In general, people in St Helens work in a trades occupation.In 2021, 71.70% of the homes in St Helens were owner-occupied compared with 64.40% in 2016.
St Helens has 1,911 properties. Over the last 5 years, Houses in St Helens have seen a 39.60% increase in median value, while Units have seen a 32.30% increase. As at 31 August 2026:
- The median value for Houses in St Helens is $616,982 while the median value for Units is $458,613.
- Houses have a median rent of $450 while Units have a median rent of $325.
Suburb Insights for St Helens 7216
Market Insights
St Helens Trends for Houses
N/A
N/A
View TrendN/A
N/A
St Helens Trends for Units
N/A
N/A
View TrendN/A
N/A
Neighbourhood Insights
© Copyright 2026. RP Data Pty Ltd trading as Cotality (Cotality). All rights reserved. No reproduction, distribution, or transmission of the copyrighted materials is permitted. The information is deemed reliable but not guaranteed.
While Cotality uses commercially reasonable efforts to ensure the Cotality Data is current, Cotality does not warrant the accuracy, currency or completeness of the Cotality Data and to the full extent permitted by law excludes all loss or damage howsoever arising (including through negligence) in connection with the Cotality Data.
This product uses cookies and other similar technologies to improve and customise your browsing experience, to tailor content and adverts, and for analytics and metrics regarding visitor usage on this product and other media. We may share cookie and analytics information with third parties for the purposes of advertising. By continuing to use our website, you consent to cookies being used. View our Privacy Policy here.
X
