
29 Woodrising AvenueSpreyton TAS 7310
Property Details for 29 Woodrising Ave, Spreyton
29 Woodrising Ave, Spreyton is a 3 bedroom, 2 bathroom House with 4 parking spaces and was built in 2019. The property has a land size of 612m2 and floor size of 153m2. While the property is not currently for sale or for rent, it was last sold in August 2025.
Last Listing description (July 2026)
Entering this highly sought after pocket of Spreyton you will instantly see why families settle here. Throughout the day you will see families of all stages taking advantage of the pathways that surround the neighbourhood. Rich with local community features such as the Devonport Country Club, Devonport Gymnastics Club, Spreyton Cricket Club and so much more. For those who love Tasmanian wine La Villa vineyard is just a short drive away and is the perfect spot to take visitors before retreating home to the carefully designed entertaining area.
When entering 29 Woodrising Avenue you will be greeted by the entertainers dream kitchen and open plan living. The stone benchtops perfectly compliment the matt grey Tesrol kitchen, and the mirrored splash back is more than just a statement piece, it allows the cook to still be involved in conversation. The Ariston cooking appliances are a dream to use making mealtimes quick and fuss free. Carefully designed floor to ceiling cabinetry makes use of all the space and creates faultless organisation. The kitchen and large dining room is seamlessly transitioned with the lounge by beautiful Tas Oak floorboards.
Take advantage of those sunny days by opening the sliding doors to a cosy patio that meanders out to an easy to maintain back yard. The kids can enjoy their own haven of play and laughter as their imaginations run free in their very own cubby house. Be at ease knowing the kids and pets are safely secured by a fully fenced yard. The large powered 6x6 shed offers space for a workshop, additional storage or room to watch the football until you're ready to retire to bed.
When entering the master bedroom, you will note space was at the forefront of this design leaving ample room for a king bedroom suite to sit against a striking red wine barrel feature wall. The walk-in robe offers space for both partners to hoard cloths and shoes as space is no constraint. The ensuite is complimented with the warm glow of hanging lights and a double sink black butt vanity. The main bathroom follows the same artful design while also housing a large freestanding bath. The two secondary rooms are large enough to fit queen beds and boasts stunning built-in wardrobes.
- North facing living room to capture the warm afternoon sun
- Large spit system aircon to warm the home
- Tas oak flooring
- Elite joinery throughout
- Double car remote access garage with drop down access to the powered attic
- Double car remote access shed
- Home security cameras installed
- New Bosch dishwasher
Just a quick 10-minute drive from the heart of Devonport or the delightful town of Latrobe, short drive to Spreyton Primary and within easy walking distance to Spreyton's town centre, Woodrising Avenue offers an unbeatable combination of location and convenience.
*Harcourts Devonport & Shearwater have no reason to doubt the accuracy of the information in this document which has been sourced from means which are considered reliable, however we cannot guarantee accuracy. Prospective purchasers are advised to carry out their own investigations. All measurements are approximate.
Property History for 29 Woodrising Ave, Spreyton, TAS 7310
- 11 Aug 2025Sold for $750,000
- 27 Jun 2025Listed for Sale Offers Over $725,000
- 08 Aug 2023Sold for $687,500

Recent sales nearby
See more recent sales nearby/assets/perm/32lpxvx46mi6tgbtshfou5bkuu?signature=9775dfe1f0432234022685dbc2c7d3d5a22994773c21f9aa09806b9a3b7d2e76) 0
0
/assets/perm/pus3jx5hhui63emvjo5h4aq25q?signature=385eb6b8a87646e95a121fde1939b60187b3b3229ede6fb92bce3680bcd0606e) 0
0/assets/perm/zdr5rby4l4i65eyvmuu6joex6q?signature=3fb039b4342375c2c68ed7ed70ef080c86f241cdc184996c27eee6b4f7357972) 0
0Similar properties For Sale nearby
See more properties for sale nearby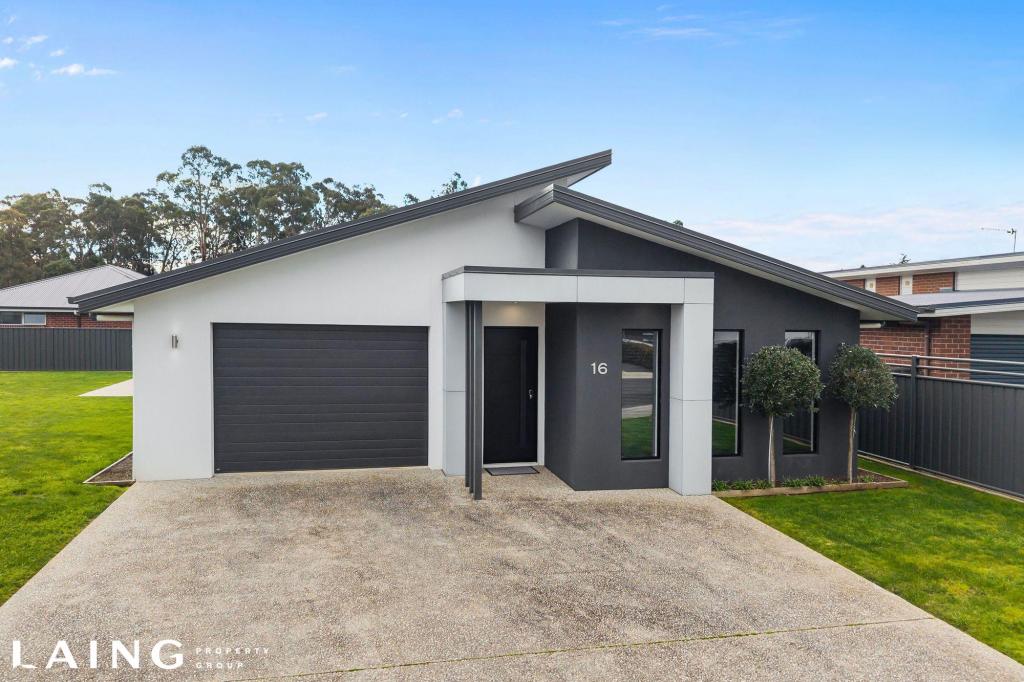 0
0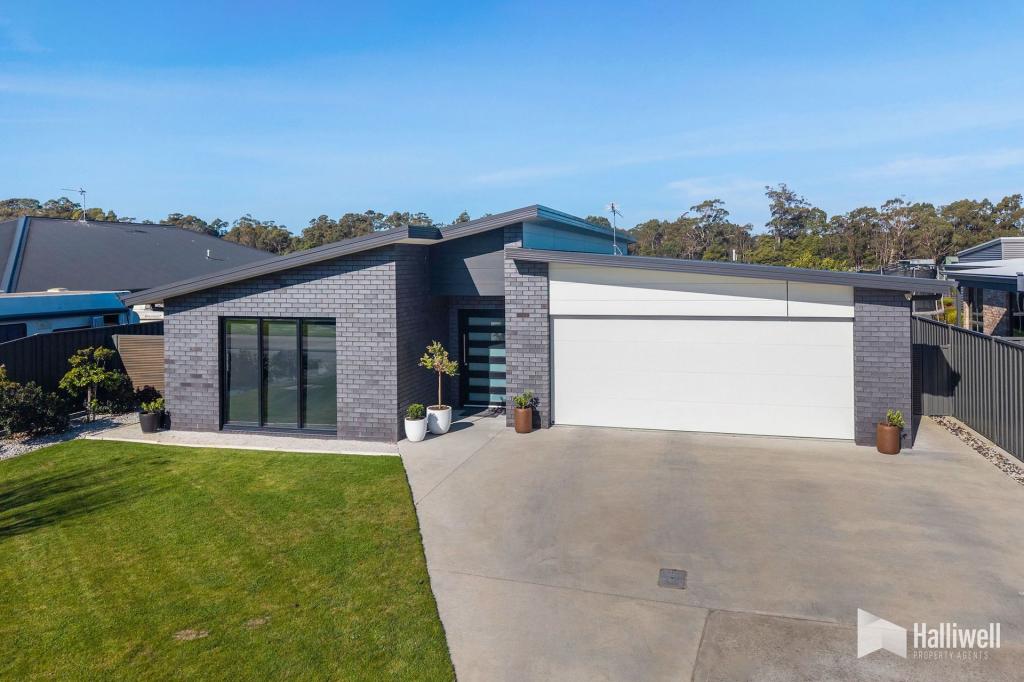 0
0
 0
0
About Spreyton 7310
The size of Spreyton is approximately 11.8 square kilometres. There are 4 parks, covering nearly 8.7% of the total area. The population of Spreyton in 2016 was 1669 people. By 2021 the population was 1876 showing a population growth of 12.4% in the area during that time. The predominant age group in Spreyton is 50-59 years. Households in Spreyton are primarily childless couples and are likely to be repaying $1000 - $1399 per month on mortgage repayments. In general, people in Spreyton work in a trades occupation.In 2021, 82.80% of the homes in Spreyton were owner-occupied compared with 80.20% in 2016.
Spreyton has 1,172 properties. Over the last 5 years, Houses in Spreyton have seen a 39.91% increase in median value, while Units have seen a 38.37% increase. As at 31 August 2026:
- The median value for Houses in Spreyton is $702,023 while the median value for Units is $464,475.
- Houses have a median rent of $580 while Units have a median rent of $240.
Suburb Insights for Spreyton 7310
Market Insights
Spreyton Trends for Houses
N/A
N/A
View TrendN/A
N/A
Spreyton Trends for Units
N/A
N/A
View TrendN/A
N/A
Neighbourhood Insights
© Copyright 2026. RP Data Pty Ltd trading as Cotality (Cotality). All rights reserved. No reproduction, distribution, or transmission of the copyrighted materials is permitted. The information is deemed reliable but not guaranteed.
While Cotality uses commercially reasonable efforts to ensure the Cotality Data is current, Cotality does not warrant the accuracy, currency or completeness of the Cotality Data and to the full extent permitted by law excludes all loss or damage howsoever arising (including through negligence) in connection with the Cotality Data.
This product uses cookies and other similar technologies to improve and customise your browsing experience, to tailor content and adverts, and for analytics and metrics regarding visitor usage on this product and other media. We may share cookie and analytics information with third parties for the purposes of advertising. By continuing to use our website, you consent to cookies being used. View our Privacy Policy here.
X
