
24 Howick StreetSouth Launceston TAS 7249
Property Details for 24 Howick St, South Launceston
24 Howick St, South Launceston is a 3 bedroom, 2 bathroom Townhouse with 2 parking spaces and was built in 1935. The property has a land size of 1157m2 and floor size of 154m2. While the property is not currently for sale or for rent, it was last sold in May 2019.
Last Listing description (January 2025)
This stunning three-bedroom contemporary townhouse is designed for families and health professionals seeking modern living. The open-plan kitchen, dining and living area is enhanced by double-glazed windows and sound insulation complete in all rooms of the house, creating a peaceful retreat. The main bedroom features a walk-in wardrobe and a stylish ensuite, complete with a walk-in rainfall shower, under-tile heating and a heated towel rail. The second double bedroom offers ample built-in wardrobe space, while the third bedroom is versatile enough to serve as a study or extra room.
Outdoor living is a highlight, with a fabulous deck perfect for relaxation and entertaining, plus a second deck accessible from both the master suite and living room that boasts stunning views of Launceston. Additional comforts include reverse cycle air conditioning for year-round climate control and a double garage with electric doors, ideal for compact cars. With convenient access to Launceston's CBD, shopping centres, schools, and medical facilities, this townhouse combines style, comfort, and convenience in an enviable location.
Key Features:
Open plan kitchen, dining and living room with double glazed windows and sound density insulation throughout
Main bedroom offers walk in wardrobe and stylish ensuite including walk in rainfall shower, under-tile heating and heated towel rail
Second double bedroom with large built-in wardrobe space and third bedroom ideal as an extra room or study set up
Modern bathroom featuring walk in rainfall shower, under-tile heating, heated towel rail and floating vanity
Convenience of reverse cycle air conditioning - cool in summer & warm in winter as well as wall panel heaters in every bedroom
Fabulous outdoor deck perfect for relaxation and entertaining guests or family
Second deck with access from the master suite and living room with amazing views of Launceston
Off-street parking for 2 cars with an electric door double garage perfect for 2 small compact cars and a visitor parking spot
4.5meter work bench in garage
Plenty of under-stair storage and under house access for more storage
Just a one-minute drive or seven-minute walk to LGH
Close to Launceston CBD, Kings Meadows shopping centre and Newstead shopping hub
Close to shops, schools, supermarkets and all city conveniences
Contact Jeremy Wilkinson for your inspection.
Body Corp: No
Strata insurance: No
Rental estimate: Up to $700 pw
Floor size: 188m2
Land size: 350m2
Built: 2023
Council: Launceston
Council Zoning: General residential
**Harcourts Launceston has no reason to doubt the accuracy of the information in this document which has been sourced from means which are considered reliable, however we cannot guarantee accuracy. Prospective purchasers are advised to carry out their own investigations. All measurements are approximate**
Property History for 24 Howick St, South Launceston, TAS 7249
- 14 Oct 2024Listed for Sale Best Offer Over $695,000
- 24 Jul 2023Listed for Sale Offers Over $625,000
- 09 May 2019Sold for $298,000

Recent sales nearby
See more recent sales nearby/assets/perm/kdqj6a55eai6nj3igfjbwgayly?signature=e0015d798ff0bd0d7d9590ed61f8dbcbce270f40445086686835768cf69328bb) 0
0

/assets/perm/35b6a24zb4i63krisetoozgbvi?signature=761ffa220994c1623c8ed7b6e1b36c855c36cc650c737ac8a3f973f47b983673) 0
0
Similar properties For Sale nearby
See more properties for sale nearby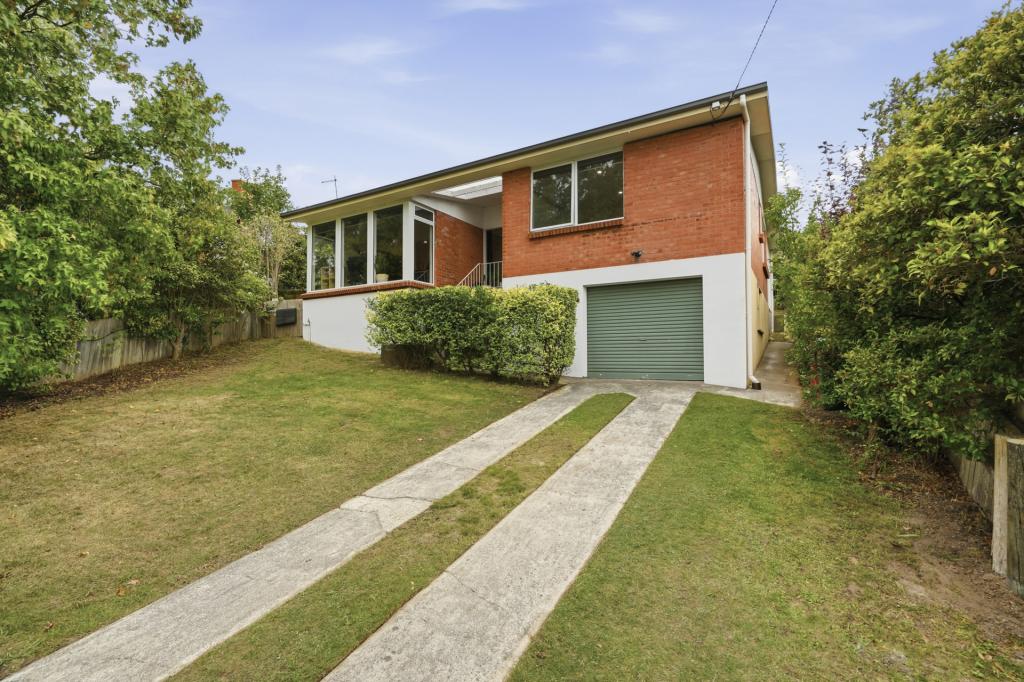 0
0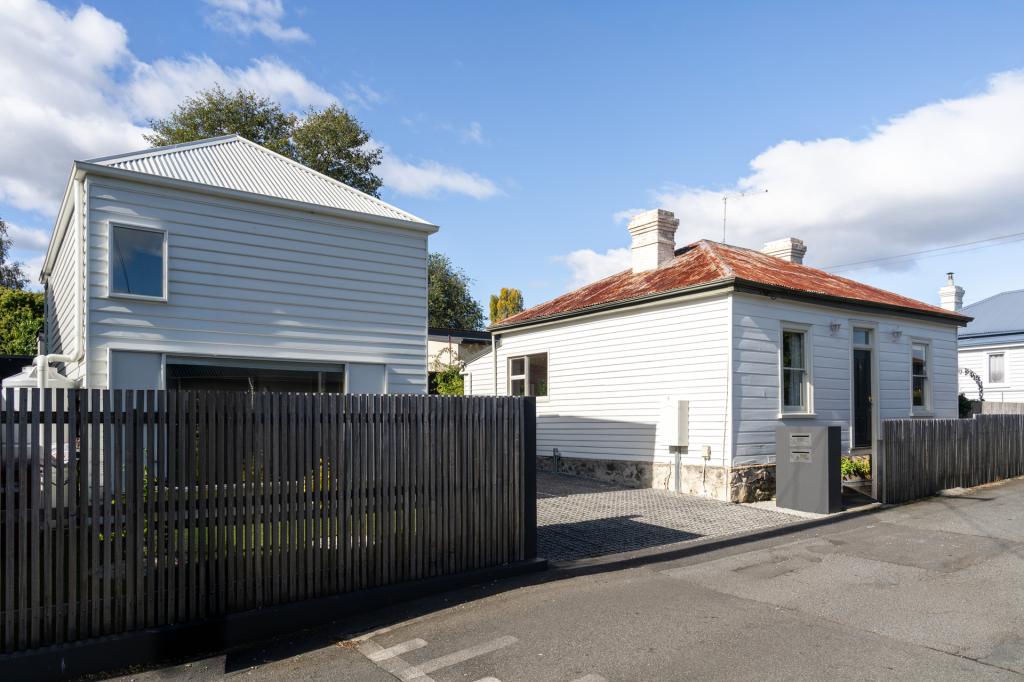 0
0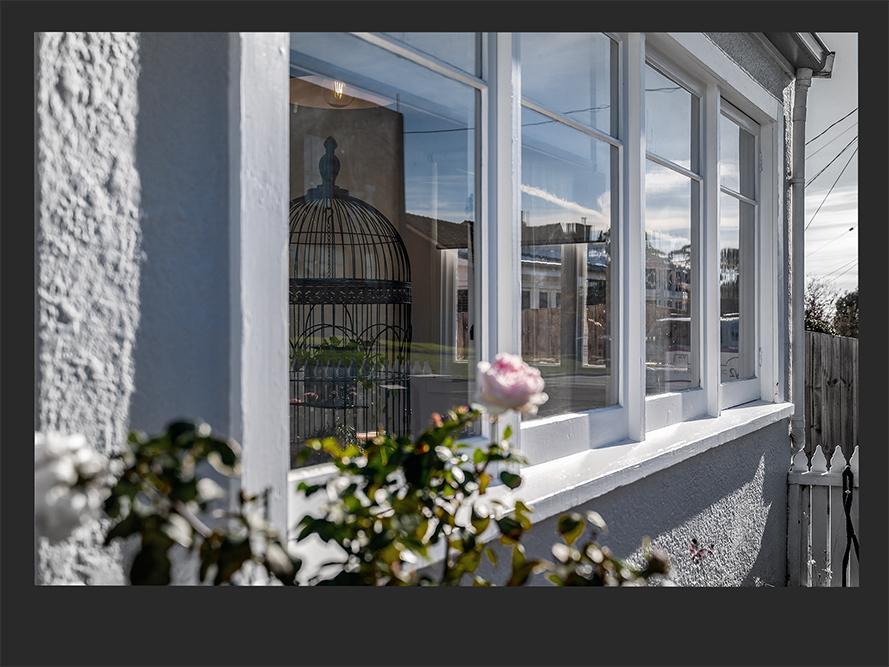 0
0Similar properties For Rent nearby
See more properties for rent nearby 0
0
 0
0 0
0About South Launceston 7249
The size of South Launceston is approximately 2.8 square kilometres. There are 8 parks, covering nearly 5.4% of the total area. The population of South Launceston in 2016 was 4592 people. By 2021 the population was 4894 showing a population growth of 6.6% in the area during that time. The predominant age group in South Launceston is 20-29 years. Households in South Launceston are primarily childless couples and are likely to be repaying $1000 - $1399 per month on mortgage repayments. In general, people in South Launceston work in a professional occupation.In 2021, 51.20% of the homes in South Launceston were owner-occupied compared with 52.60% in 2016.
South Launceston has 2,424 properties. Over the last 5 years, Houses in South Launceston have seen a 48.84% increase in median value, while Units have seen a 51.01% increase. As at 30 April 2026:
- The median value for Houses in South Launceston is $639,750 while the median value for Units is $473,052.
- Houses have a median rent of $550 while Units have a median rent of $450.
Suburb Insights for South Launceston 7249
Market Insights
South Launceston Trends for Houses
N/A
N/A
View TrendN/A
N/A
South Launceston Trends for Units
N/A
N/A
View TrendN/A
N/A
Neighbourhood Insights
© Copyright 2026. RP Data Pty Ltd trading as Cotality (Cotality). All rights reserved. No reproduction, distribution, or transmission of the copyrighted materials is permitted. The information is deemed reliable but not guaranteed.
While Cotality uses commercially reasonable efforts to ensure the Cotality Data is current, Cotality does not warrant the accuracy, currency or completeness of the Cotality Data and to the full extent permitted by law excludes all loss or damage howsoever arising (including through negligence) in connection with the Cotality Data.
This product uses cookies and other similar technologies to improve and customise your browsing experience, to tailor content and adverts, and for analytics and metrics regarding visitor usage on this product and other media. We may share cookie and analytics information with third parties for the purposes of advertising. By continuing to use our website, you consent to cookies being used. View our Privacy Policy here.
X
