
136 Westbury RoadSouth Launceston TAS 7249
Property Details for 136 Westbury Rd, South Launceston
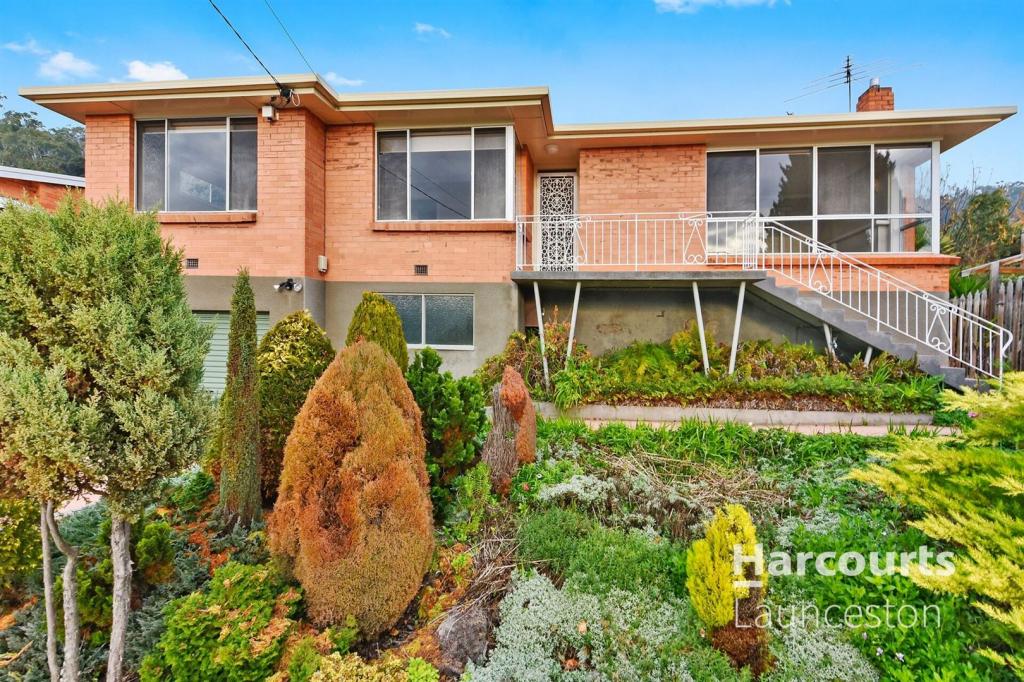
136 Westbury Rd, South Launceston is a 4 bedroom, 2 bathroom House with 5 parking spaces and was built in 1999. The property has a land size of 11250m2 and floor size of 266m2. While the property is not currently for sale or for rent, it was last sold in December 2024.
Last Listing description (August 2025)
Privately set on over 2.7 acres of land this family residence offers captivating views over the city and features multiple luxury amenities for the whole family to enjoy.
Nestled amidst lush, meticulously maintained gardens, this residence presents a unique opportunity acquire a substantial allotment with a sense of space and privacy rarely found so close to the city centre with sweeping views.
The floor plan offers good proportions and has been carefully considered to maximise the Northern orientation capturing all day sun and the captivating views throughout.
Offering multiple living and entertaining areas, both formal and casual to cater to any occasion, each thoughtfully positioned to embrace the tranquil garden surrounds.
At the heart of the home lies a well-appointed kitchen with granite benchtops, solid timber joinery, an abundance of storage, and a walk-in pantry. Adjacent to the kitchen are the informal living room, a conservatory-style dining area, and a seamless connection to the outdoor entertaining spaces.
One of the home's most enticing features is the fully heated indoor pool, surrounded by floor-to-ceiling glass doors that invite natural light and fresh air, creating a relaxing retreat with a view of the greenery. An indoor sauna adds an additional touch of indulgence.
Accommodation comprises of four generous bedrooms. Three, including the master, feature walk-in wardrobes, and the master bedroom also boasts an en-suite, and a corner spa bath, along with extensive glazing to showcase elevated views, providing a spectacular backdrop during both day and night. The home is well-serviced across both levels, with the family bathroom being located on the ground-floor.
The ultimate entertaining venue, the outdoor pergola-covered area is a year-round retreat, complete with a custom-built wood-fired oven. The expansive gardens offer rolling lawns, vegetable beds, and a full-sized tennis court.
Ample off street parking options are included within the grounds including a secure double car garage with internal access as well as a substantial separate shed and carport.
With its idyllic garden setting, spacious grounds, and premium position close to schools, shopping, and medical facilities, this home is a rare find that offers both privacy and proximity.
Property History for 136 Westbury Rd, South Launceston, TAS 7249
- 01 Dec 2024Sold for $1,600,000
- 13 Nov 2024Listed for Sale Offers Over $1.395m
- 10 Nov 2023Listed for Sale Not Disclosed

Recent sales nearby
See more recent sales nearby/assets/perm/vahrymtqcui63e6cghp4rlx3ay?signature=25b553c233c059758b1747d82e00ab41644b41ef7d87acdffb081a0fc5d7af0f) 0
0

/assets/perm/f7qb6ohv4ai63bqjghaewukbmy?signature=88e61586d27415b38da1d4a7717ebb1da913a3ec2afe1cd90408073d80935173) 0
0

/assets/perm/uypm37smqui6xcy76wqxlyrbke?signature=9da81b70a5fa0d45229d2d6a24e8e4a6614be62097cc470e1cf08d5b05d907f5) 0
0
Similar properties For Sale nearby
See more properties for sale nearby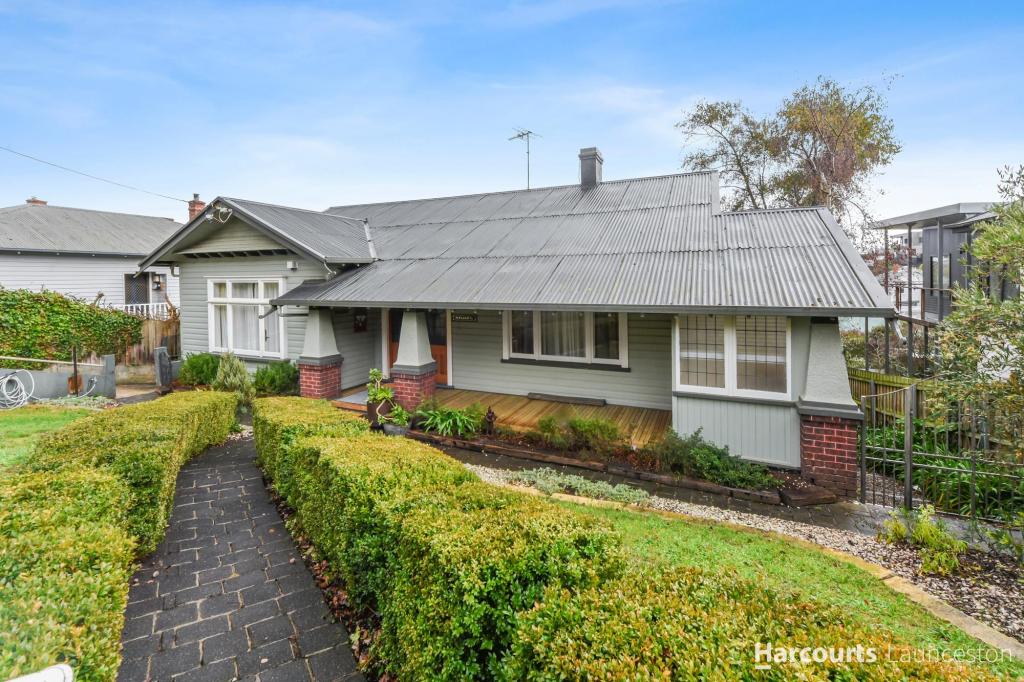 0
0
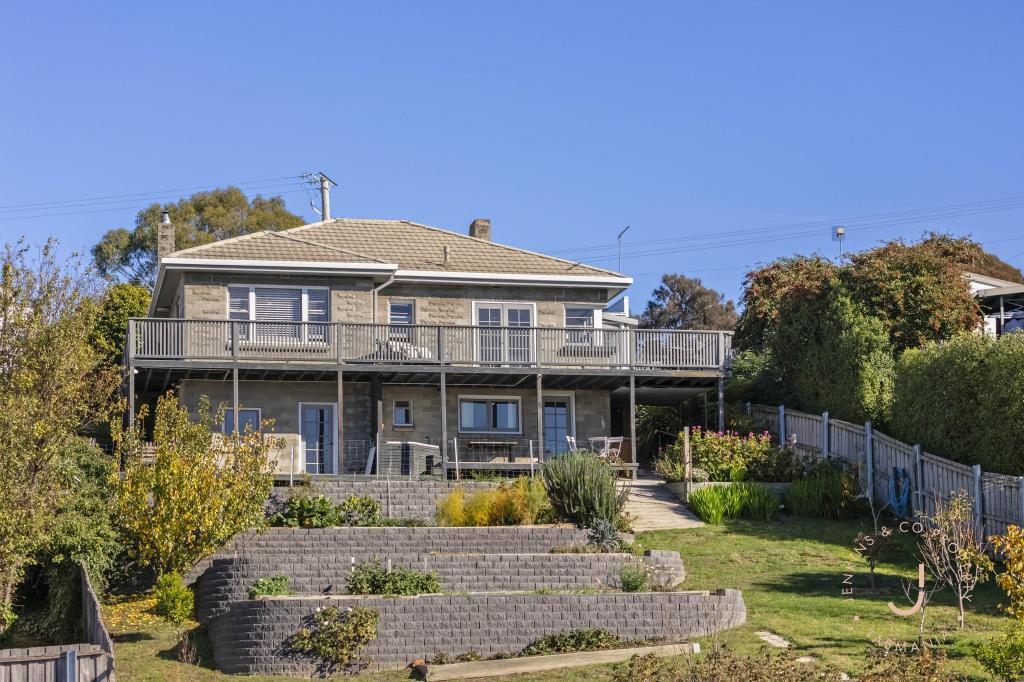 0
0

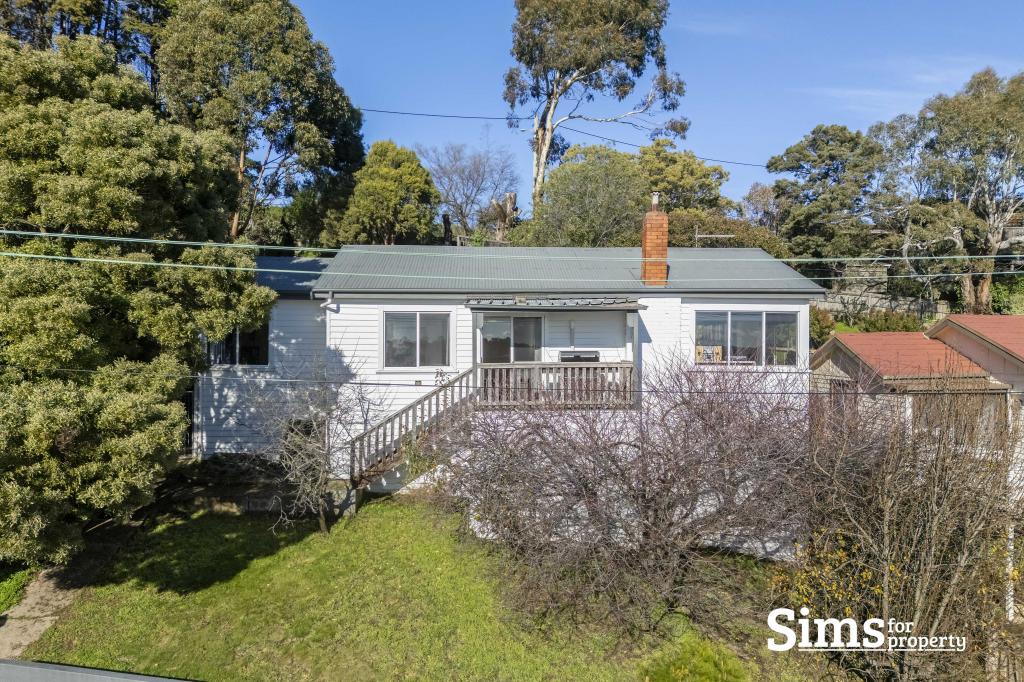 0
0

Similar properties For Rent nearby
See more properties for rent nearby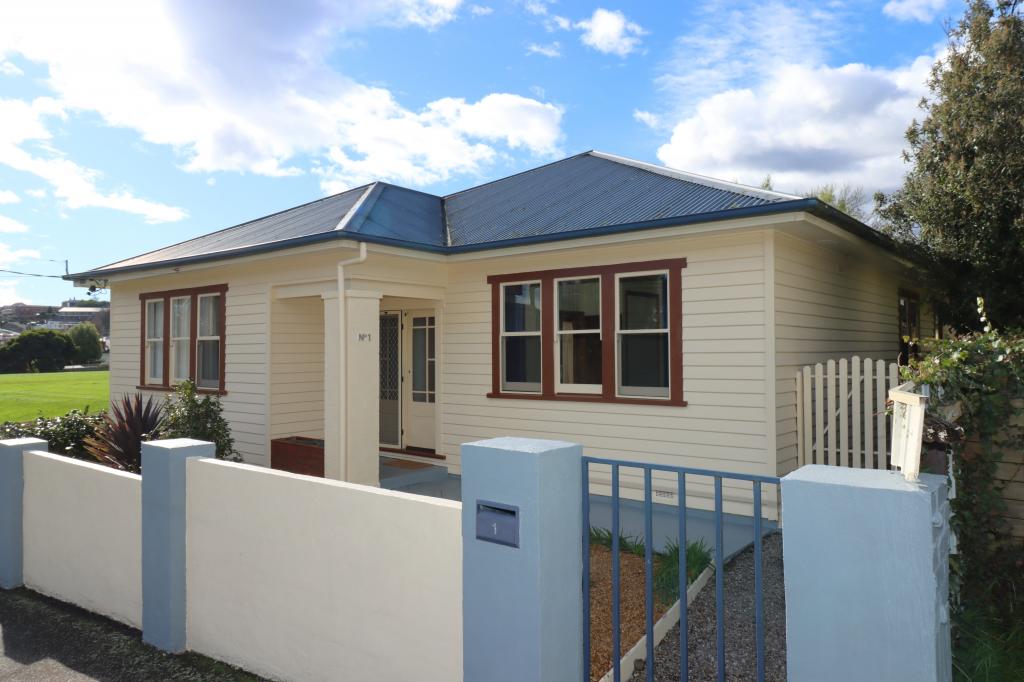 0
0
 0
0 0
0About South Launceston 7249
The size of South Launceston is approximately 2.8 square kilometres. There are 8 parks, covering nearly 5.4% of the total area. The population of South Launceston in 2016 was 4592 people. By 2021 the population was 4894 showing a population growth of 6.6% in the area during that time. The predominant age group in South Launceston is 20-29 years. Households in South Launceston are primarily childless couples and are likely to be repaying $1000 - $1399 per month on mortgage repayments. In general, people in South Launceston work in a professional occupation.In 2021, 51.20% of the homes in South Launceston were owner-occupied compared with 52.60% in 2016.
South Launceston has 2,429 properties. Over the last 5 years, Houses in South Launceston have seen a 44.47% increase in median value, while Units have seen a 41.15% increase. As at 31 July 2026:
- The median value for Houses in South Launceston is $672,635 while the median value for Units is $471,981.
- Houses have a median rent of $550 while Units have a median rent of $450.
Suburb Insights for South Launceston 7249
Market Insights
South Launceston Trends for Houses
N/A
N/A
View TrendN/A
N/A
South Launceston Trends for Units
N/A
N/A
View TrendN/A
N/A
Neighbourhood Insights
© Copyright 2026. RP Data Pty Ltd trading as Cotality (Cotality). All rights reserved. No reproduction, distribution, or transmission of the copyrighted materials is permitted. The information is deemed reliable but not guaranteed.
While Cotality uses commercially reasonable efforts to ensure the Cotality Data is current, Cotality does not warrant the accuracy, currency or completeness of the Cotality Data and to the full extent permitted by law excludes all loss or damage howsoever arising (including through negligence) in connection with the Cotality Data.
This product uses cookies and other similar technologies to improve and customise your browsing experience, to tailor content and adverts, and for analytics and metrics regarding visitor usage on this product and other media. We may share cookie and analytics information with third parties for the purposes of advertising. By continuing to use our website, you consent to cookies being used. View our Privacy Policy here.
X
