
178C Strickland AvenueSouth Hobart TAS 7004


Property Details for 178c Strickland Ave, South Hobart
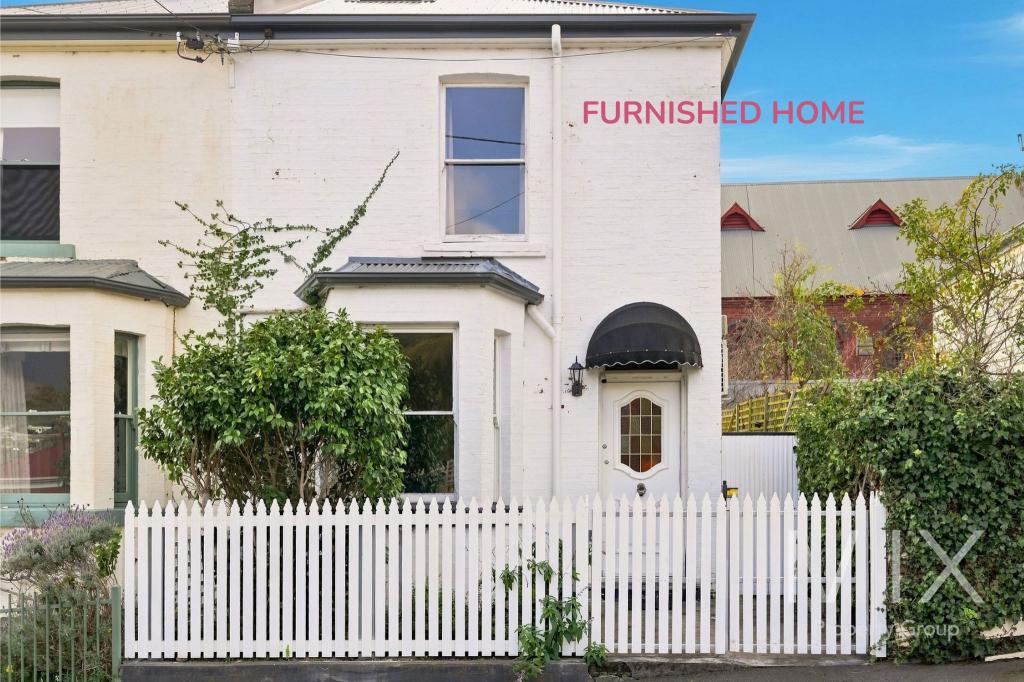
178c Strickland Ave, South Hobart is a 3 bedroom, 1 bathroom House with 2 parking spaces. The property has a land size of 628m2 and floor size of 105m2. While the property is not currently for sale or for rent, it was last sold in July 2026. There are other 3 bedroom House sold in South Hobart in the last 12 months.
Last Listing description (July 2026)
Location: Strickland Avenue, before Marlyn Road.
Block size: 628 sq.m.
Set high, surrounded by delightful landscaped native gardens, this quiet sunny single-storey house above the Hobart Rivulet is close to bush trails yet only a few minutes from the amenities of South Hobart village. A simple flowing floorplan maximises the use of available space, resulting in a functional, easy-living design.
The spacious kitchen-diner (21.8m2), giving access to the secluded side deck, is the hub of the house. Perfect for enthusiastic cooks, the carefully-planned kitchen has unusually generous storage and work spaces, with a long wide benchtop which doubles as a breakfast bar. The comfortable, light-filled living room (15.4m2), with its views over tree-tops from windows on two sides, invites relaxation throughout the day.
The main bedroom (13.0m2), enjoying gentle morning sun, has a built-in wardrobe and direct access to the dual-entry bathroom. A smaller second bedroom (8.1m2, currently used as a study) is a spacious single with ample room to install storage. The third bedroom (9.6m2) is another double, also with built-in wardrobe.
The bright bathroom has a bathtub, shower and built-in vanity unit, while the toilet is separate. The adjacent laundry, next to the rear entrance, also incorporates two tall linen cupboards. (total area 12.8m2)
With the living room, kitchen and dining room facing north-west, these spaces are flooded with sun in winter, when the angle is low, but in summer, with the sun overhead, they remain pleasantly cool. There are two reverse-cycle heat pumps, one at either end of the house, providing flexibility and temperature control all year round. A new insulated roof, underfloor insulation, white-painted timber venetian blinds throughout and insulated curtains on the two large windows all add to the dwelling's comfort and thermal efficiency.
There are two car spaces (a hardstand off the driveway), a garden shed and also a bike shed. A wide pergola over the back door not only protects the rear entrance to the house but also gives all-weather access to the shed and a convenient space to dry some laundry in wet weather.
The low-maintenance gardens (back area fully fenced) have been thoughtfully planted so that there is flowering throughout the year; a paved area at the rear offers a play space, a work space for do-it-yourselfers or an opportunity for keen gardeners to install raised vegetable beds.
Inspect by appointment
The Phone Code for this property is: 65667. Please quote this number when phoning or texting.
Disclaimer:
Whilst every care has been taken to verify the accuracy of the details in this advertisement, For Sale By Owner Pty Ltd (forsalebyowner.com.au) cannot guarantee its correctness. Prospective buyers or tenants need to take such action as is necessary, to satisfy themselves of any pertinent matters.
Property History for 178c Strickland Ave, South Hobart, TAS 7004
- 02 Jul 2026Sold
- 20 Feb 2026Listed for Sale Offers over $750,000
- 19 Mar 2008Sold for $365,000

Recent sales nearby
See more recent sales nearby/assets/perm/fj5xfs632ei6nlcjvxf3xcodgq?signature=45c68f94751af2da6fb20a525796fcce7c016a4d15a7fd36bbe6d682c5697956) 0
0Similar properties For Sale nearby
See more properties for sale nearby 0
0
 0
0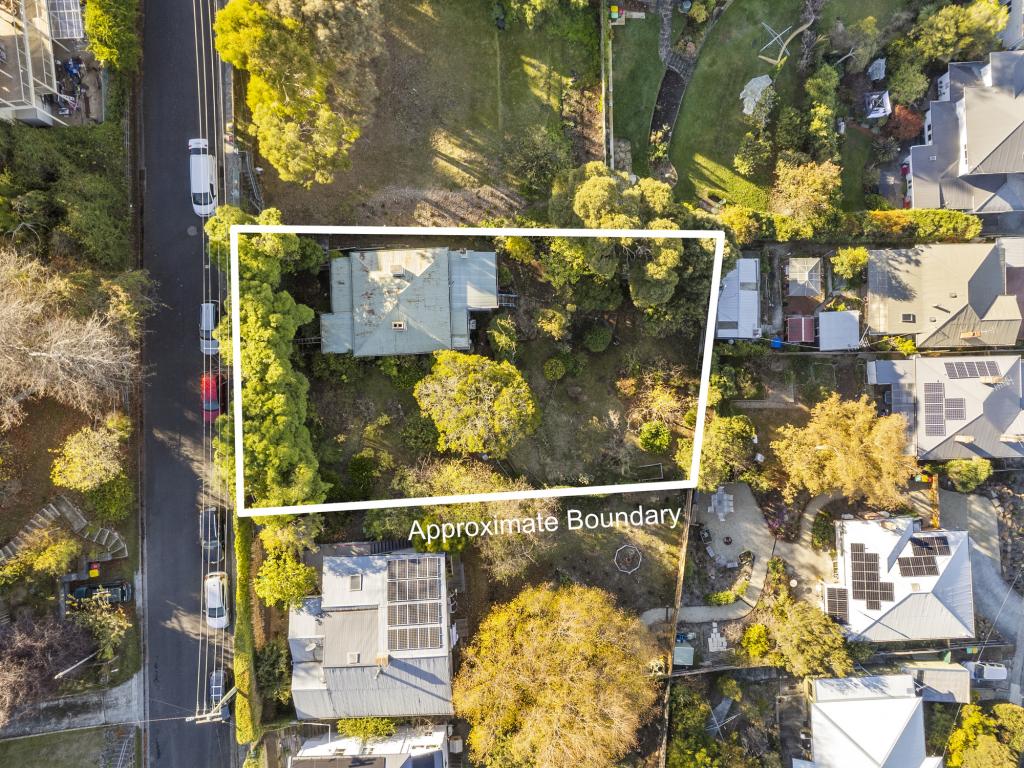 0
0Similar properties For Rent nearby
See more properties for rent nearby 0
0

 0
0
About South Hobart 7004
The size of South Hobart is approximately 9.2 square kilometres. There are 7 parks, covering nearly 9.0% of the total area. The population of South Hobart in 2016 was 5313 people. By 2021 the population was 5886 showing a population growth of 10.8% in the area during that time. The predominant age group in South Hobart is 20-29 years. Households in South Hobart are primarily childless couples and are likely to be repaying $1800 - $2399 per month on mortgage repayments. In general, people in South Hobart work in a professional occupation.In 2021, 63.70% of the homes in South Hobart were owner-occupied compared with 63.40% in 2016.
South Hobart has 2,661 properties. Over the last 5 years, Houses in South Hobart have seen a 5.62% increase in median value, while Units have seen a 14.22% increase. As at 31 July 2026:
- The median value for Houses in South Hobart is $926,442 while the median value for Units is $608,338.
- Houses have a median rent of $640 while Units have a median rent of $525.
Suburb Insights for South Hobart 7004
Market Insights
South Hobart Trends for Houses
N/A
N/A
View TrendN/A
N/A
South Hobart Trends for Units
N/A
N/A
View TrendN/A
N/A
Neighbourhood Insights
© Copyright 2026. RP Data Pty Ltd trading as Cotality (Cotality). All rights reserved. No reproduction, distribution, or transmission of the copyrighted materials is permitted. The information is deemed reliable but not guaranteed.
While Cotality uses commercially reasonable efforts to ensure the Cotality Data is current, Cotality does not warrant the accuracy, currency or completeness of the Cotality Data and to the full extent permitted by law excludes all loss or damage howsoever arising (including through negligence) in connection with the Cotality Data.
This product uses cookies and other similar technologies to improve and customise your browsing experience, to tailor content and adverts, and for analytics and metrics regarding visitor usage on this product and other media. We may share cookie and analytics information with third parties for the purposes of advertising. By continuing to use our website, you consent to cookies being used. View our Privacy Policy here.
X
