
4/25 Fairway CrescentShearwater TAS 7307

Property Details for 4/25 Fairway Cres, Shearwater
4/25 Fairway Cres, Shearwater is a 2 bedroom, 2 bathroom Unit with 1 parking spaces. The property has a land size of 278m2 and floor size of 121m2. While the property is not currently for sale or for rent, it was last sold in September 2026. There are other 2 bedroom Unit sold in Shearwater in the last 12 months.
Last Listing description (September 2026)
Positioned within a beautifully maintained and secure gated community, 4/25 Fairway Crescent, Shearwater offers an exceptional opportunity for those seeking a relaxed, low-maintenance lifestyle without compromising on space, comfort or quality.
Thoughtfully designed and immaculately presented, this spacious two-bedroom townhouse is ideal for downsizers, retirees, professionals or anyone looking to enjoy the convenience of easy-care living in one of Shearwater's most desirable settings.
At the heart of the home is the large, sun-filled open-plan kitchen, dining and living area. Generous windows allow natural light to fill the space while providing a lovely outlook across the manicured private courtyard. A Daikin reverse-cycle heat pump ensures year-round comfort, while the modern kitchen is both stylish and practical, featuring a dishwasher, excellent storage and plenty of bench space for everyday living and entertaining. The dining area flows seamlessly through to an enclosed alfresco area complete with bistro blinds, creating a versatile additional entertaining space that can be enjoyed throughout much of the year.
The home comprises two generous bedrooms, both featuring built-in robes. The master bedroom is complemented by a well-appointed ensuite featuring a double vanity and walk-in shower, while the main bathroom also includes a walk-in shower and is accompanied by a separate toilet for added convenience.
Practicality has been carefully considered throughout the home, with a linen press positioned in the hallway and a separate laundry offering ample storage. A single garage with electric roller door and internal access provides secure and convenient parking with direct entry into the home.
A standout feature of this exclusive development is the impressive range of shared amenities available to residents. With only twelve townhouses behind secure gated entry, the complex provides access to a heated swimming pool, dedicated bathroom and dining facilities, a well-equipped gymnasium and an outdoor BBQ area – all maintained to a high standard for residents to enjoy.
Quiet, private and meticulously cared for, the complex offers an enviable sense of community while still allowing residents to enjoy their own space and privacy.
Property Highlights
• Two generous bedrooms, both with built-in robes
• Master bedroom with ensuite, double vanity and walk-in shower
• Main bathroom with walk-in shower and separate toilet
• Large, sunny open-plan kitchen, dining and living area
• Daikin reverse-cycle heat pump for year-round comfort
• Modern kitchen with dishwasher and excellent storage
• Enclosed alfresco entertaining area with bistro blinds
• Separate laundry with ample storage
• Single garage with roller door and internal access
• Secure gated complex of just twelve quality townhouses
• Communal facilities including an indoor pool and gym
*All information provided is deemed reliable but is not guaranteed and should be independently verified. Property measurements, including square footage, room dimensions, and land size, are approximate and may vary.
*Buyers are encouraged to conduct their own inspections and due diligence to confirm the accuracy of all details.
Property History for 4/25 Fairway Cres, Shearwater, TAS 7307
- 08 Sep 2026Sold for $670,000
- 19 Aug 2026Listed for Sale $695,000
- 28 Jul 2011Sold for $299,000

Recent sales nearby
See more recent sales nearby/assets/perm/kx6bzhhh6yi63mw7ixi4qkuqxq?signature=f4d865a00a7b21e08efdc2cc2fccc7e935908286c6c550eecb03a63ae9103c0f) 0
0/assets/perm/6jo3c7ow4ui6ncg4vwaz4qa53q?signature=7e2fe35e29cf9086701ca4eac8d1df27b3f4065865a602fcac3f1536905c738d) 0
0
Similar properties For Sale nearby
See more properties for sale nearby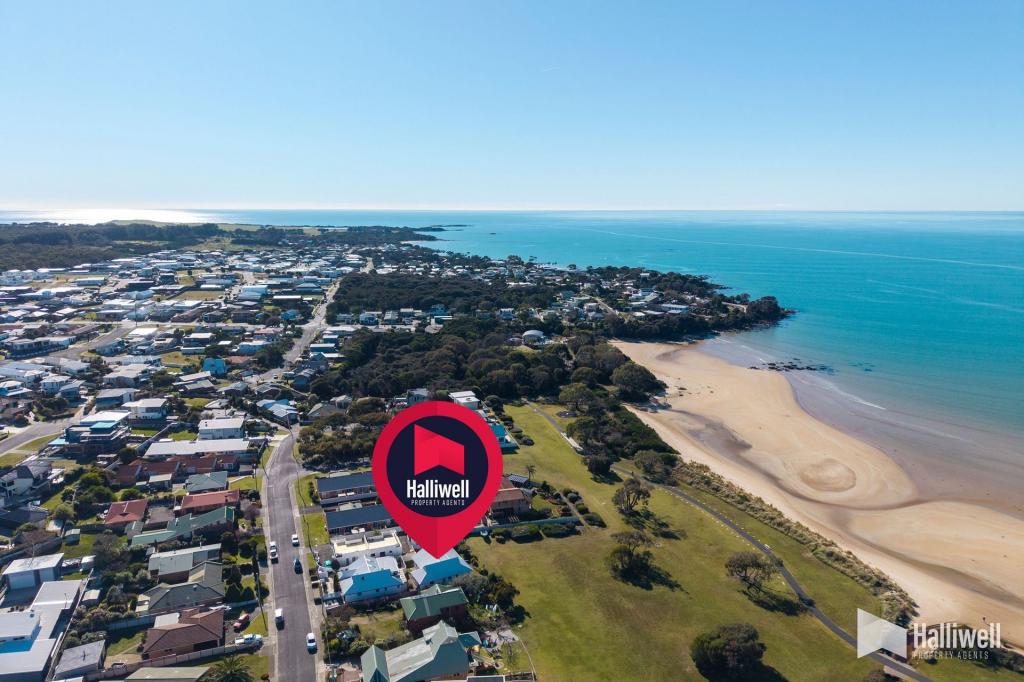 0
0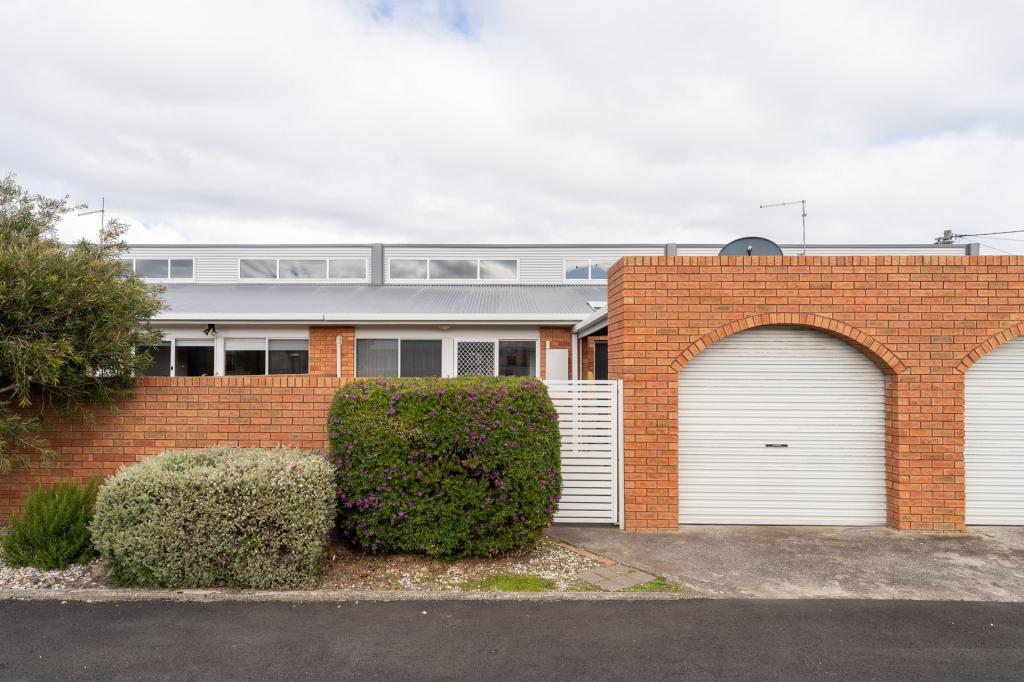 0
0 0
0Similar properties For Rent nearby
See more properties for rent nearby 0
0 0
0About Shearwater 7307
The size of Shearwater is approximately 3.6 square kilometres. There are 8 parks, covering nearly 30.5% of the total area. The population of Shearwater in 2016 was 1764 people. By 2021 the population was 2051 showing a population growth of 16.3% in the area during that time. The predominant age group in Shearwater is 60-69 years. Households in Shearwater are primarily childless couples and are likely to be repaying $1400 - $1799 per month on mortgage repayments. In general, people in Shearwater work in a professional occupation.In 2021, 76.20% of the homes in Shearwater were owner-occupied compared with 68.80% in 2016.
Shearwater has 1,414 properties. Over the last 5 years, Houses in Shearwater have seen a 43.69% increase in median value, while Units have seen a 49.62% increase. As at 30 September 2026:
- The median value for Houses in Shearwater is $804,123 while the median value for Units is $535,748.
- Houses have a median rent of $565 while Units have a median rent of $490.
Suburb Insights for Shearwater 7307
Market Insights
Shearwater Trends for Houses
N/A
N/A
View TrendN/A
N/A
Shearwater Trends for Units
N/A
N/A
View TrendN/A
N/A
Neighbourhood Insights
© Copyright 2026. RP Data Pty Ltd trading as Cotality (Cotality). All rights reserved. No reproduction, distribution, or transmission of the copyrighted materials is permitted. The information is deemed reliable but not guaranteed.
While Cotality uses commercially reasonable efforts to ensure the Cotality Data is current, Cotality does not warrant the accuracy, currency or completeness of the Cotality Data and to the full extent permitted by law excludes all loss or damage howsoever arising (including through negligence) in connection with the Cotality Data.
This product uses cookies and other similar technologies to improve and customise your browsing experience, to tailor content and adverts, and for analytics and metrics regarding visitor usage on this product and other media. We may share cookie and analytics information with third parties for the purposes of advertising. By continuing to use our website, you consent to cookies being used. View our Privacy Policy here.
X
