
10 Honeywood DriveSandford TAS 7020

Property Details for 10 Honeywood Dr, Sandford
10 Honeywood Dr, Sandford is a 3 bedroom, 2 bathroom House with 2 parking spaces and was built in 1960. The property has a land size of 1191m2 and floor size of 148m2. While the property is not currently for sale or for rent, it was last sold in June 2026. There are other 3 bedroom House sold in Sandford in the last 12 months.
Last Listing description (August 2026)
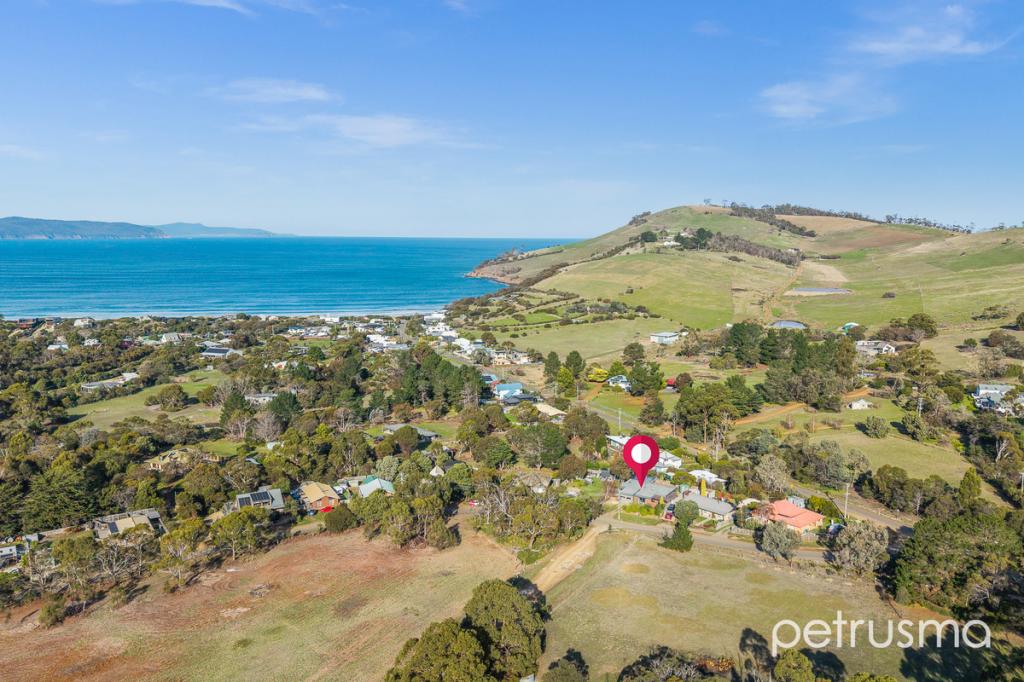
Set against a breathtaking backdrop overlooking the tranquil waters of Pipeclay Lagoon, 10 Honeywood Drive offers an exceptional lifestyle opportunity where privacy, nature and water views combine in perfect harmony. Positioned directly in front of crown land with Pipeclay Lagoon stretching out beyond, the setting is private and peaceful. Fully renovated throughout, the home has been thoughtfully transformed with beautiful timber floors flowing seamlessly across the interiors and high-quality finishes enhancing every space. Light-filled and refined, the home feels both contemporary and warmly inviting.As you arrive, a large undercover deck creates a striking and functional welcome. This expansive sheltered entertaining area sets the tone for the lifestyle on offer ideal for year-round gatherings, long lunches, or relaxed evenings with friends while enjoying the coastal air.Inside, the home opens to an impressive open-plan living and dining domain. From both the living and kitchen spaces, stunning water views stretch across the landscape, creating a constant visual connection to nature. Large windows frame the outlook beautifully, while natural light floods the interiors. The kitchen is finished with quality cabinetry, modern appliances and generous bench space; it is as functional as it is beautiful a space where cooking feels connected to the scenery beyond. The kitchen and dining area flow effortlessly onto the sun deck, allowing indoor and outdoor entertaining to blend seamlessly. The master suite is a true sanctuary. Positioned to capture the stunning outlook over Pipeclay Lagoon from the bedroom and is complete with walk-in robe and ensuite, it offers a private retreat within the home. The ensuite is elegantly appointed and complete with dual sinks, enhancing both luxury and practicality. Direct access from the master onto the sun deck further elevates the experience, allowing you to step outside and take in the view from the moment you wake.Two additional bedrooms are generously sized and complete with built-in robes, each thoughtfully designed to offer comfort and flexibility for family living or guests.The main bathroom has been stylishly renovated and is complete with both a bath and separate shower, complemented by a separate toilet for added convenience ideal for busy households.Adding further versatility is the fourth bedroom with its own ensuite. Accessible via its own private entrance and covered deck that connects seamlessly to the main residence, this space is ideal for guests, extended family, a teenage retreat or even a home studio. It offers privacy while remaining integrated with the home's overall design.A well-appointed laundry provides practical functionality, while under the house a substantial workshop and storage area adds further flexibility for hobbies, projects or additional storage needs.With multiple entertaining areas including the expansive undercover entry deck and elevated sun deck, tranquil water views from key living and bedroom spaces, and the natural buffer of crown land at your doorstep, 10 Honeywood Drive delivers a rare and remarkable coastal lifestyle opportunity where privacy, space and scenery come together effortlessly.Property features: Fully renovated residence, completely rebuilt in 2019 Positioned directly in front of crown land with views over Pipeclay Lagoon Double-glazed windows Roof, wall and floor insulation Timber flooring throughout Open plan living and dining with water views Master bedroom with walk-in robe and ensuite Fourth bedroom with private entrance and ensuite Main bathroom with bath and separate shower Large undercover entertaining deck at entry Elevated sun deck with water views 5kW solar system with 20 panels Reverse cycle heat pump and Panel heaters Underfloor heatingCouncil rates: $2,500 pa approxTank waterZoning: Low Density ResidentialYear built: 1968
Property History for 10 Honeywood Dr, Sandford, TAS 7020
- 26 Jun 2026Sold
- 03 Mar 2026Listed for Sale $1,475,000+
- 09 Apr 2016Listed for Rent - Price not available

Recent sales nearby
See more recent sales nearby/assets/perm/p7riytx4fii6th56cgxjovofla?signature=84f91b7dc000f933583d77fdc09b92aa67f524e371108211cbd574dbb994d890) 0
0Similar properties For Sale nearby
See more properties for sale nearby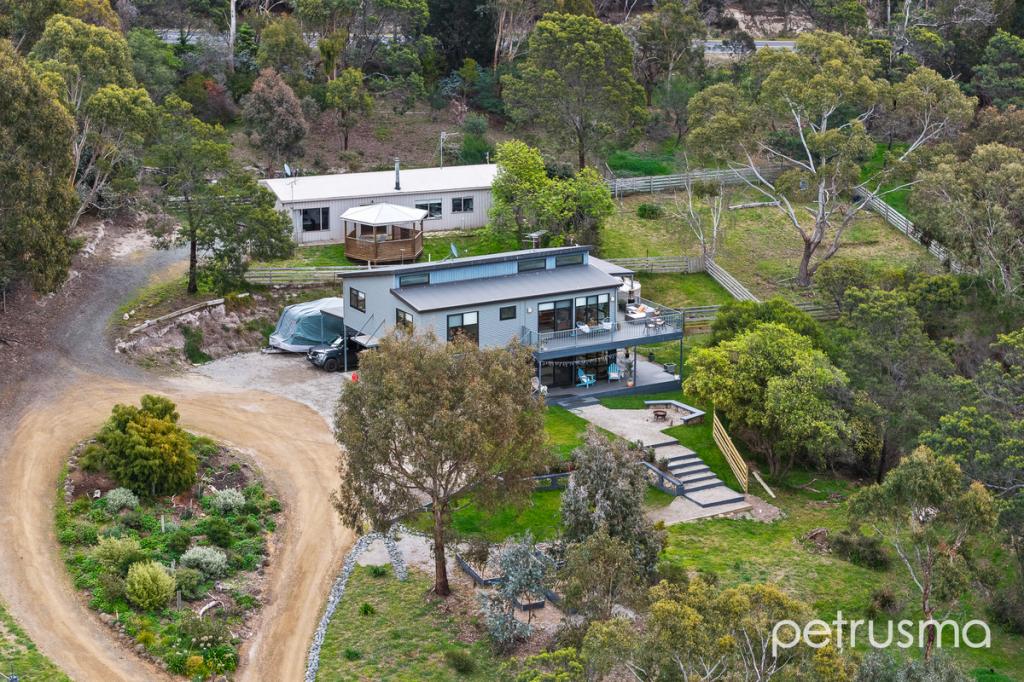 0
0
 0
0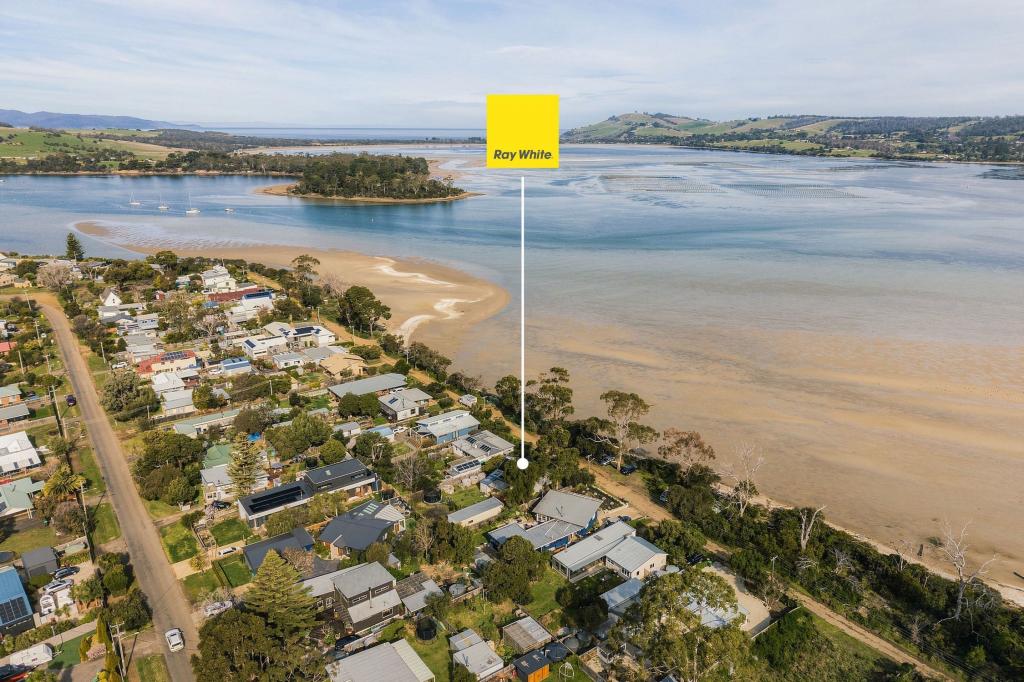 0
0About Sandford 7020
The size of Sandford is approximately 49.2 square kilometres. There are 9 parks, covering nearly 11.1% of the total area. The population of Sandford in 2016 was 1883 people. By 2021 the population was 2046 showing a population growth of 8.7% in the area during that time. The predominant age group in Sandford is 50-59 years. Households in Sandford are primarily childless couples and are likely to be repaying $1800 - $2399 per month on mortgage repayments. In general, people in Sandford work in a professional occupation.In 2021, 92.60% of the homes in Sandford were owner-occupied compared with 92.20% in 2016.
Sandford has 906 properties. Over the last 5 years, Houses in Sandford have seen a 21.60% increase in median value. As at 31 August 2026:
- The median value for Houses in Sandford is $1,155,386 while the median value for Units is $642,394.
- Houses have a median rent of $698.
Suburb Insights for Sandford 7020
Market Insights
Sandford Trends for Houses
N/A
N/A
View TrendN/A
N/A
Sandford Trends for Units
N/A
N/A
View TrendN/A
N/A
Neighbourhood Insights
© Copyright 2026. RP Data Pty Ltd trading as Cotality (Cotality). All rights reserved. No reproduction, distribution, or transmission of the copyrighted materials is permitted. The information is deemed reliable but not guaranteed.
While Cotality uses commercially reasonable efforts to ensure the Cotality Data is current, Cotality does not warrant the accuracy, currency or completeness of the Cotality Data and to the full extent permitted by law excludes all loss or damage howsoever arising (including through negligence) in connection with the Cotality Data.
This product uses cookies and other similar technologies to improve and customise your browsing experience, to tailor content and adverts, and for analytics and metrics regarding visitor usage on this product and other media. We may share cookie and analytics information with third parties for the purposes of advertising. By continuing to use our website, you consent to cookies being used. View our Privacy Policy here.
X
