
26 Countryside CourtRiverside TAS 7250



Property Details for 26 Countryside Ct, Riverside
26 Countryside Ct, Riverside is a 4 bedroom, 2 bathroom House with 4 parking spaces and was built in 2024. The property has a land size of 700m2 and floor size of 292m2. While the property is not currently for sale or for rent, it was last sold in June 2026. There are other 4 bedroom House sold in Riverside in the last 12 months.
Last Listing description (June 2026)
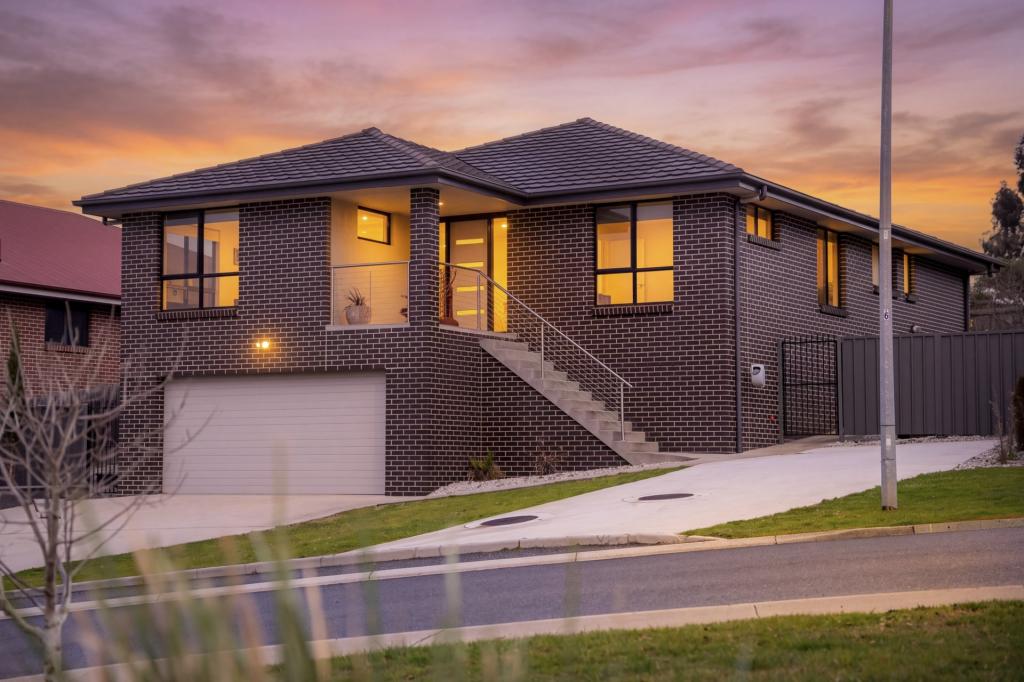
Positioned in a peaceful cul-de-sac within Riverside's tightly held Ecclestone Estate, 26 Countryside Court feels like a home designed for the next chapter. As you arrive, the exposed aggregate driveway guides you to a striking modern residence, where the quiet surrounds and sweeping views across neighbouring paddocks immediately create the feeling of escaping to a private rural retreat.
Step through the front door and there is an instant sense of calm. Soft neutral tones and earthy finishes set the scene, while natural light spills through the home, creating warmth and connection throughout.
At the heart of the home, the open plan living and kitchen area invites everyone together. The soaring raked ceiling creates a beautiful sense of openness, drawing your eyes upward and giving the space a grand yet welcoming feel. In the cooler months, the fireplace becomes the centrepiece, crackling softly as family and friends gather around, sharing stories long into the evening.
The kitchen is every bit as impressive as it is practical. Overlooked by a generous breakfast bar, it is a space where conversations flow as easily as meals are prepared. With quality appliances including two ovens, two integrated dishwashers, a large butler's pantry and an abundance of storage. Above, skylights fill the kitchen space with natural light, making even the everyday feel special.
Off the main living sits a second lounge space which offers endless possibilities. You can almost hear the laughter of children as it transforms into a playroom, scattered with toys and imagination, or picture it as a peaceful retreat where you can close the door, sink into a chair and enjoy a quiet evening away from the bustle of the main living zone. Off this area the dedicated office, the ideal setting for working from home, blending functionality with comfort.
At the front of the home, the master suite offers a sanctuary of its own. Privately positioned away from the other bedrooms. The generous walk-in robe provides excellent storage, while the elegant ensuite, complete with under floor heating, double shower and overhead skylight, feels more like a retreat escape than an everyday bathroom.
The remaining bedrooms are thoughtfully positioned in their own separate wing, offering privacy and practicality for family life. Servicing this zone is the beautifully appointed main bathroom, where a freestanding bath invites long evening soaks, while the walk-in shower and separate toilet ensure everyday ease also complete with underfloor heating.
The laundry has been designed with family living in mind, offering extensive storage, direct outdoor access and an internal nook area that creates the perfect mudroom space for school bags, shoes and the daily comings and goings of life.
Every detail of the home has been carefully considered to enhance comfort, efficiency and convenience. A MyAir ducted heating and cooling system allows for individual zoning and temperature control, all managed via the control pad or an app, which also controls the garage door for a fully integrated smart home experience. Ducted vacuuming, sensor lights, and electric blinds add yet another layer of ease to daily living, while the home's impressive energy-efficient features further enhance its appeal. A substantial 13.2kW solar panel system, paired with a Stiebel Eltron heat pump hot water system, helps to reduce running costs, while full insulation throughout the home, including the internal walls and garage roller door, ensures exceptional year-round comfort, temperature control and acoustic insulation.
Outside, the story continues. The undercover entertaining area flows seamlessly from indoors, creating a great place to gather with family and friends. Beyond, the fully landscaped and privately fenced rear yard offers a secure haven for children and pets to play, supported by an irrigated watering system that keeps the grounds lush year-round. Veggie beds add a charming touch, inviting a slower pace and the simple joy of growing your own produce.
Complete with a double garage, internal access and additional off-street parking, this is a home that offers not just exceptional design, but an exceptional lifestyle.
Only minutes from Riverside's schools, shopping precinct and everyday conveniences, 26 Countryside Court is where peaceful surroundings meet contemporary family living. It is more than a home - it is the setting for the memories still to come.
Built: 2024
Land size: 700m2 approx.
House size: 292m2 approx.
Water Rates: $1,200.00pa approx.
Council Rates: $2,744.00pa approx.
Zoning: General Residential
Municipality: West Tamar Council
School Catchment: Riverside Primary & Riverside High
Sims for Property has no reason to doubt the accuracy of the information in this document which has been sourced from means which are considered reliable, however we cannot guarantee accuracy. Prospective purchasers are advised to carry out their own investigations.
Property History for 26 Countryside Ct, Riverside, TAS 7250
- 25 May 2026Sold for $1,175,000
- 12 May 2026Listed for Sale Best Offers Over $1,150,000
- 15 Oct 2021Sold for $194,000

Recent sales nearby
See more recent sales nearby/assets/perm/iums6r6x3mi6xlnymm3lm2soq4?signature=507d5434b56e962e012e3e6b3b7dfff865195c3354e59aadc45fc57524e6a433) 0
0
/assets/perm/fqiy3775rmi6tefaioafsqo4fm?signature=21040d041c739bf43346bd60ecad9c7c047eedbaacda17bf010b3ed8017642ee) 0
0

Similar properties For Sale nearby
See more properties for sale nearby
 0
0
 0
0 0
0Similar properties For Rent nearby
See more properties for rent nearby 0
0 0
0 0
0About Riverside 7250
The size of Riverside is approximately 55.0 square kilometres. There are 7 parks, covering nearly 2.6% of the total area. The population of Riverside in 2016 was 6472 people. By 2021 the population was 7326 showing a population growth of 13.2% in the area during that time. The predominant age group in Riverside is 30-39 years. Households in Riverside are primarily childless couples and are likely to be repaying $1000 - $1399 per month on mortgage repayments. In general, people in Riverside work in a professional occupation.In 2021, 73.30% of the homes in Riverside were owner-occupied compared with 72.70% in 2016.
Riverside has 3,529 properties. Over the last 5 years, Houses in Riverside have seen a 29.27% increase in median value, while Units have seen a 44.82% increase. As at 30 September 2026:
- The median value for Houses in Riverside is $739,651 while the median value for Units is $522,883.
- Houses have a median rent of $613 while Units have a median rent of $460.
Suburb Insights for Riverside 7250
Market Insights
Riverside Trends for Houses
N/A
N/A
View TrendN/A
N/A
Riverside Trends for Units
N/A
N/A
View TrendN/A
N/A
Neighbourhood Insights
© Copyright 2026. RP Data Pty Ltd trading as Cotality (Cotality). All rights reserved. No reproduction, distribution, or transmission of the copyrighted materials is permitted. The information is deemed reliable but not guaranteed.
While Cotality uses commercially reasonable efforts to ensure the Cotality Data is current, Cotality does not warrant the accuracy, currency or completeness of the Cotality Data and to the full extent permitted by law excludes all loss or damage howsoever arising (including through negligence) in connection with the Cotality Data.
This product uses cookies and other similar technologies to improve and customise your browsing experience, to tailor content and adverts, and for analytics and metrics regarding visitor usage on this product and other media. We may share cookie and analytics information with third parties for the purposes of advertising. By continuing to use our website, you consent to cookies being used. View our Privacy Policy here.
X
