
24 Countryside CourtRiverside TAS 7250



Property Details for 24 Countryside Ct, Riverside
24 Countryside Ct, Riverside is a 4 bedroom, 2 bathroom House with 2 parking spaces and was built in 2026. The property has a land size of 712m2 and floor size of 294m2. While the property is not currently for sale or for rent, it was last sold in March 2026. There are other 4 bedroom House sold in Riverside in the last 12 months.
Last Listing description (March 2026)
Tucked away in a quiet pocket of Countryside Court, number 24 welcomes you with a sense of calm that is becoming increasingly rare. Located within the tightly held Ecclestone Estate in Riverside, this brand-new residence captures sweeping views across neighbouring paddocks, creating the impression of a rural retreat while still being only minutes from schools, shopping facilities and everyday conveniences. It is a setting that allows you to slow down and enjoy your surroundings without sacrificing accessibility.
As you step out of the car, the home's street presence sets the tone. The clean lines of the maintenance free cladding, paired with the sealed exposed aggregate driveway, create a striking first impression. It is evident that careful thought and consideration have gone into every detail, from the façade through to the finishes within. This is a residence designed with family living at its core, where both functionality and style have been given equal importance.
Walking inside, the home naturally draws you toward the expansive open plan living area. This is the space where daily life will revolve, where mornings begin around the kitchen island and evenings wind down in the comfort of the lounge. The stylish kitchen features stone benchtops and splashback, large island bench and additional breakfast nook or bar area. Two ovens and a fully integrated dishwasher are seamlessly incorporated, while the butler's pantry ensures preparation and storage remain discreetly tucked away. From this central hub, your view extends across the dining and living zones and out through large sliding doors to the alfresco and landscaped yard, creating a seamless indoor and outdoor connection.
To one side of the main living area, a second lounge provides flexibility. It is easy to imagine this space as a children's retreat filled with toys and laughter, or alternatively, a quiet sitting room where evenings can be enjoyed away from the activity of the main zone.
At the front of the home, the master suite offers a peaceful escape. Privately positioned away from the remaining bedrooms, it feels like a retreat at the end of the day. A generous walk-in robe provides excellent storage, while the stylish ensuite, complete with a double shower and overhead skylight, is filled with natural light and finished with a refined, modern touch.
The remaining bedrooms are equally well considered. Two are positioned together in their own wing, each with substantial built-in robes and easy access to the beautifully appointed main bathroom, where a freestanding bath, walk-in shower and separate toilet combine practicality with elegance. The fourth bedroom sits toward the front of the home and, alongside a separate office enhanced by a skylight, offers versatility for guests, teenagers or those seeking a dedicated work from home environment.
Daily routines are made effortless with a well-designed laundry that incorporates a mud room area, extensive storage and a drying cupboard with ducted vents. Throughout the home, quality blinds and floor to ceiling sheer curtains soften the spaces and introduce a layered, inviting feel. A fully ducted air conditioning system ensures comfort is maintained across every season.
Stepping outdoors, the rear yard continues to impress with a fully landscaped and privately fenced setting designed for both relaxation and practicality. A secure grassed area, supported by a Bluetooth-controlled watering system, provides an ideal space for children and pets to enjoy year-round. A thoughtfully designed fire pit zone creates a welcoming atmosphere for relaxed evenings under the open sky, while the alfresco entertaining area, finished in sealed exposed aggregate concrete, offers the perfect environment for hosting family and friends, seamlessly extending the home's main living spaces outdoors.
The double garage offers generous space with additional storage or workshop potential, complemented by further off-street parking and side access into the yard for trailers or additional vehicles. Set within a quiet pocket away from main roads, the home enjoys a sense of privacy and serenity, enhanced by the outlook across neighbouring paddocks.
At 24 Countryside Court, you are invited to experience a lifestyle where contemporary design meets peaceful surroundings. It is a place where family life can unfold comfortably, where entertaining comes naturally, and where the feeling of being tucked away in the countryside coexists effortlessly with the everyday conveniences of Riverside just moments from your door.
Year Built: 2026
House Size: 294sqm
Land Size: 712sqm
Municipality: West Tamar Council
School Catchments: Riverside Primary & Riverside High School
Zoning: General Residential
Sims for Property has no reason to doubt the accuracy of the information in this document which has been sourced from means which are considered reliable, however we cannot guarantee accuracy. Prospective purchasers are advised to carry out their own investigations.
Property History for 24 Countryside Ct, Riverside, TAS 7250
- 31 Mar 2026Sold for $1,160,000
- 01 Mar 2026Listed for Sale Best Offers Over $1,100,000
- 31 Mar 2021Sold for $195,000

Recent sales nearby
See more recent sales nearby/assets/perm/myh4dqh7wyi6timxmoweaz2264?signature=97fa3290d8a4d84456035ee7687879dee0fd7222a27eea5fa48eaa6e32b9b94d) 0
0/assets/perm/mxqyr6v6syi6ndhaj55sn6xcc4?signature=e8b169365493c17a8e0e77c7a8aeb173d5948632ef99119c4d2de083aaacb30a) 0
0Similar properties For Sale nearby
See more properties for sale nearby
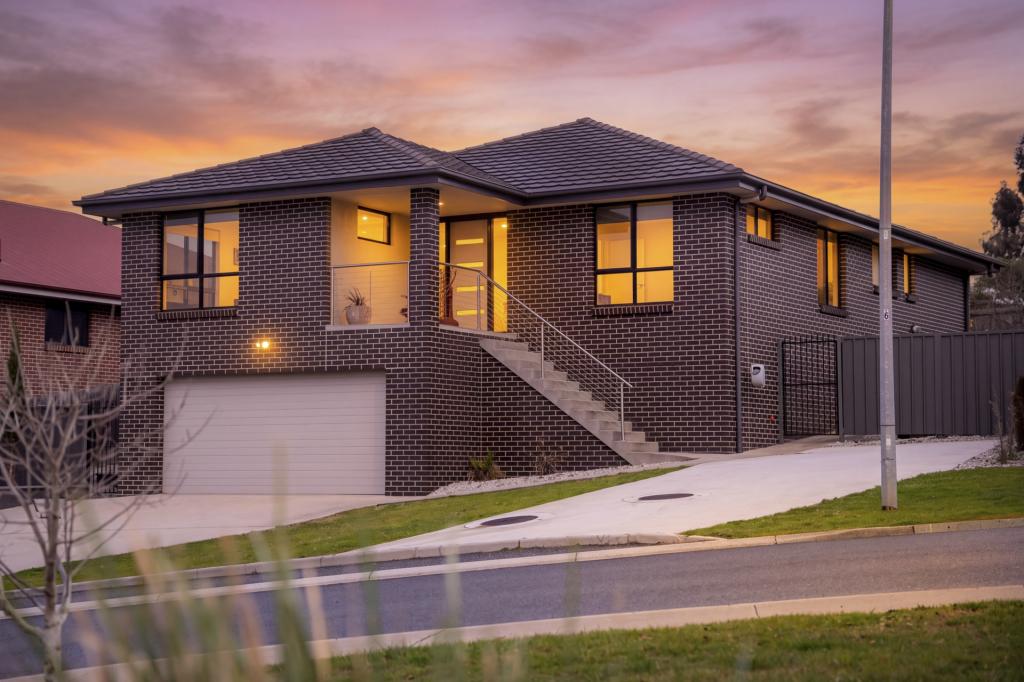 0
0
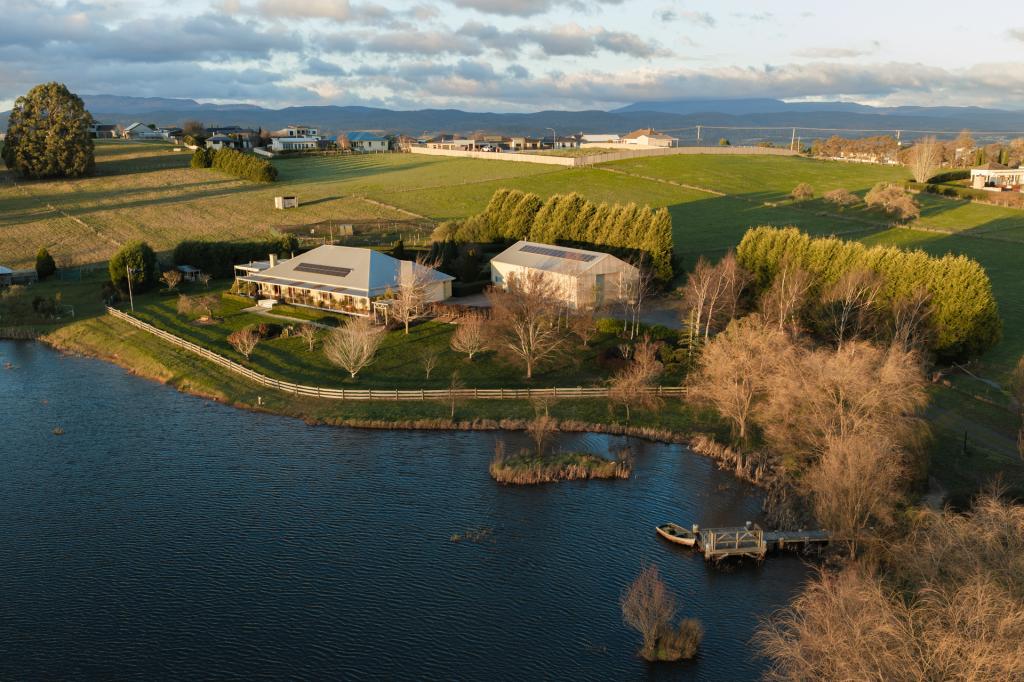 0
0 0
0Similar properties For Rent nearby
See more properties for rent nearby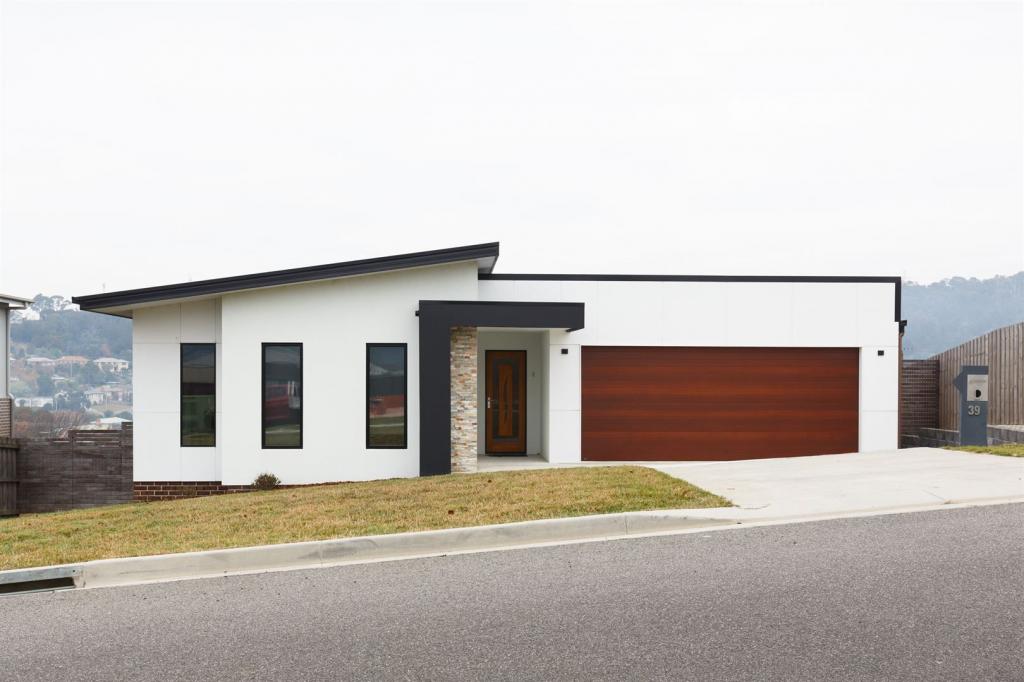 0
0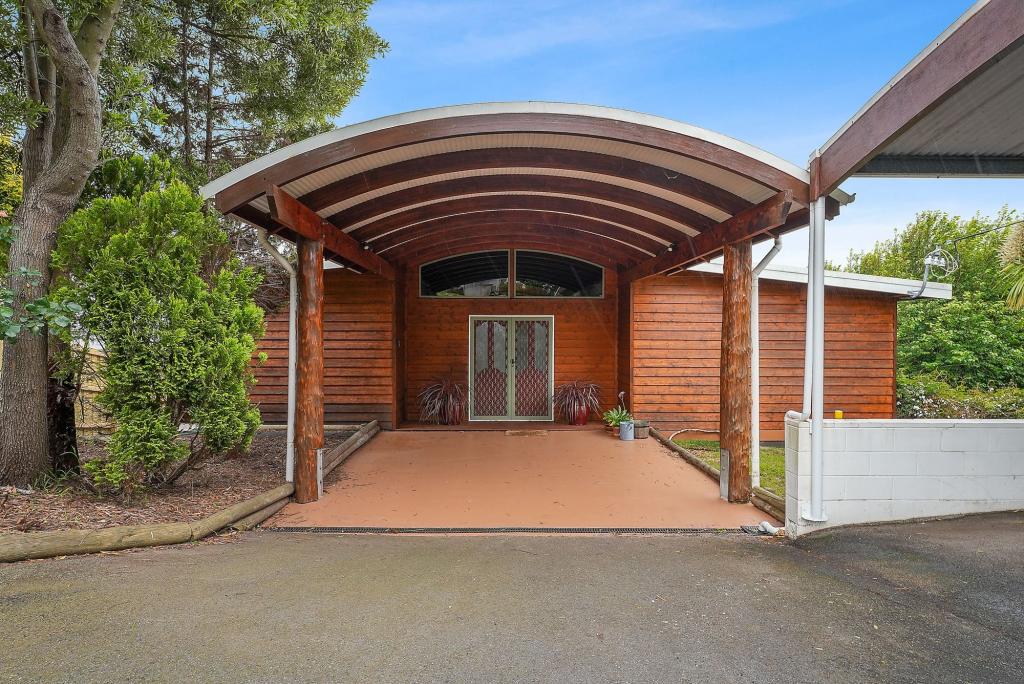 0
0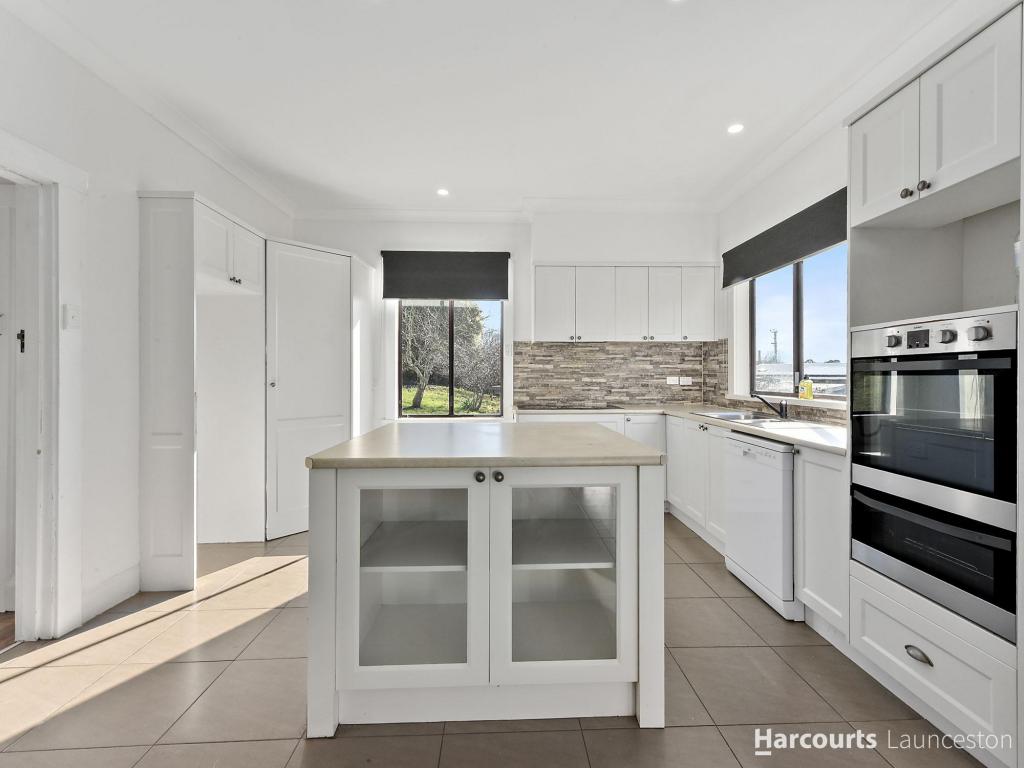 0
0
About Riverside 7250
The size of Riverside is approximately 55.0 square kilometres. There are 7 parks, covering nearly 2.6% of the total area. The population of Riverside in 2016 was 6472 people. By 2021 the population was 7326 showing a population growth of 13.2% in the area during that time. The predominant age group in Riverside is 30-39 years. Households in Riverside are primarily childless couples and are likely to be repaying $1000 - $1399 per month on mortgage repayments. In general, people in Riverside work in a professional occupation.In 2021, 73.30% of the homes in Riverside were owner-occupied compared with 72.70% in 2016.
Riverside has 3,522 properties. Over the last 5 years, Houses in Riverside have seen a 35.62% increase in median value, while Units have seen a 38.06% increase. As at 31 August 2026:
- The median value for Houses in Riverside is $751,250 while the median value for Units is $490,658.
- Houses have a median rent of $605 while Units have a median rent of $460.
Suburb Insights for Riverside 7250
Market Insights
Riverside Trends for Houses
N/A
N/A
View TrendN/A
N/A
Riverside Trends for Units
N/A
N/A
View TrendN/A
N/A
Neighbourhood Insights
© Copyright 2026. RP Data Pty Ltd trading as Cotality (Cotality). All rights reserved. No reproduction, distribution, or transmission of the copyrighted materials is permitted. The information is deemed reliable but not guaranteed.
While Cotality uses commercially reasonable efforts to ensure the Cotality Data is current, Cotality does not warrant the accuracy, currency or completeness of the Cotality Data and to the full extent permitted by law excludes all loss or damage howsoever arising (including through negligence) in connection with the Cotality Data.
This product uses cookies and other similar technologies to improve and customise your browsing experience, to tailor content and adverts, and for analytics and metrics regarding visitor usage on this product and other media. We may share cookie and analytics information with third parties for the purposes of advertising. By continuing to use our website, you consent to cookies being used. View our Privacy Policy here.
X
