
15 Gregson StreetRisdon TAS 7017
Property Details for 15 Gregson St, Risdon
15 Gregson St, Risdon is a 3 bedroom, 2 bathroom House with 4 parking spaces and was built in 1999. The property has a land size of 10612m2 and floor size of 201m2. While the property is not currently for sale or for rent, it was last sold in October 2016.
Last Listing description (September 2026)
Offering a desirable combination of space, privacy and versatility, this impressive property is set on over 1ha of established grounds. With a quality-built brick home and extensive outdoor infrastructure, this is a property that provides everything a growing family or lifestyle buyer could ask for.The home offers generous proportions throughout, with a practical floorplan designed for comfortable family living. The open plan kitchen and living area forms the heart of the home, benefiting from large windows, lots of natural light, and a wonderful sense of privacy. A separate lounge room provides additional living space and features impressive water views that stretch towards the Bowen Bridge. Sliding doors from the living room open directly onto an expansive undercover entertaining patio which is perfect for hosting family and friends. A truly special indoor/outdoor entertaining space!Accommodation is provided by three generously sized bedrooms with built-in wardrobes. The master bedroom is a private retreat, featuring a large window that invites plenty of natural light while the established gardens maintain a sense of privacy. It also benefits from a large walk-in robe and ensuite access into the bathroom. This bathroom is well appointed with both a shower and large spa bath which is complemented by a separate toilet. A second bathroom at the rear of the home provides an additional shower and toilet, while the large laundry offers excellent functionality for a busy family. Comfort is well catered for throughout the home, with a heat pump and impressive wood heater providing warmth during the cooler months.Stepping outside, the scale and versatility of the property really becomes apparent. Set across over 1ha of land, the grounds have been thoughtfully developed with significant landscaping, retaining and fencing infrastructure, including extensive electric fencing. The mature gardens are beautifully maintained, with a long list of established fruit trees, multiple garden beds and irrigation systems creating a private and peaceful setting. Multiple garden sheds and animal enclosures further enhance the property's lifestyle appeal, providing plenty of options for pets, animals, hobbies and storage. For those who work from home or run their own business, the impressive extra-height shed provides an exceptional additional space. Complete with a dedicated home office featuring its own heat pump, this space offers the flexibility to pursue work or hobbies without compromising the family home. A double garage with an electric roller door and internal access into the home provides secure everyday parking, while electric gated access from Gregson Street adds further privacy and convenience.With its spacious family home, extensive infrastructure and over 1ha of private grounds, this is a property designed to be enjoyed. Currently zoned Rural Living, this large property also sits within the Urban Growth Boundary, adding an interesting layer of future potential to an already highly appealing lifestyle property. Over 1ha of established and private grounds Quality-built brick family home Three bedrooms, two bathrooms and multiple living spaces Large undercover entertaining patio Double garage with internal access Extra-height shed, workshop and home office Significant landscaping, retaining, and fencing infrastructure Established gardens, fruit trees, irrigation, and garden sheds Secure electric gated access from Gregson Street
Property History for 15 Gregson St, Risdon, TAS 7017
- 09 Sep 2026Listed for Sale Offers Over $1M
- 31 Oct 2016Sold for $525,000
- 25 Oct 2016Listed for Sale Expressions of interest

Recent sales nearby
See more recent sales nearby/assets/perm/34yac5qlaui6zmalkx6zqtfpfa?signature=9d9d6656b35bd5ecebf183060396fc5c08e813e596ea4b443022e45c65ce7705) 0
0
/assets/perm/gkkxhf56cmi6nkgftpootqz6qu?signature=20506634b34e14983950b9c6f0045ca6384ad689b20d44eab3ee4b8e48884363) 0
0/assets/perm/nphr6gtp6ui63flktmct6umwoa?signature=4285a35ee786715d016fde73efa06b50a129f5c9c11c28b93f6f9e3d1fceecd5) 0
0Similar properties For Sale nearby
See more properties for sale nearby 0
0
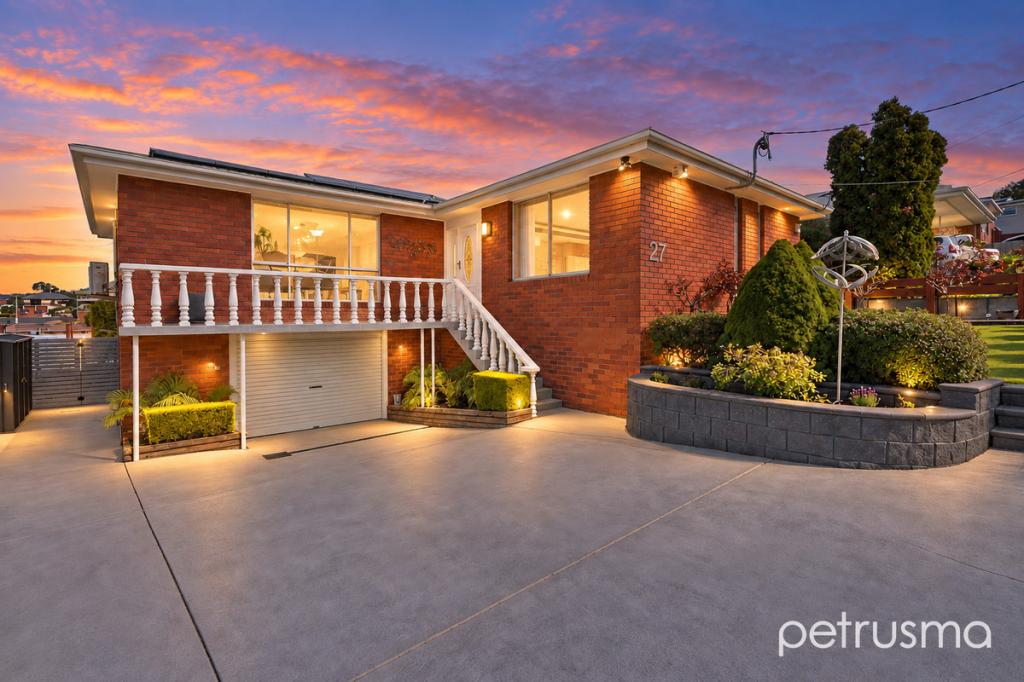 0
0
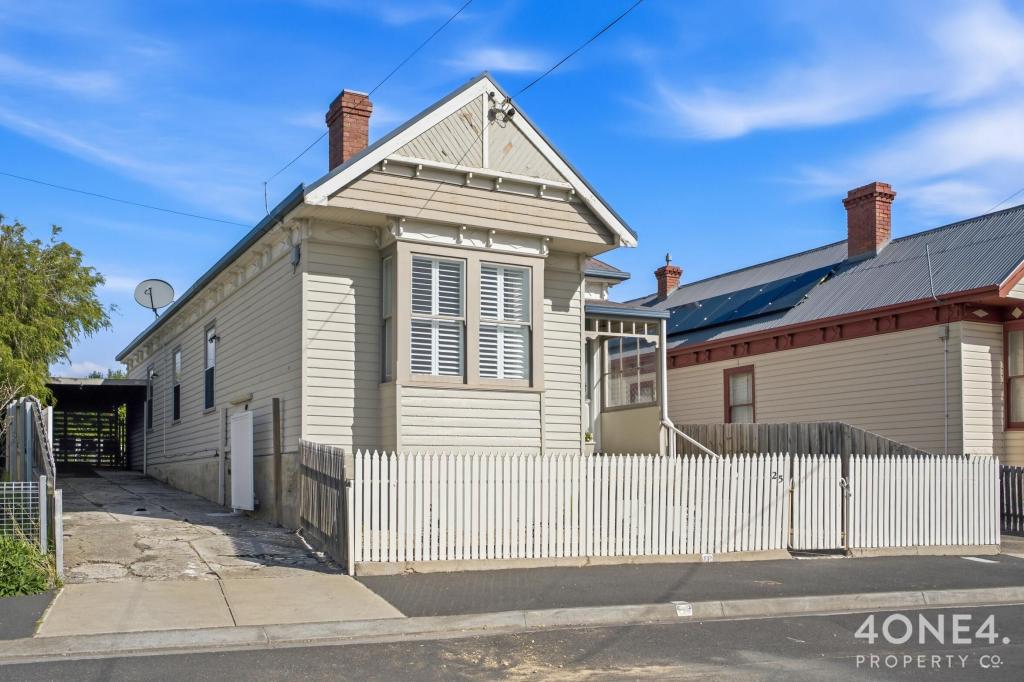 0
0
Similar properties For Rent nearby
See more properties for rent nearby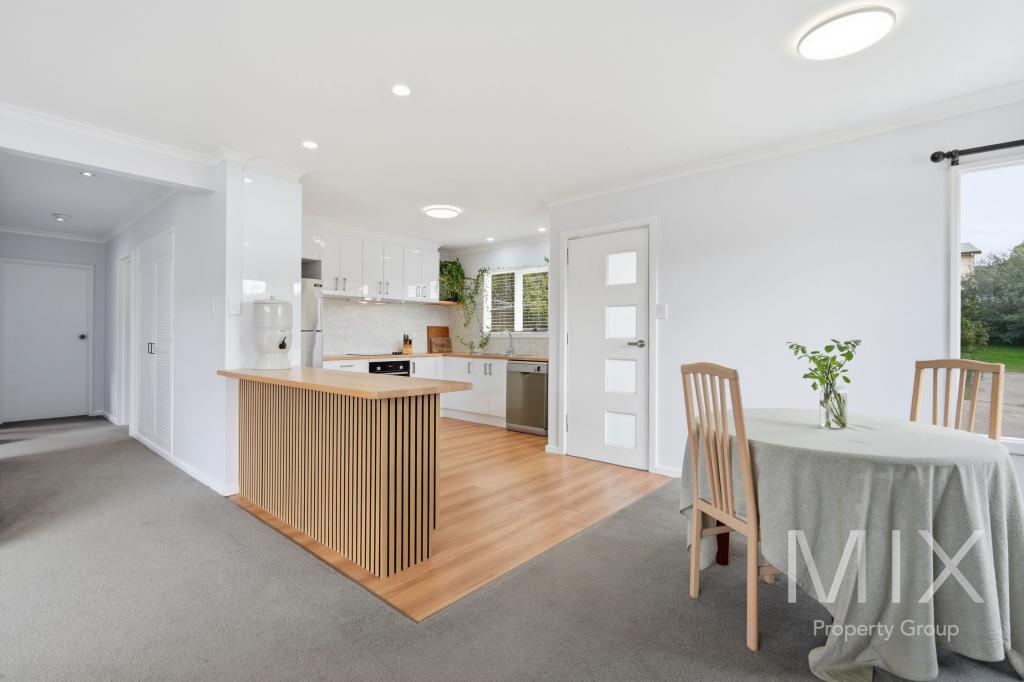 0
0
 0
0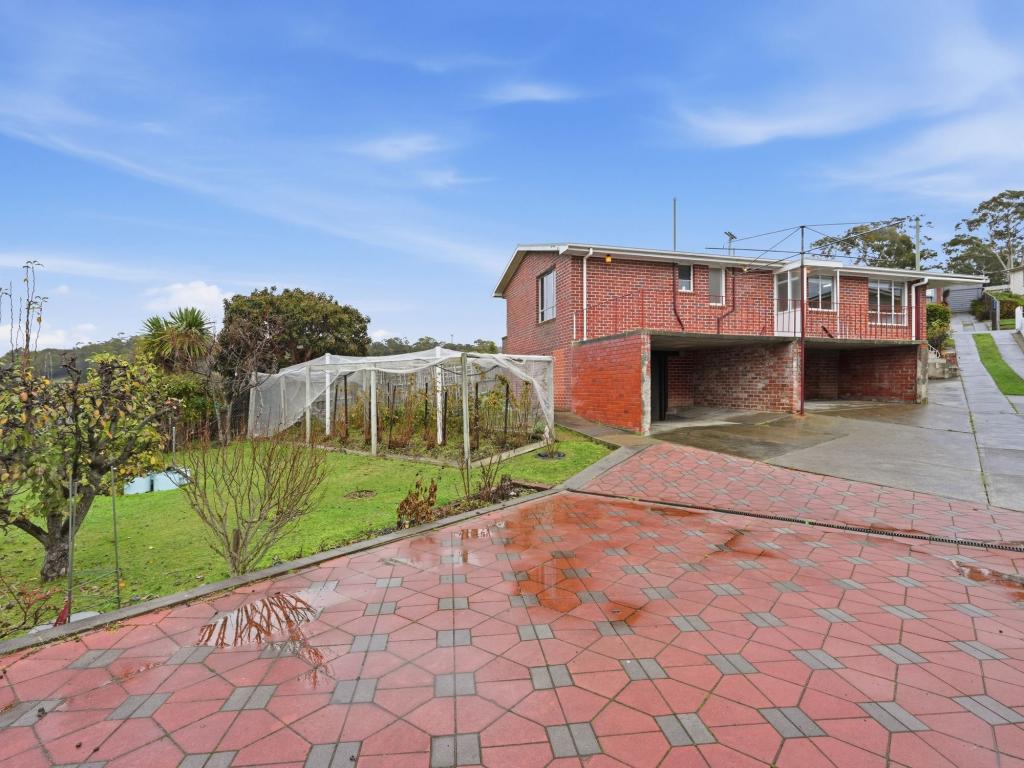 0
0
About Risdon 7017
The size of Risdon is approximately 13.8 square kilometres. There are 5 parks, covering nearly 63.5% of the total area. The population of Risdon in 2016 was 296 people. By 2021 the population was 209 showing a population decline of 29.4% in the area during that time. The predominant age group in Risdon is 20-29 years. Households in Risdon are primarily childless couples and are likely to be repaying $1000 - $1399 per month on mortgage repayments. In general, people in Risdon work in a trades occupation.In 2021, 77.80% of the homes in Risdon were owner-occupied compared with 75.30% in 2016.
Risdon has 108 properties. Over the last 5 years, Houses in Risdon have seen a 19.36% increase in median value, while Units have seen a 29.18% increase. As at 31 August 2026:
- The median value for Houses in Risdon is $817,699 while the median value for Units is $598,739.
Suburb Insights for Risdon 7017
Market Insights
Risdon Trends for Houses
N/A
N/A
View TrendN/A
N/A
Risdon Trends for Units
N/A
N/A
View TrendN/A
N/A
Neighbourhood Insights
© Copyright 2026. RP Data Pty Ltd trading as Cotality (Cotality). All rights reserved. No reproduction, distribution, or transmission of the copyrighted materials is permitted. The information is deemed reliable but not guaranteed.
While Cotality uses commercially reasonable efforts to ensure the Cotality Data is current, Cotality does not warrant the accuracy, currency or completeness of the Cotality Data and to the full extent permitted by law excludes all loss or damage howsoever arising (including through negligence) in connection with the Cotality Data.
This product uses cookies and other similar technologies to improve and customise your browsing experience, to tailor content and adverts, and for analytics and metrics regarding visitor usage on this product and other media. We may share cookie and analytics information with third parties for the purposes of advertising. By continuing to use our website, you consent to cookies being used. View our Privacy Policy here.
X
