
4 Cosgrove DriveRichmond TAS 7025
Property Details for 4 Cosgrove Dr, Richmond
4 Cosgrove Dr, Richmond is a 4 bedroom, 2 bathroom House with 5 parking spaces and was built in 1994. The property has a land size of 946m2 and floor size of 204m2. While the property is not currently for sale or for rent, it was last sold in February 2018.
Last Listing description (September 2026)
Generous proportions, traditional character and an easy single-level floorplan combine beautifully at 4 Cosgrove Drive, creating a home with broad appeal for families and downsizers alike.
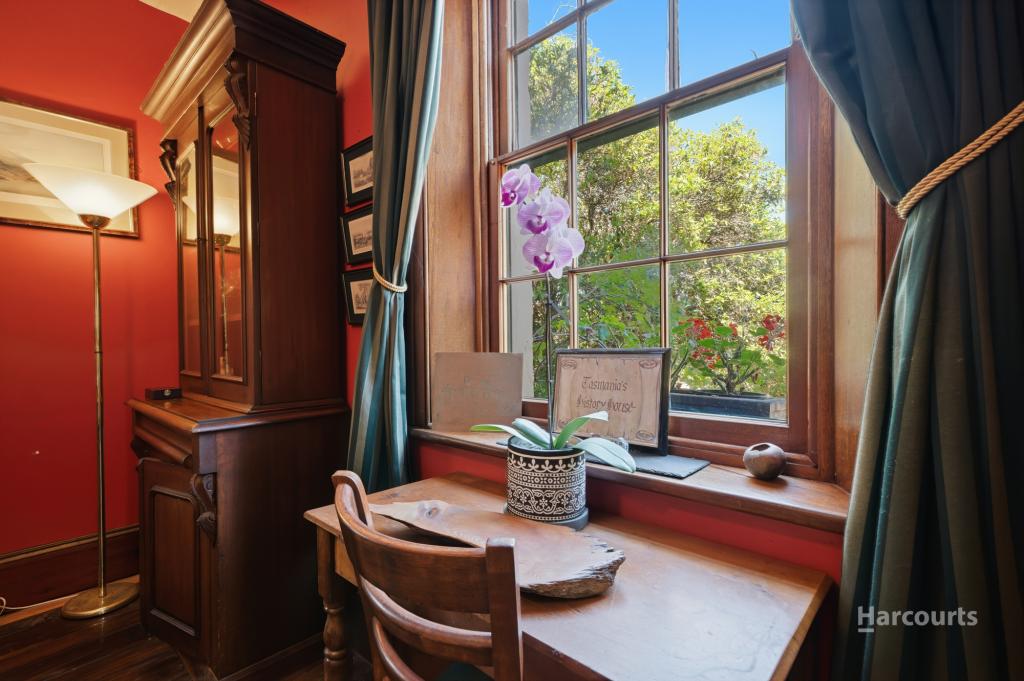
Built in 1994 and occupying a substantial 946 m allotment, the home offers an impressive amount of living space while retaining a warm, character-filled feel. Leadlight windows, timber detailing and dado panelling establish the tone from the moment you enter the spacious foyer, while the practical layout provides plenty of room for everyday life and entertaining.
At the heart of the home is a generous open-plan kitchen with engineered stone benchtops, connecting naturally with the dining and living areas. With two substantial living/dining zones and four bedrooms, there is excellent flexibility for families, visiting grandchildren, hobbies or a home office without compromising the main living spaces.
Comfort is well catered for throughout the seasons, with two reverse-cycle heat pumps, a woodheater and ceiling heating throughout most of the home.
Outside, the private and sunny rear garden provides a peaceful place to relax, with a covered entertaining gazebo fitted with blinds allowing the space to be enjoyed across the seasons. A watering system to the front and side gardens helps make garden care easier, while attractive outlooks towards the local church and surrounding rolling green hills reinforce the unmistakable Richmond setting.
A substantial brick garage/workshop adds another dimension, complete with light, power and useful rafter storage, while additional tandem parking provides excellent practicality.
Importantly, the home sits entirely on one level, making it particularly appealing for buyers looking ahead to easier living without downsizing their lifestyle.
All of this is positioned within convenient reach of Richmond's village centre, where cafs, shops and everyday amenities form part of the appeal of living in one of Tasmania's most recognised historic townships.
Key features:
Spacious single-level home on approximately 946 m
Four bedrooms
Two generous living/dining areas
Character detailing including leadlight and timber features
Open-plan kitchen with stone benchtops
Private, sunny rear garden
Covered outdoor entertaining gazebo with blinds
Outlook towards the church and surrounding countryside
Substantial brick garage/workshop with light, power and rafter storage
Additional tandem parking
Convenient access to Richmond village shops, cafs and amenities
Rental Estimate: $710 to $760 per week
Approximate Annual Council Rates: $2,278
Approximate Annual Water Rates: $972
Construction Date: 1994
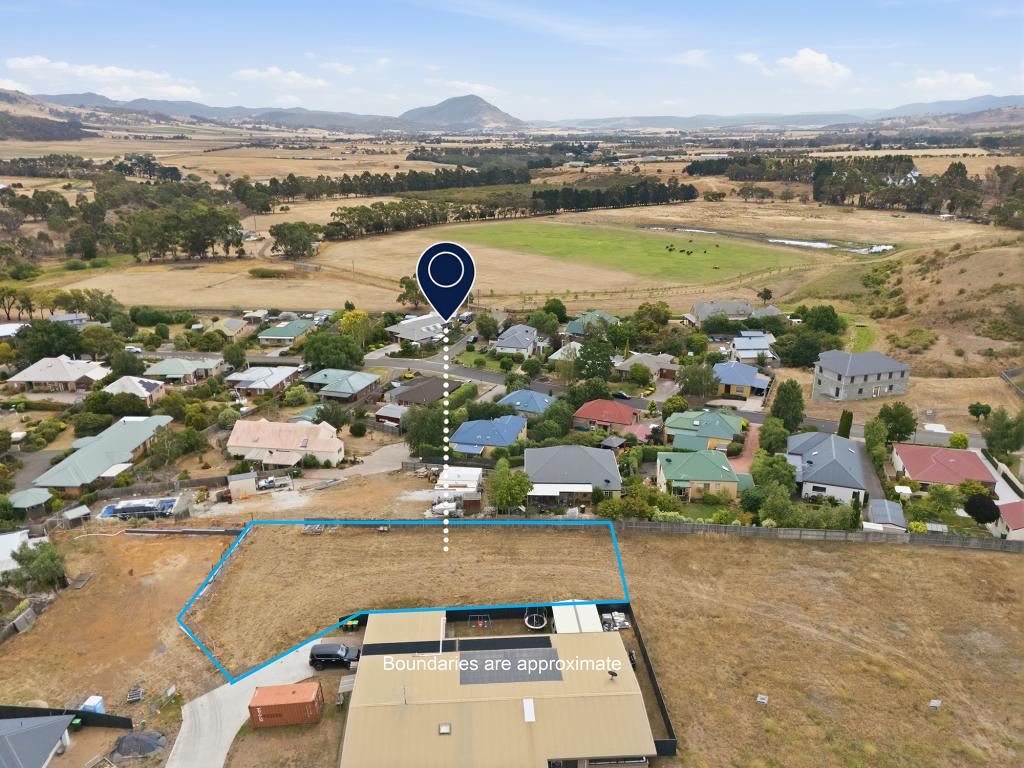
Disclaimer: Every effort has been made to ensure the accuracy of the information contained herein. While there is no reason to doubt it's accuracy, guarantee cannot be assured. The content is intended as advice, and as such cannot be taken as absolute fact. Any and all imagery displaying outlines, measurements or locations are approximate for marketing purposes only. Please refer to the title documents supplied. Some images may depict digital styling. Accordingly, all interested parties should make their own enquiries to verify this information.
Property History for 4 Cosgrove Dr, Richmond, TAS 7025
- 24 Sep 2026Listed for Sale $1,080,000 to $1,130,000
- 26 Feb 2018Sold for $725,000
- 21 Feb 2018Listed for Sale Buyers looking in the $680,000+ price range

Recent sales nearby
See more recent sales nearby
/assets/perm/sn4q22n6n4i6ncqwfodlhzlwcq?signature=a7655888aa8cf1498a1529d7e301779246e137d3a30976157426d711f6c8d787) 0
0
/assets/perm/ob5et7tpzmi63oh4vp7by75xpu?signature=71c104ad61aec0f948ab0e9c07fb4949a95a9224569dfda221bcabc273da4de6) 0
0
Similar properties For Sale nearby
See more properties for sale nearby
 0
0 0
0
 0
0Similar properties For Rent nearby
See more properties for rent nearby 0
0 0
0About Richmond 7025
The size of Richmond is approximately 89.9 square kilometres. There are 6 parks, covering nearly 0.3% of the total area. The population of Richmond in 2016 was 1464 people. By 2021 the population was 1583 showing a population growth of 8.1% in the area during that time. The predominant age group in Richmond is 60-69 years. Households in Richmond are primarily childless couples and are likely to be repaying $1800 - $2399 per month on mortgage repayments. In general, people in Richmond work in a professional occupation.In 2021, 81.20% of the homes in Richmond were owner-occupied compared with 80.00% in 2016.
Richmond has 871 properties. Over the last 5 years, Houses in Richmond have seen a 25.12% increase in median value, while Units have seen a 49.64% increase. As at 31 August 2026:
- The median value for Houses in Richmond is $885,391 while the median value for Units is $577,256.
- Houses have a median rent of $650.
Suburb Insights for Richmond 7025
Market Insights
Richmond Trends for Houses
N/A
N/A
View TrendN/A
N/A
Richmond Trends for Units
N/A
N/A
View TrendN/A
N/A
Neighbourhood Insights
© Copyright 2026. RP Data Pty Ltd trading as Cotality (Cotality). All rights reserved. No reproduction, distribution, or transmission of the copyrighted materials is permitted. The information is deemed reliable but not guaranteed.
While Cotality uses commercially reasonable efforts to ensure the Cotality Data is current, Cotality does not warrant the accuracy, currency or completeness of the Cotality Data and to the full extent permitted by law excludes all loss or damage howsoever arising (including through negligence) in connection with the Cotality Data.
This product uses cookies and other similar technologies to improve and customise your browsing experience, to tailor content and adverts, and for analytics and metrics regarding visitor usage on this product and other media. We may share cookie and analytics information with third parties for the purposes of advertising. By continuing to use our website, you consent to cookies being used. View our Privacy Policy here.
X
