
24 Riverstone DriveRelbia TAS 7258
Property Details for 24 Riverstone Dr, Relbia
24 Riverstone Dr, Relbia is a 5 bedroom, 4 bathroom House with 10 parking spaces and was built in 2018. The property has a land size of 21840m2 and floor size of 325m2. While the property is not currently for sale or for rent, it was last sold in September 2025.
Last Listing description (February 2026)
Commanding an elevated position across 2.2 hectares of sculpted parkland, Beracah Park is an exemplary rural estate, seamlessly blending heritage craftsmanship, contemporary luxury, and landscape artistry. Just ten minutes from Launceston's GPO, private schools, supermarkets, and the airport, this extraordinary homestead offers a rare combination of privacy, prestige, and convenience.
Completely concealed from public view, access is granted via a grand, tree-lined driveway, leading to an estate of uncompromising elegance.
A Homestead of Timeless Beauty
This commitment to quality is evident throughout, from the specialist brickwork techniques used in constructing the chimneys-a nod to traditional homestead design-to the exquisite material selections that define the home's enduring appeal.
Approached via a majestic double-width, tree-lined driveway, the journey into Beracah Park unfolds into a civic-inspired parkland, where a hand-selected palette of mature plantings has been thoughtfully curated to compose a landscape of botanical refinement and enduring beauty.
An Architectural Masterpiece of Timeless Elegance
A testament to meticulous craftsmanship, the 352m residence is enveloped by an expansive 450m wraparound verandah, a defining architectural element constructed from Greybox Gum timber. Each board has been individually hand-screwed and countersunk, ensuring a flawless barefoot experience, seamlessly integrating the residence with its natural surroundings.
Internally, the principal living space is a composition of scale, warmth, and artisanal detailing, anchored by a double-height woodfire with an oversized mantel and framed by bespoke built-in bookshelves. The open-plan volume includes:
A luxury farm-style kitchen, meticulously crafted with hand-built cabinetry, timber and stone benchtops, and premium appliances
A separate scullery, ensuring seamless functionality for both daily living and entertaining
A dedicated dining space, positioned for uninterrupted views of the parkland surrounds
French doors open from every room, providing private alfresco retreats and a natural flow to the estate's manicured grounds.
A Sanctuary of Sophisticated Living
The master suite, positioned for optimal privacy and uninterrupted vistas, offers a luxurious retreat, featuring:
A bespoke walk-in robe
A sophisticated ensuite of generous proportions, with luxury finishes
A secondary suite, designed as a self-contained guest retreat, features:
Wide-threshold accessibility, with solid timber walls allowing for the installation of assistance rails if required
Private sitting area & kitchenette, designed with lower-height cabinetry for accessibility
Expansive ensuite, offering ease of movement and wheelchair access
A dedicated study (or fifth bedroom) serves as a transitional space, leading to an elegant private sitting room, positioned in the northeastern aspect to harness the evolving light across the estate. The secondary bedrooms, each with private walk-in robes, are serviced by a statement bathroom, where a freestanding bath is framed by highlight windows to the verandah, creating a moment of absolute serenity.
A mudroom and laundry wing leads to the 72m oversized farmhouse-style carport, seamlessly integrated into the architectural language of the homestead.
A Property of Unparalleled Versatility
Beyond the manicured parkland, Beracah Park offers a hidden one-acre paddock, concealed behind a Honeysuckle hedge. This highly versatile space provides options for:
A chicken yard
Pony paddock, with potential to convert the existing structure into a tack room
Recreation area
Storage for equipment, trailers, or caravans
This functional addition ensures that Beracah Park remains as practical as it is beautiful.
A Thoughtfully Engineered Estate
A ring main irrigation system, designed for even water distribution, ensures the gardens remain lush year-round. The property benefits from town water supply to the home and workshop, while garden irrigation is sourced from water tanks, ensuring efficiency and sustainability.
A picturesque pump shed cottage, set beneath towering Macracarpa pines, enhances the heritage authenticity of the estate.
The Grand Workshop - A Study in Architectural Functionality
A 149m workshop and atelier, with an additional 4.5m-wide verandah, offers exceptional versatility, ideal as a collector's repository, artist's retreat, or auxiliary living space. Defined by timber cladding and a steel portal frame, this structure encompasses:
A mezzanine-level office
Full bathroom with oversized shower & WC
Kitchenette and laundry trough
Reverse-cycle air-conditioning & woodfire
5m ceilings, evoking a sense of functional volume
Three-phase power, supporting limitless possibilities
A masterpiece of practical design, this workshop is an extension of Beracah Park's uncompromising dedication to craftsmanship and quality.
A Rare Offering in a Coveted Location
Set just ten minutes from the Launceston CBD, airport, and private schools, Beracah Park is a true legacy estate-a home of distinction, designed for those who value privacy, quality, and a seamless connection to nature.
With a rare combination of architectural integrity, curated landscape design, and thoughtful practicality, this is a lifestyle opportunity unlike any other.
A residence of unquestionable pedigree, awaiting its next custodian.
Property History for 24 Riverstone Dr, Relbia, TAS 7258
- 12 Sep 2025Sold for $2,900,000
- 08 Aug 2025Listed for Sale Expressions of Interest
- 31 May 2018Sold for $18,000

Recent sales nearby
See more recent sales nearby/assets/perm/7vlyer3hdai63hvkvhi4ank5wq?signature=05ca4ec237050f8ee2298c67aa7e56aecb84bfbd95e18b2d9145df6273339f51) 0
0
/assets/perm/untkkitp74i63ilyxfctrac3ue?signature=2380d5c4ca21d7ddb63f55f659ff3b053242d6c1ea255290ce284d888ac20b9f) 0
0

Similar properties For Sale nearby
See more properties for sale nearby 0
0

 0
0 0
0Similar properties For Rent nearby
See more properties for rent nearby 0
0
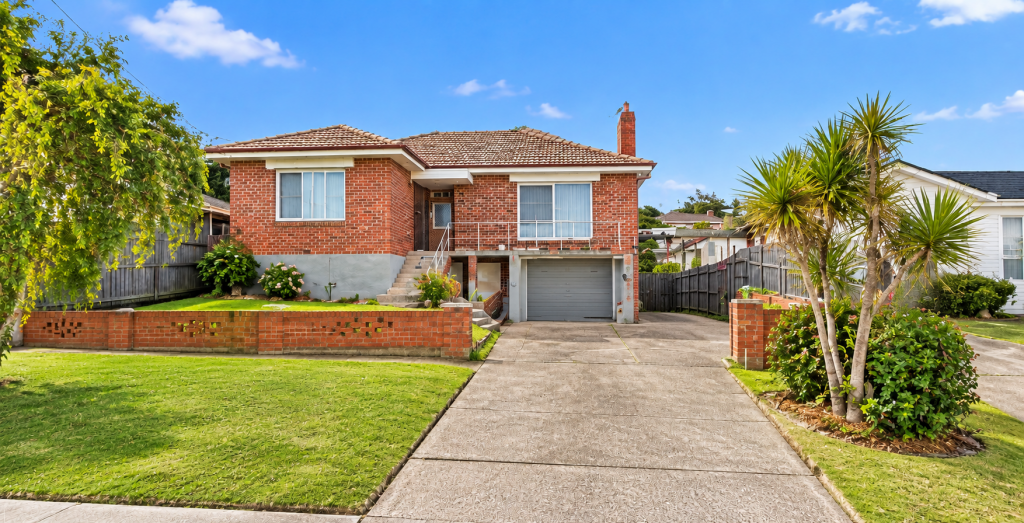 0
0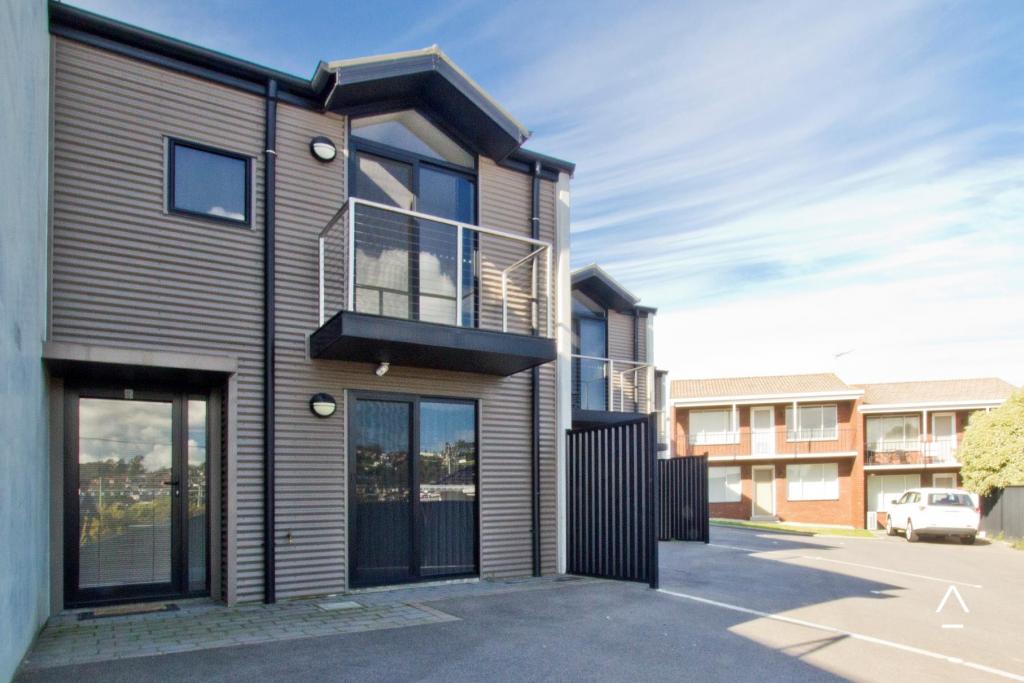 0
0About Relbia 7258
The size of Relbia is approximately 21.4 square kilometres. There are 2 parks, covering nearly 0.1% of the total area. The population of Relbia in 2016 was 678 people. By 2021 the population was 691 showing a population growth of 1.9% in the area during that time. The predominant age group in Relbia is 50-59 years. Households in Relbia are primarily couples with children and are likely to be repaying $1800 - $2399 per month on mortgage repayments. In general, people in Relbia work in a professional occupation.In 2021, 91.40% of the homes in Relbia were owner-occupied compared with 90.40% in 2016.
Relbia has 291 properties. Over the last 5 years, Houses in Relbia have seen a 42.71% increase in median value, while Units have seen a 30.54% increase. As at 31 August 2026:
- The median value for Houses in Relbia is $1,050,230 while the median value for Units is $513,357.
Suburb Insights for Relbia 7258
Market Insights
Relbia Trends for Houses
N/A
N/A
View TrendN/A
N/A
Relbia Trends for Units
N/A
N/A
View TrendN/A
N/A
Neighbourhood Insights
© Copyright 2026. RP Data Pty Ltd trading as Cotality (Cotality). All rights reserved. No reproduction, distribution, or transmission of the copyrighted materials is permitted. The information is deemed reliable but not guaranteed.
While Cotality uses commercially reasonable efforts to ensure the Cotality Data is current, Cotality does not warrant the accuracy, currency or completeness of the Cotality Data and to the full extent permitted by law excludes all loss or damage howsoever arising (including through negligence) in connection with the Cotality Data.
This product uses cookies and other similar technologies to improve and customise your browsing experience, to tailor content and adverts, and for analytics and metrics regarding visitor usage on this product and other media. We may share cookie and analytics information with third parties for the purposes of advertising. By continuing to use our website, you consent to cookies being used. View our Privacy Policy here.
X
