
7 Trafalgar DriveProspect Vale TAS 7250
Property Details for 7 Trafalgar Dr, Prospect Vale
7 Trafalgar Dr, Prospect Vale is a 6 bedroom, 2 bathroom House with 2 parking spaces and was built in 1999. The property has a land size of 890m2 and floor size of 208m2. While the property is not currently for sale or for rent, it was last sold in October 2024.
Last Listing description (August 2024)
Has your family run out of room?
This is the perfect second homefor those who are realising that kids need space, and youve suddenly got none left!
Ideally utilised as a 5 bedroom home, there is also a study sensibly located near the front door for those who may need to work from home or need bedroom number 6.
The main bedroom is also quite sensibly located at the front of the home, whilst the remainder of the well-sized bedrooms (all with built in robes) are at the rear, giving a little bit of space and privacy for those who desire it.
The neat, streamlined kitchen has been modernised, and those who spend a lot of time in the kitchen will appreciate the generous bench space and quality appliances.
This is absolutely a home for family Christmass with a large dining area and an enormous informal living room separated by a partition wall defining the space but not closing the room off totally keeping everyone in contact.
This large home sprawls across a perfectly flat block of approx 890m2. The double garage has a rear roller door for practical access and the yard also boasts a Mediterranean style walled courtyard, a wonderful spot for bbq dinners, and a formal garden style of neatly trimmed box hedges and standard Iceberg roses complement this space beautifully.
Quality carpet has recently been installed throughout the formal lounge room giving it a lovely cosy feel just perfect for a lazy afternoon with a book or Netflix.
With all the services and conveniences that Prospect Vale has to offer right on your door, easily accessed public transport to Launceston, private & public schools nearby, specialty shops, supermarkets, and medical services you will just love living in this family friendly suburb.
Up to 6 bedrooms
Master with ensuite + family bathroom with separate toilet
Open plan kitchen, dining & informal living
Separate lounge room
Multiple, efficient heating systems
Gorgeous NW facing alfresco area
A classic style garden with hedging & roses
Double garage + remote access
Shed
Inspection by appointment only.
Howell Property Group has no reason to doubt the accuracy of the information in this document which has been sourced from means which are considered reliable, however we cannot guarantee its validity. Prospective clients are advised to carry out their own investigations.
Property History for 7 Trafalgar Dr, Prospect Vale, TAS 7250
- 18 Oct 2024Sold for $745,000
- 28 Sep 2023Listed for Sale Best Offer Over $770,000
- 20 May 1998Sold for $37,500

Recent sales nearby
See more recent sales nearby/assets/perm/2bhvkdrysai65dxzjfqddatf7m?signature=5e8c0c688c23f8a9e8abbd9384f6a66ef9e688c508ef648b7a996b5d6a6069f4) 0
0

/assets/perm/h2anf7tqcqi63aksuehm237vjq?signature=f39189b0b90b6ddcccc954bcf6b63d1cddb161b28292e54e590e7974dbf8e3c5) 0
0
Similar properties For Sale nearby
See more properties for sale nearby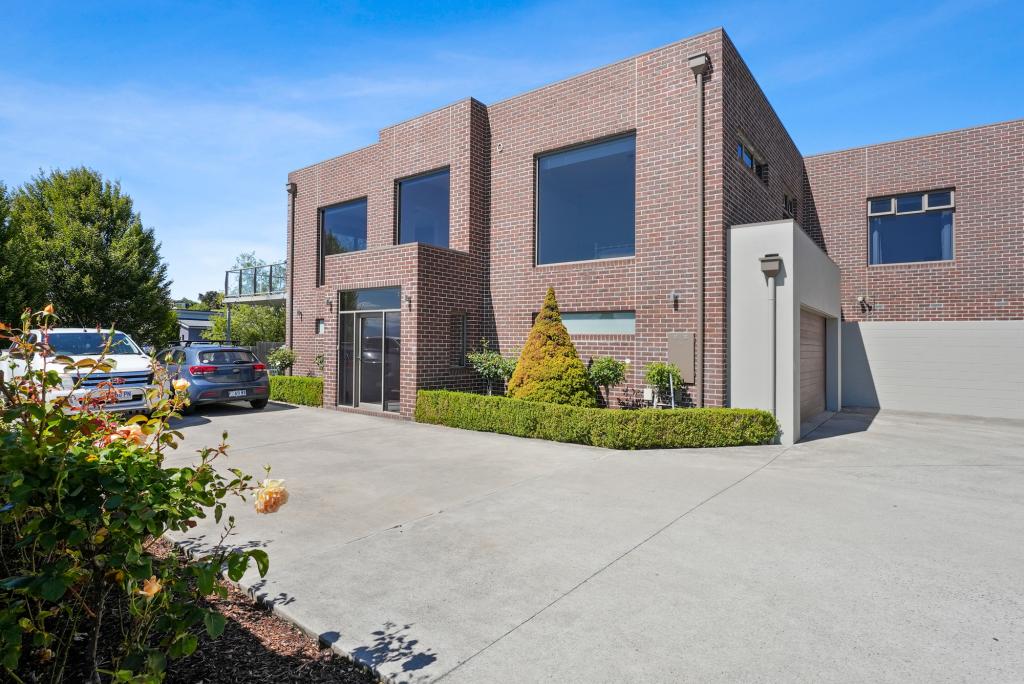 0
0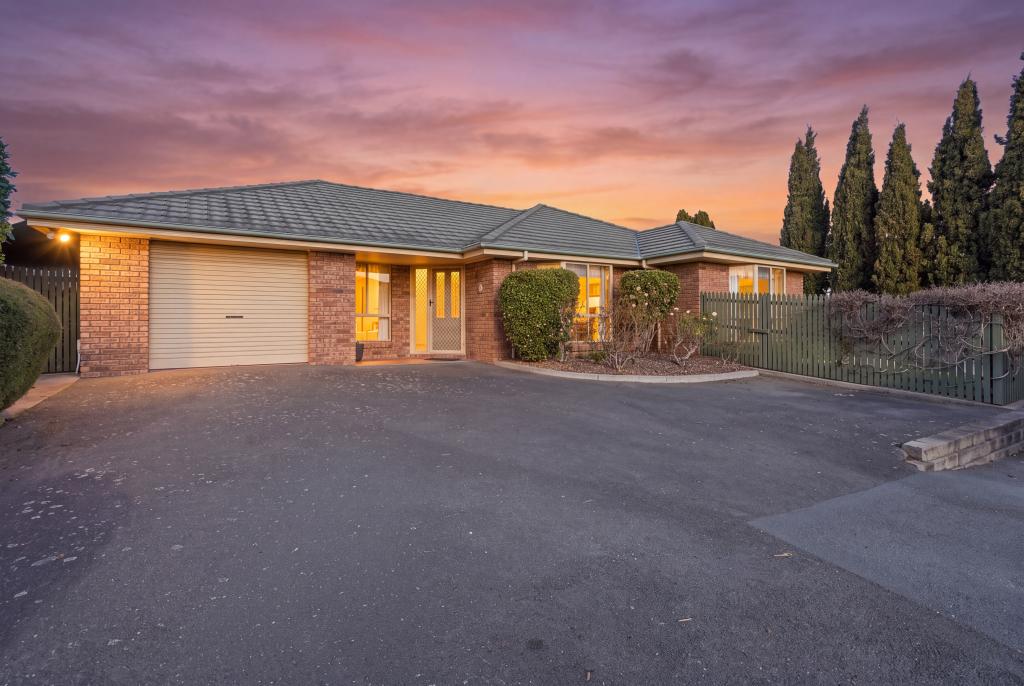 0
0

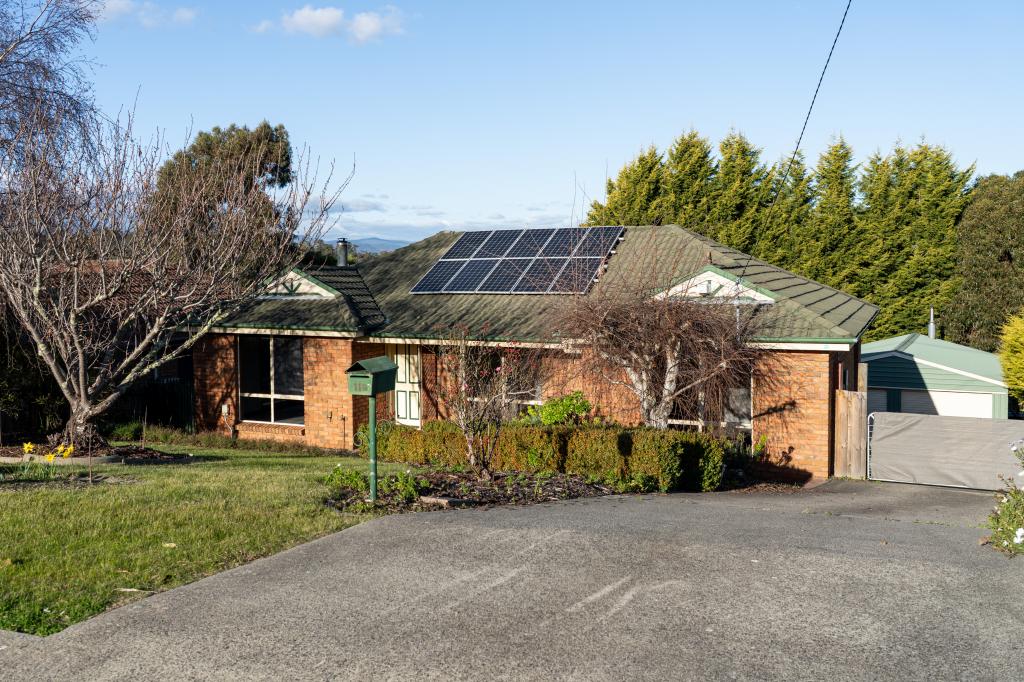 0
0
Similar properties For Rent nearby
See more properties for rent nearby 0
0 0
0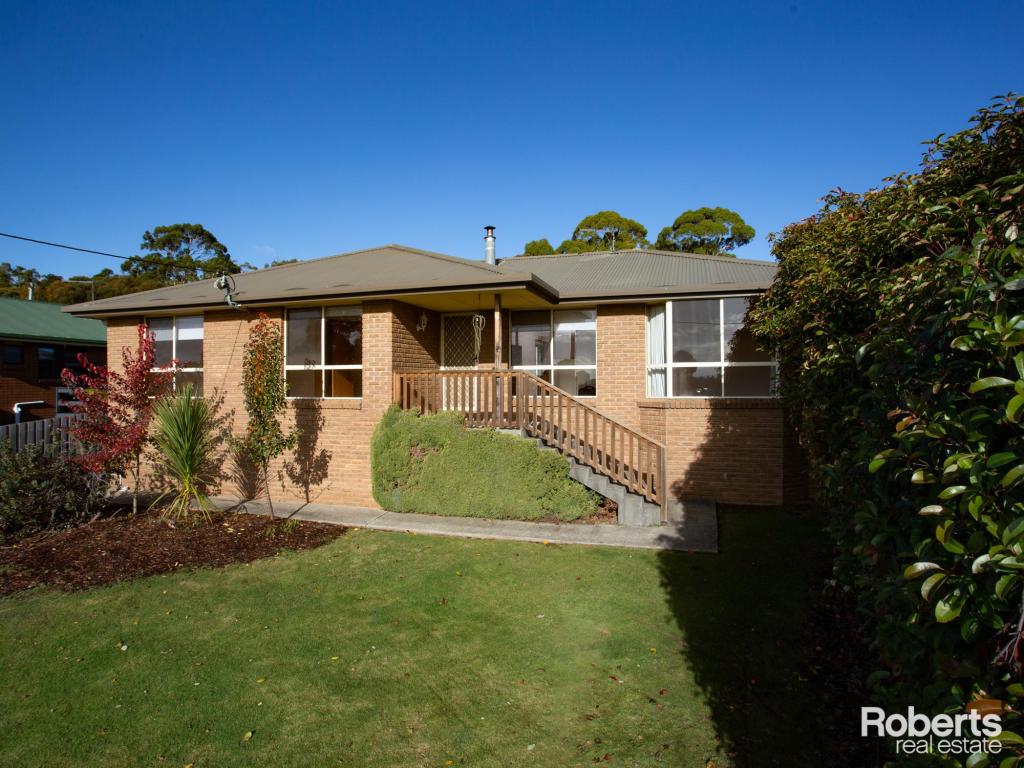 0
0About Prospect Vale 7250
The size of Prospect Vale is approximately 10.0 square kilometres. There are 16 parks, covering nearly 10.6% of the total area. The population of Prospect Vale in 2016 was 5067 people. By 2021 the population was 5433 showing a population growth of 7.2% in the area during that time. The predominant age group in Prospect Vale is 50-59 years. Households in Prospect Vale are primarily childless couples and are likely to be repaying $1400 - $1799 per month on mortgage repayments. In general, people in Prospect Vale work in a professional occupation.In 2021, 72.00% of the homes in Prospect Vale were owner-occupied compared with 70.90% in 2016.
Prospect Vale has 3,021 properties. Over the last 5 years, Houses in Prospect Vale have seen a 42.37% increase in median value, while Units have seen a 36.80% increase. As at 31 August 2026:
- The median value for Houses in Prospect Vale is $780,155 while the median value for Units is $518,636.
- Houses have a median rent of $608 while Units have a median rent of $460.
Suburb Insights for Prospect Vale 7250
Market Insights
Prospect Vale Trends for Houses
N/A
N/A
View TrendN/A
N/A
Prospect Vale Trends for Units
N/A
N/A
View TrendN/A
N/A
Neighbourhood Insights
© Copyright 2026. RP Data Pty Ltd trading as Cotality (Cotality). All rights reserved. No reproduction, distribution, or transmission of the copyrighted materials is permitted. The information is deemed reliable but not guaranteed.
While Cotality uses commercially reasonable efforts to ensure the Cotality Data is current, Cotality does not warrant the accuracy, currency or completeness of the Cotality Data and to the full extent permitted by law excludes all loss or damage howsoever arising (including through negligence) in connection with the Cotality Data.
This product uses cookies and other similar technologies to improve and customise your browsing experience, to tailor content and adverts, and for analytics and metrics regarding visitor usage on this product and other media. We may share cookie and analytics information with third parties for the purposes of advertising. By continuing to use our website, you consent to cookies being used. View our Privacy Policy here.
X
