
3 Oakmont WayProspect Vale TAS 7250
Property Details for 3 Oakmont Way, Prospect Vale
3 Oakmont Way, Prospect Vale is a 4 bedroom, 2 bathroom House with 2 parking spaces and was built in 1989. The property has a land size of 767m2 and floor size of 180m2. While the property is not currently for sale or for rent, it was last sold in July 2011.
Last Listing description (July 2011)
Spacious Home for all the Family to Enjoy
Located in a very desirable neighborhood, this property has ample room for the growing family. This property enjoys a formal lounge room and formal dining together with a second living room that encompasses the kitchen area ideal for entertaining. The Tasmanian Oakwood kitchen (all appliances included) has ample bench and cupboard space, all modern conveniences and allows direct access to the dining room. A great feature of the second living area is the cathedral ceiling with its exposed Oregon beams and glassed apex that provides this large family space with plenty of natural light. The master bedroom is conveniently located at the front of the house while the remaining two bedrooms are located at the rear to allow for the privacy and comfort of all family members and guests. The master bedroom also boasts a terrific bay window and half-light panel doors leading to walk in robe (in addition to built-in wardrobes) and separate ensuite which has recently been refurbished. The ensuite is generously proportioned with toilet, vanity, shower and corner spa bath. The main bathroom is also a good size with shower, bath and double vanity and separate toilet. Other internal features include gas heating, a mix of quality carpet, polished boards and tiles, security system, glass paneled doors and internal access to the double garage. Located in the garage is a convenient ladder access to the roof space that can be used for additional storage or, potentially, could be developed into a fantastic upstairs room extension. External features include raised deck for entertaining, established trees and shrubs, galvanized garden shed with power, level block and double driveway. This home also enjoys close access to an 18-hole golf course and all the facilities of the world-class Country Club Casino while Prospect shopping centre is only a few minutes by car. This very attractive home is sure to attract considerable interest. Contact Khan Dick (0448 692 453) or Denis Baker (0413 809 687) to arrange your private inspection.
Additional feature/s - Built-In Wardrobes.
Property History for 3 Oakmont Way, Prospect Vale, TAS 7250
- 20 Jul 2011Sold for $416,000
- 11 May 2011Listed for Sale $429,000
- 26 Jul 2010Listed for Sale $429,000 NEGOTIABLE

Recent sales nearby
See more recent sales nearby/assets/perm/h2anf7tqcqi63aksuehm237vjq?signature=f39189b0b90b6ddcccc954bcf6b63d1cddb161b28292e54e590e7974dbf8e3c5) 0
0

/assets/perm/bu357un6kii6ngpaen77itpdkm?signature=6db631b885b59ec757ff25476e8c329c762ab5f86bcb82c086b114a4606ece4e) 0
0/assets/perm/4xii2gn6ayi6nhrudfwnl4y6vu?signature=8c086fb944abf753090bde378ad8f45fe806a0d695dcfc812fd17f388914d99c) 0
0
Similar properties For Sale nearby
See more properties for sale nearby 0
0 0
0
 0
0
Similar properties For Rent nearby
See more properties for rent nearby 0
0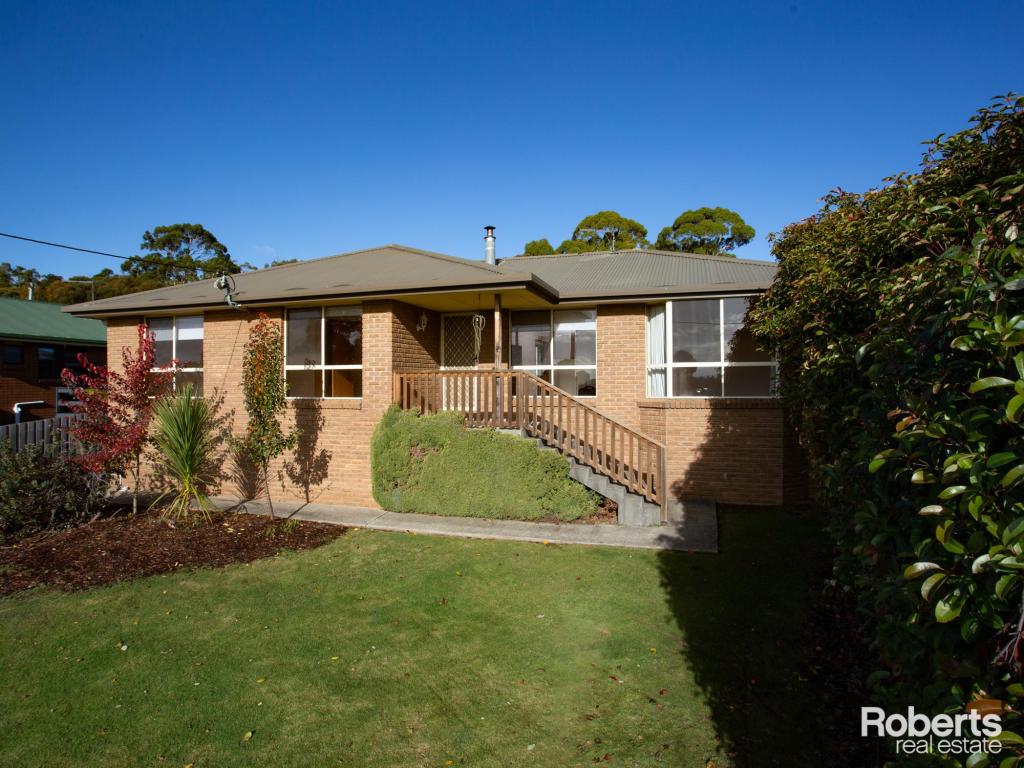 0
0 0
0
About Prospect Vale 7250
The size of Prospect Vale is approximately 10.0 square kilometres. There are 16 parks, covering nearly 10.6% of the total area. The population of Prospect Vale in 2016 was 5067 people. By 2021 the population was 5433 showing a population growth of 7.2% in the area during that time. The predominant age group in Prospect Vale is 50-59 years. Households in Prospect Vale are primarily childless couples and are likely to be repaying $1400 - $1799 per month on mortgage repayments. In general, people in Prospect Vale work in a professional occupation.In 2021, 72.00% of the homes in Prospect Vale were owner-occupied compared with 70.90% in 2016.
Prospect Vale has 3,018 properties. Over the last 5 years, Houses in Prospect Vale have seen a 42.77% increase in median value, while Units have seen a 50.05% increase. As at 31 July 2026:
- The median value for Houses in Prospect Vale is $776,342 while the median value for Units is $552,355.
- Houses have a median rent of $618 while Units have a median rent of $450.
Suburb Insights for Prospect Vale 7250
Market Insights
Prospect Vale Trends for Houses
N/A
N/A
View TrendN/A
N/A
Prospect Vale Trends for Units
N/A
N/A
View TrendN/A
N/A
Neighbourhood Insights
© Copyright 2026. RP Data Pty Ltd trading as Cotality (Cotality). All rights reserved. No reproduction, distribution, or transmission of the copyrighted materials is permitted. The information is deemed reliable but not guaranteed.
While Cotality uses commercially reasonable efforts to ensure the Cotality Data is current, Cotality does not warrant the accuracy, currency or completeness of the Cotality Data and to the full extent permitted by law excludes all loss or damage howsoever arising (including through negligence) in connection with the Cotality Data.
This product uses cookies and other similar technologies to improve and customise your browsing experience, to tailor content and adverts, and for analytics and metrics regarding visitor usage on this product and other media. We may share cookie and analytics information with third parties for the purposes of advertising. By continuing to use our website, you consent to cookies being used. View our Privacy Policy here.
X
