
12 Ponsonby CourtPort Sorell TAS 7307
Property Details for 12 Ponsonby Ct, Port Sorell
12 Ponsonby Ct, Port Sorell is a 4 bedroom, 3 bathroom House with 3 parking spaces and was built in 2016. The property has a land size of 780m2 and floor size of 188m2.
Last Listing description (March 2018)
With a stunning mix of design, open spaces and a modern contemporary yet family feel, it is easy to see why this architecturally designed home was WINNER in its category of the prestigious Master Builders award for 2016. Halliwell Property Agents are simply delighted to bring this home to market and those looking for a gorgeous near new home in the sunny seaside town of Port Sorell will be equally as delighted.. So let's take a walk through. The exterior of the home is stylish, modern and welcoming, with the front door opening into the entry hall with living to the right and master suite to the left. As with all rooms the master suite is large in size with a walk through robe that leads to a beyond amazing en-suite with quality tiling to the ceiling, a wall hung vanity, beautiful fittings and walk-in shower with room for two. Just gorgeous. The open plan living area has stunning polished concrete underfoot and is packed with beautiful features, including: 2.7m ceilings with square cut plaster Velux sky light in the dining room Dual sided ethanol fire place. WOW! Ducted electric heating throughout the home Floor to ceiling double glazed windows with bi-fold doors to the undercover alfresco dining area The kitchen. surely a huge master piece on it's own, is every chef's or budding chef's dream. Gloss createc cabinetry, soft close fittings, granite benchtops, 90cm gas hot plates, walk in pantry, plenty of cupboard space, stylish subway tiling. the list goes on and on. The bi-fold doors in the kitchen opens onto the very user friendly alfresco dining area with a gloriously stunning built-in BBQ, laser-lite covering and beautiful timber features. the perfect combination of inside-outside dining. Other glorious features of this home: Bedrooms 2 & 3 with built-in robes Fourth bedroom or study 3 car garage with access to the back yard with a further roller door 2nd living area that opens onto alfresco dining area also Gas hot water 2 hallway linen cupboards Privacy screens in lounge room and quality blinds throughout 3 bathrooms including ensuite 6 foot high fencing and fully enclosed yard for children Meticulous low maintenance gardens Plenty of off street parking including a space for caravan or boat etc I could go on and on about this home, but to truly appreciate, you will need to explore this home with plenty of time to spare. Please phone the listing agent Wendy Squibb to book your private inspection, I will be delighted to show you through.
Property History for 12 Ponsonby Ct, Port Sorell, TAS 7307
- 05 Apr 2018Listed for Sale Not Disclosed
- 28 Feb 2018Listed for Sale $505,000 - $525,000
- 16 Nov 2015Listed for Sale $110,000

Recent sales nearby
See more recent sales nearby/assets/perm/5d72x2cjjii6zbvhahx2afvn4m?signature=d6f561b742d39f182d88eebdf2d2f702b856d4beaae3edbb5d9180d3e64949ab) 0
0/assets/perm/vkc3p44ge4i63fiju4aj5ulbam?signature=5dd8ec7ca4ec1028356504f5db439482f3be721df275347a8fdc60bb883dc16a) 0
0
/assets/perm/gp3arodjvyi6xkbndupygboipq?signature=8a75fb76eb29d1a5ba65cbbc79d63d046d2527250358ca7706b90841d3cbd8f0) 0
0Similar properties For Sale nearby
See more properties for sale nearby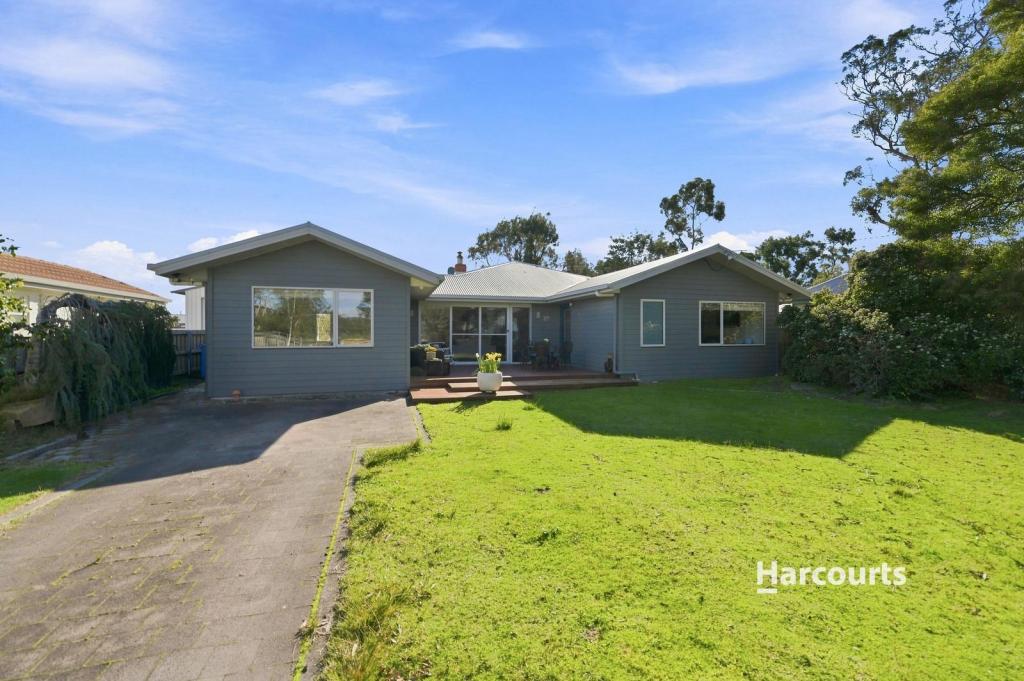 0
0
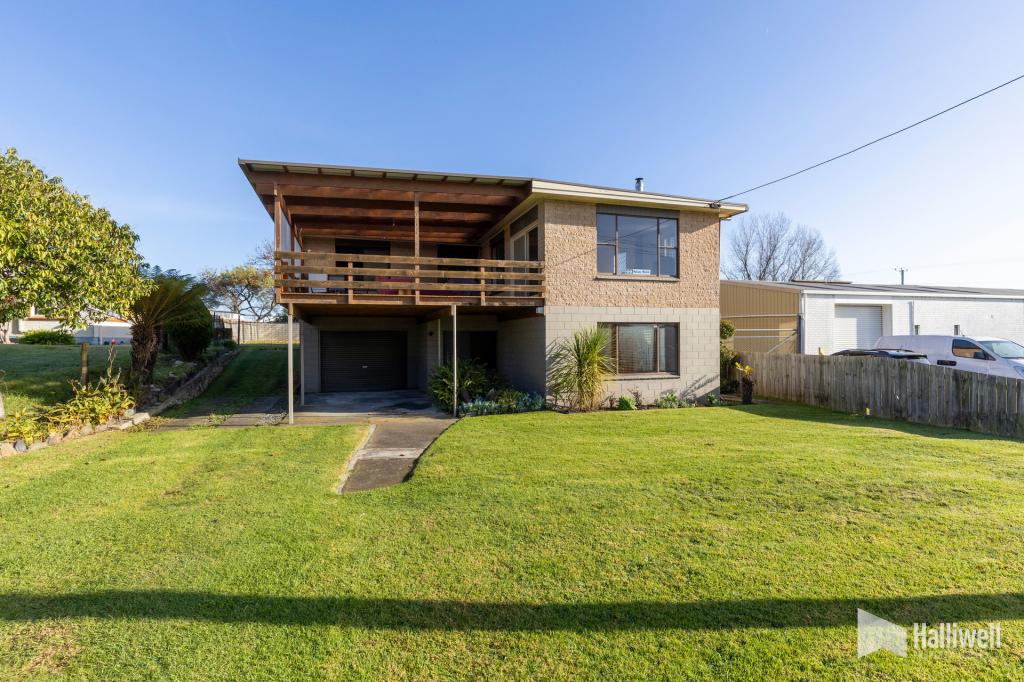 0
0
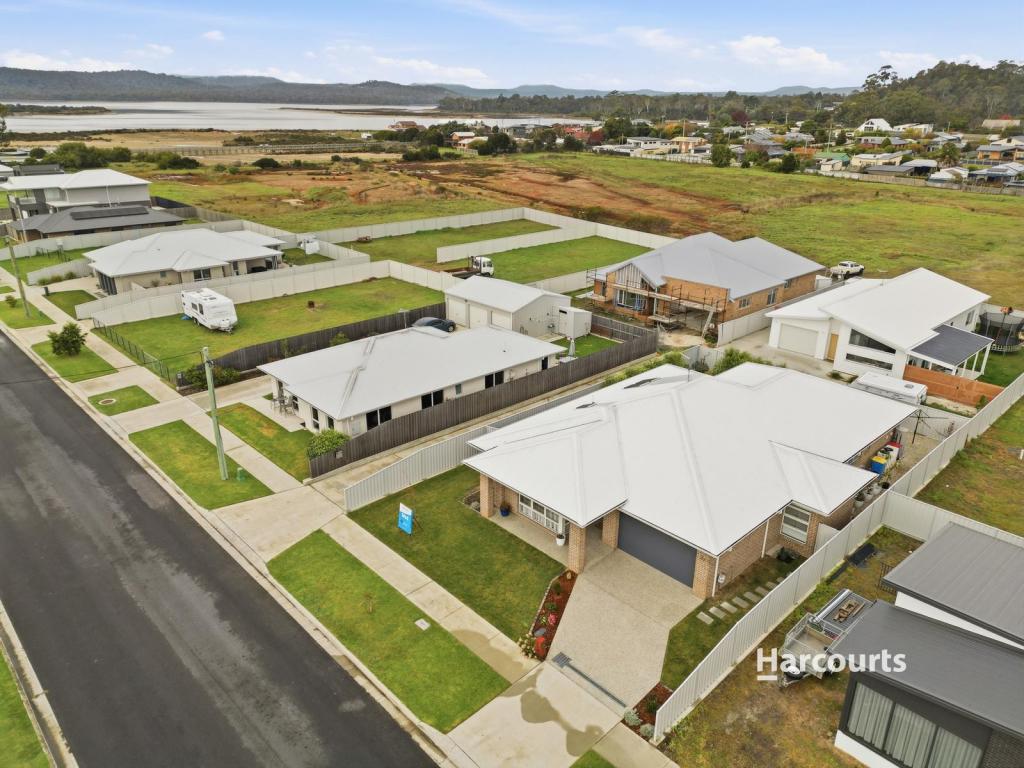 0
0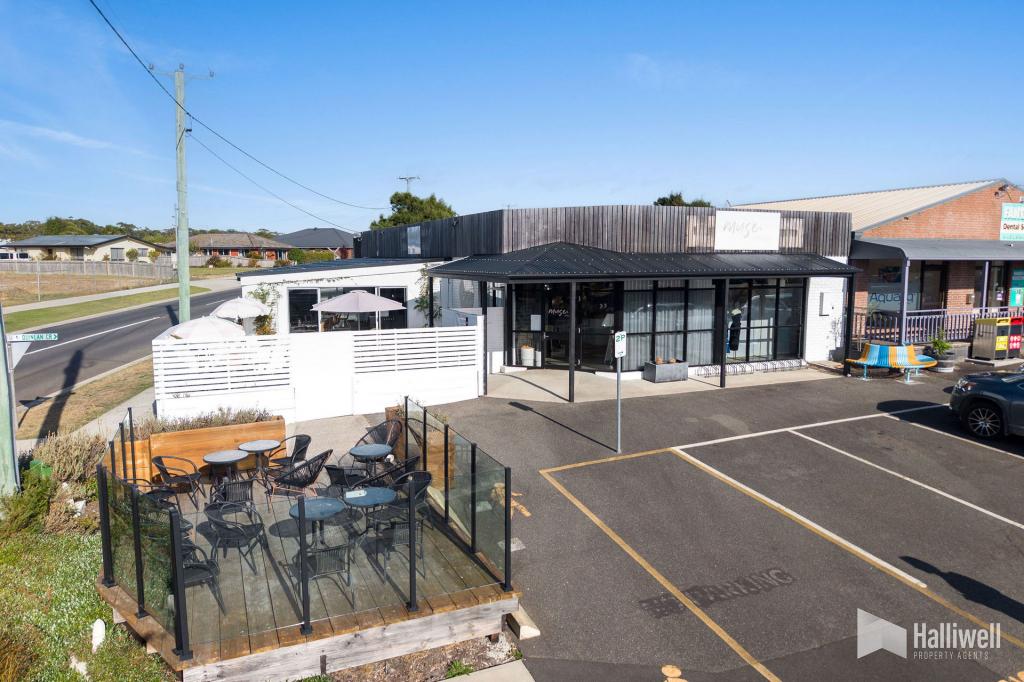 0
0About Port Sorell 7307
The size of Port Sorell is approximately 9.8 square kilometres. There are 8 parks, covering nearly 5.9% of the total area. The population of Port Sorell in 2016 was 2022 people. By 2021 the population was 2221 showing a population growth of 9.8% in the area during that time. The predominant age group in Port Sorell is 60-69 years. Households in Port Sorell are primarily childless couples and are likely to be repaying $1000 - $1399 per month on mortgage repayments. In general, people in Port Sorell work in a trades occupation.In 2021, 77.80% of the homes in Port Sorell were owner-occupied compared with 74.60% in 2016.
Port Sorell has 1,321 properties. Over the last 5 years, Houses in Port Sorell have seen a 45.73% increase in median value, while Units have seen a 55.21% increase. As at 31 July 2026:
- The median value for Houses in Port Sorell is $770,469 while the median value for Units is $517,839.
- Houses have a median rent of $600 while Units have a median rent of $370.
Suburb Insights for Port Sorell 7307
Market Insights
Port Sorell Trends for Houses
N/A
N/A
View TrendN/A
N/A
Port Sorell Trends for Units
N/A
N/A
View TrendN/A
N/A
Neighbourhood Insights
© Copyright 2026. RP Data Pty Ltd trading as Cotality (Cotality). All rights reserved. No reproduction, distribution, or transmission of the copyrighted materials is permitted. The information is deemed reliable but not guaranteed.
While Cotality uses commercially reasonable efforts to ensure the Cotality Data is current, Cotality does not warrant the accuracy, currency or completeness of the Cotality Data and to the full extent permitted by law excludes all loss or damage howsoever arising (including through negligence) in connection with the Cotality Data.
This product uses cookies and other similar technologies to improve and customise your browsing experience, to tailor content and adverts, and for analytics and metrics regarding visitor usage on this product and other media. We may share cookie and analytics information with third parties for the purposes of advertising. By continuing to use our website, you consent to cookies being used. View our Privacy Policy here.
X
