
86 Percy StreetPort Huon TAS 7116
Property Details for 86 Percy St, Port Huon
86 Percy St, Port Huon is a 3 bedroom, 2 bathroom House with 6 parking spaces and was built in 2009. The property has a land size of 116600m2 and floor size of 107m2. While the property is not currently for sale or for rent, it was last sold in January 2019.
Last Listing description (March 2019)
The Deck House was conceived by an award winning Sydney architect and is located just a 50 minute drive south of Hobart at Port Huon. Designed to fully capture the amazing views over the lower reaches of the Huon Valley, Huon River, Hartz Mountain and beyond. The pure natural setting inspired the intent to design a house that engaged with the site and explore practical sustainable building practices. Conceived as one large 'deck' that provides the pivotal focus and functionality of the house centred around the open plan living, kitchen and dining which takes full advantage of the spectacular views with large double glazed bi-folding doors opening up to the front and rear decks. Depending on the environmental conditions the house can be either entirely opened to experience the beauty of the location or progressively enclosed to manage the changing weather conditions. The functional kitchen with its hoop pine cabinetry and stone counter top is equipped with Bosch appliances. All appliances and light fittings are low energy users. The Deck House has 3 bedrooms all of which are queen sized with robes. The master bedroom with ensuite bathroom has outstanding views over the Huon River and bed two and three also have remarkable views and share the family bathroom. The elevated house site faces NNW ensuring maximum solar gain during winter keeping the house toasty warm. The solar hot water system with an efficient back up heat pump heats the potable water and also supplies the hot water for the hydronic underfloor heating system. The underfloor heating system allows thermostatically controlled heating to all living and bedroom areas. One of the easiest ways to ensure an energy efficient house is to insulate it well. The house has R values of approximately 5 to the ceiling roof area, 3.5 to the walls and 2.5 to the floor. All windows are double glazed to ensure reduced heat loss. Local timber (Tasmanian Oak) are used for flooring, internal trims and 3 of the four external walls. The external finish is natural oil to the timber and paint to the forth wall which is a cement sheet panel system by CSR. The internal joinery is hoop pine plywood. All beams, including the large spans for the bi fold doors are laminated plantation timber beams. Rainwater is collected off the roof and stored in a 23,500-litre tank under the house. The water is passed through two filters to ensure the purest water is available. All of this is set on approximately 12 hectares of elevated rolling pastures and light bush, so peaceful countryside sounds are ensured. The property has a large dam with water license and rolling fenced pasture facing north-east. A previous DA from the Huon Valley Council allowed for a winery, vineyard, main residence and two holiday houses on the property. There are two long road frontages, Carters Road and Percy Street. The process of making this house a reality was very rewarding and reinforces the architect's belief that considered design will bring benefits exceeding the original brief. Just minute away in Port Huon is the Port Huon Marina and boat yard, Sport and Aquatic centre, Kermandie Hotel Complex and the Trading Post Caf .
The information contained herein has been supplied to us and we have no reason to doubt its accuracy, however, cannot guarantee it. Accordingly, all interested parties should make their own enquiries to verify this information.
Property History for 86 Percy St, Port Huon, TAS 7116
- 05 Jan 2019Sold for $700,000
- 03 Dec 2018Listed for Sale Offers over $685,000
- 30 Mar 2007Sold for $190,000

Recent sales nearby
See more recent sales nearby


/assets/perm/vneliyqc4ai6vekqvelx5syoly?signature=2af5bd8879f7015633457b7a4d6b140f9262a3194c16b3effaa6897bc144af34) 0
0Similar properties For Sale nearby
See more properties for sale nearby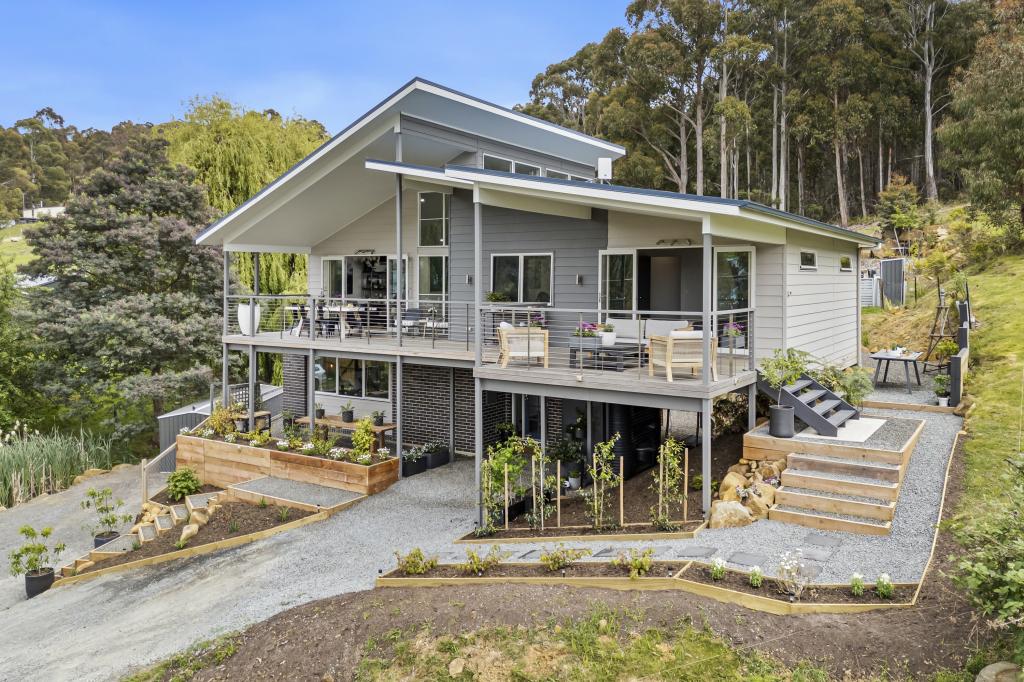 0
0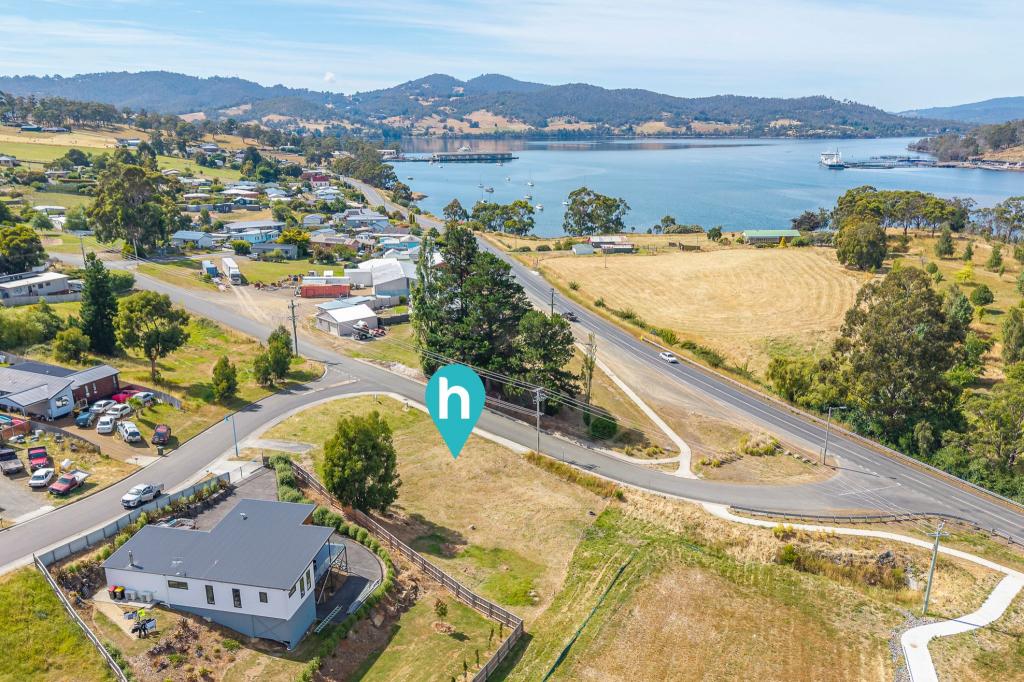 0
0 0
0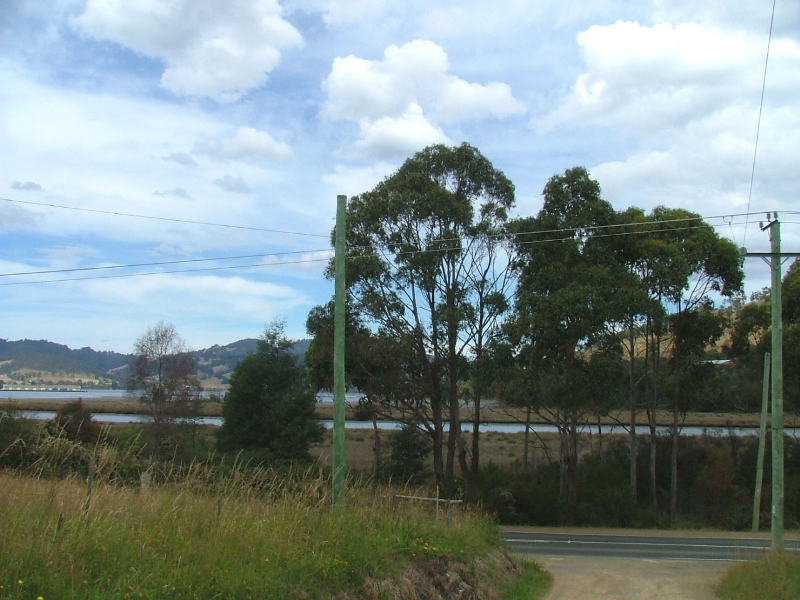 0
0
About Port Huon 7116
The size of Port Huon is approximately 8.5 square kilometres. There are 3 parks, covering nearly 0.9% of the total area. The population of Port Huon in 2016 was 428 people. By 2021 the population was 492 showing a population growth of 15.0% in the area during that time. The predominant age group in Port Huon is 60-69 years. Households in Port Huon are primarily childless couples and are likely to be repaying $1400 - $1799 per month on mortgage repayments. In general, people in Port Huon work in a managers occupation.In 2021, 84.50% of the homes in Port Huon were owner-occupied compared with 77.90% in 2016.
Port Huon has 355 properties. Over the last 5 years, Houses in Port Huon have seen a 41.98% increase in median value, while Units have seen a 146.84% increase. As at 31 August 2026:
- The median value for Houses in Port Huon is $676,793 while the median value for Units is $348,451.
- Houses have a median rent of $270.
Suburb Insights for Port Huon 7116
Market Insights
Port Huon Trends for Houses
N/A
N/A
View TrendN/A
N/A
Port Huon Trends for Units
N/A
N/A
View TrendN/A
N/A
Neighbourhood Insights
© Copyright 2026. RP Data Pty Ltd trading as Cotality (Cotality). All rights reserved. No reproduction, distribution, or transmission of the copyrighted materials is permitted. The information is deemed reliable but not guaranteed.
While Cotality uses commercially reasonable efforts to ensure the Cotality Data is current, Cotality does not warrant the accuracy, currency or completeness of the Cotality Data and to the full extent permitted by law excludes all loss or damage howsoever arising (including through negligence) in connection with the Cotality Data.
This product uses cookies and other similar technologies to improve and customise your browsing experience, to tailor content and adverts, and for analytics and metrics regarding visitor usage on this product and other media. We may share cookie and analytics information with third parties for the purposes of advertising. By continuing to use our website, you consent to cookies being used. View our Privacy Policy here.
X
