
68-70 Grandview AvenuePark Grove TAS 7320
Property Details for 68-70 Grandview Ave, Park Grove
68-70 Grandview Ave, Park Grove is a 4 bedroom, 2 bathroom House with 3 parking spaces. The property has a land size of 1095m2. While the property is not currently for sale or for rent, it was last sold in July 1990.
Last Listing description (December 2025)
An era of fine construction, fine architecture, and fine finishes.
1992 was the year this beautiful home had its entry keys passed to the new owner for the first time and the love, care, and recognisable attention it has received since this time, is undeniable.
High ceilings, high glazing, light filled, warmth, aspect and one of Burnies most highly regarded addresses.
We welcome you to inspect the quality finishes, friendly floor plan, sensational Urban and Seaview, a most convenient West Burnie location.
A smartly designed front entrance, a portico design with verandah functionality, provides the guest protection from the elements in uncooperative weather.
Warm Tasmanian timber feature wall in the front entrance, quality Blackwood kitchen with surprising storage and cabinetry adjacent the large dining spaces.
The entertainers will be in their element, a glass protection screen and balustrade, a contemporary designed decking that encourages the late afternoon sunshine on those warm summer evenings.
Another classic blackwood feature, a timber in-built and eye-catching display unit in the living room, a living room that encourages relaxation and is a slightly separate space yet feels open and inclusive to the dining and kitchen spaces.
Dual reverse cycle air-conditioners create the perfect cross flow from living areas to the upstairs bedrooms, an even temperature on those cooler days.
Walk-through robe to a functional ensuite from the main bedroom, built-in robes to the upstairs bedrooms.
A neutral easy to live with colour palate throughout flows to the light bathroom with the usual conveniences of central vanity, shower unit, a separate bath and toilet, all tiled half height, and timeless finishes.
A generous laundry space with room for extra white goods, and doorway to a semi-patio/clothesline.
Timber stair rail guides you to the lower level of the home where you will find phenomenal under house storage, a rumpus or living space with sliding door access, the 4th bedroom and another convenient separate toilet and basin.
A double garage with almost double length on the right-hand side creates the perfect handymans playroom, whether it be general hobby timber work, the home-based tradesman requiring some tool storage, this space will be welcomed by all potential new owners.
Space at the rear of the block to create some lawn space if required, the landscape and planting designed to minimise upkeep and maximise enjoyment.
Lets get the party started, we welcome your enquiry and look forward to your inspection.
Call Team Jenrew, its us working with you!
Additional Property Information:
Year Built: 1992
Council Rates: $2,752.19pa
Water Rates: $1,277.12pa + usage charges
Land size: 887m2 approx
Council: Burnie
DISCLAIMER: Whilst every effort has been made to ensure the accuracy and thoroughness of the information provided to you in our marketing material, we cannot guarantee the accuracy of the information provided by our Vendors or other third parties, and as such, Jenrew Real Estate makes no statement, representation, or warranty, and assumes no legal liability in relation to the accuracy of the information provided. Interested parties should conduct their own inquiries in relation to each property they are considering purchasing to determine whether this information is in fact accurate. All photographs, maps and images are representative only, for marketing purposes.
Property History for 68-70 Grandview Ave, Park Grove, TAS 7320
- 21 Aug 2025Listed for Sale $879,000
- 19 Jul 1990Sold for $17,500
- 07 Aug 1984Sold for $9,500

Recent sales nearby
See more recent sales nearby

/assets/perm/gykobc73dii6tht7qfwdcvyduq?signature=457636d411bca6c14f6f4e5b0e386697c26b24e467d1b8f7409850357631b83b) 0
0Similar properties For Sale nearby
See more properties for sale nearby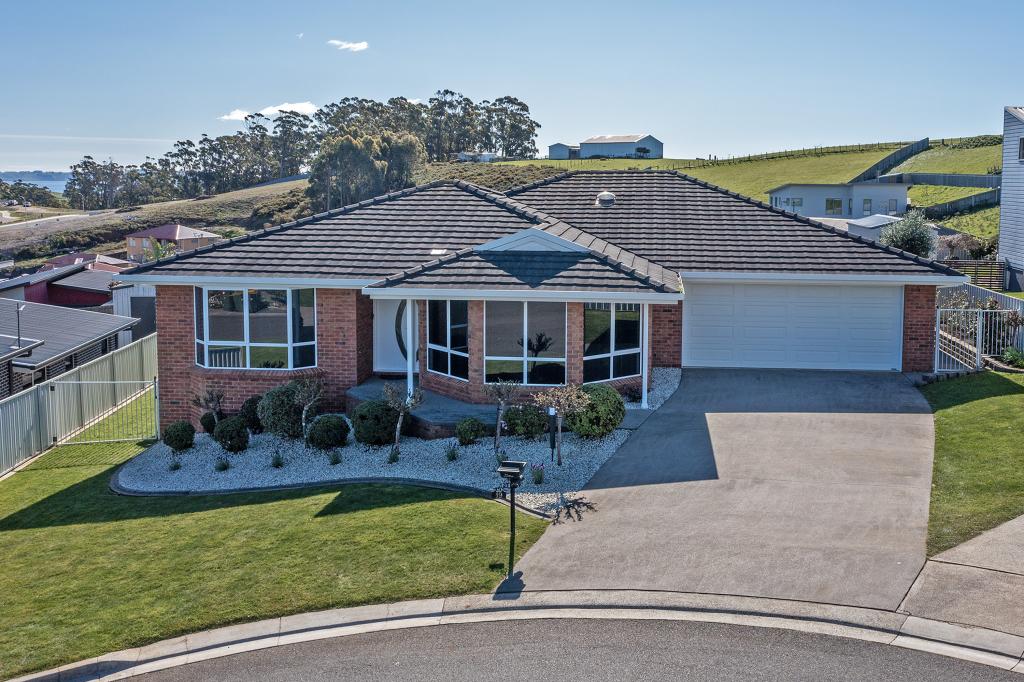 0
0
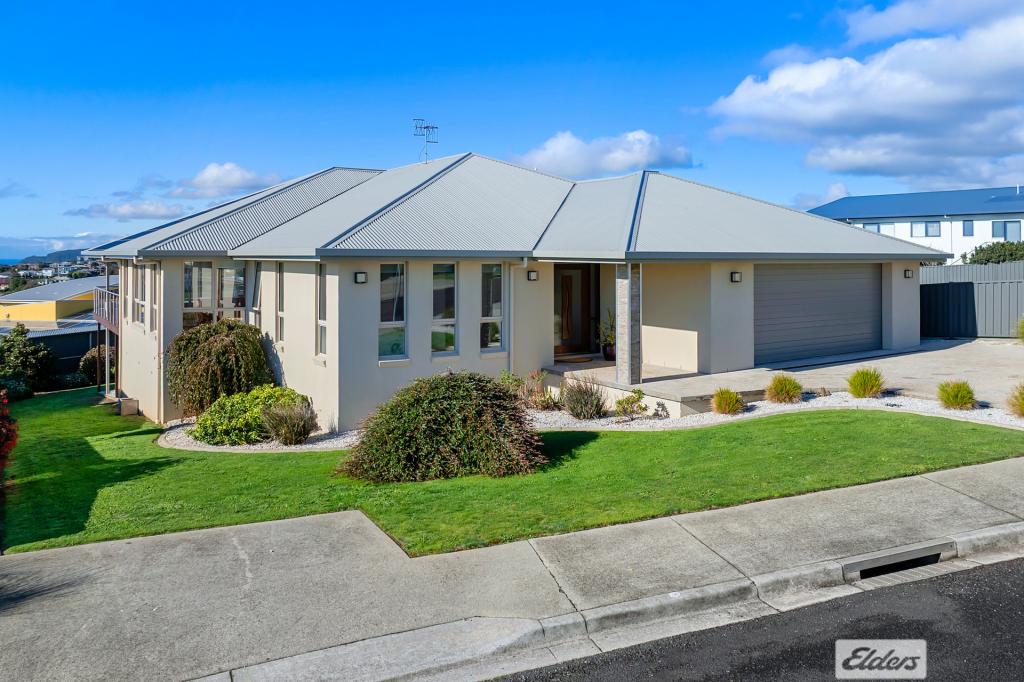 0
0
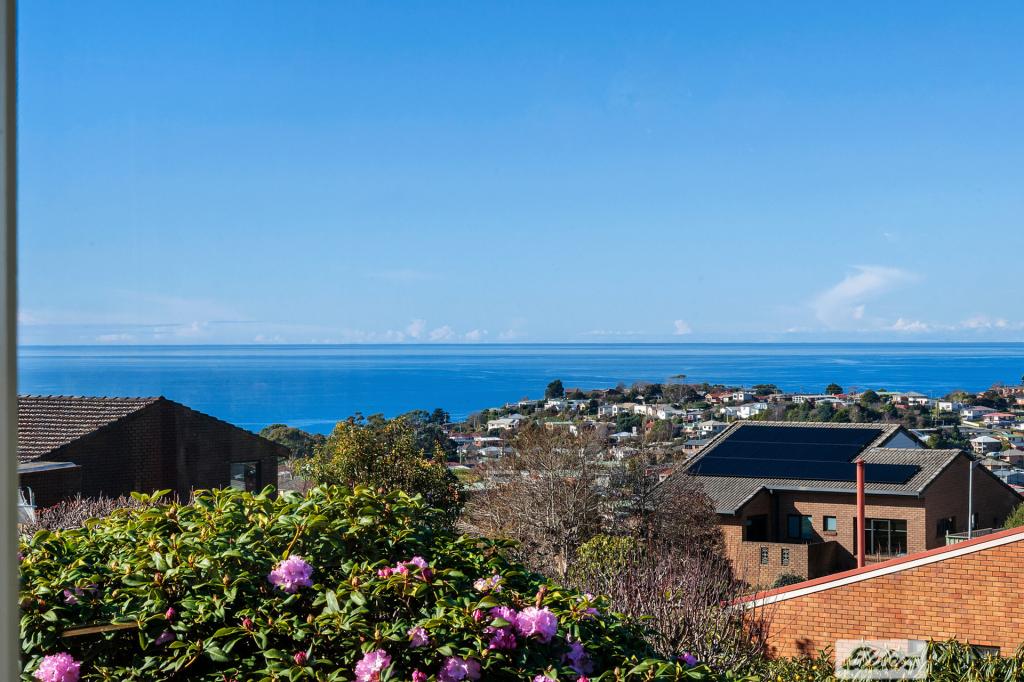 0
0Similar properties For Rent nearby
See more properties for rent nearby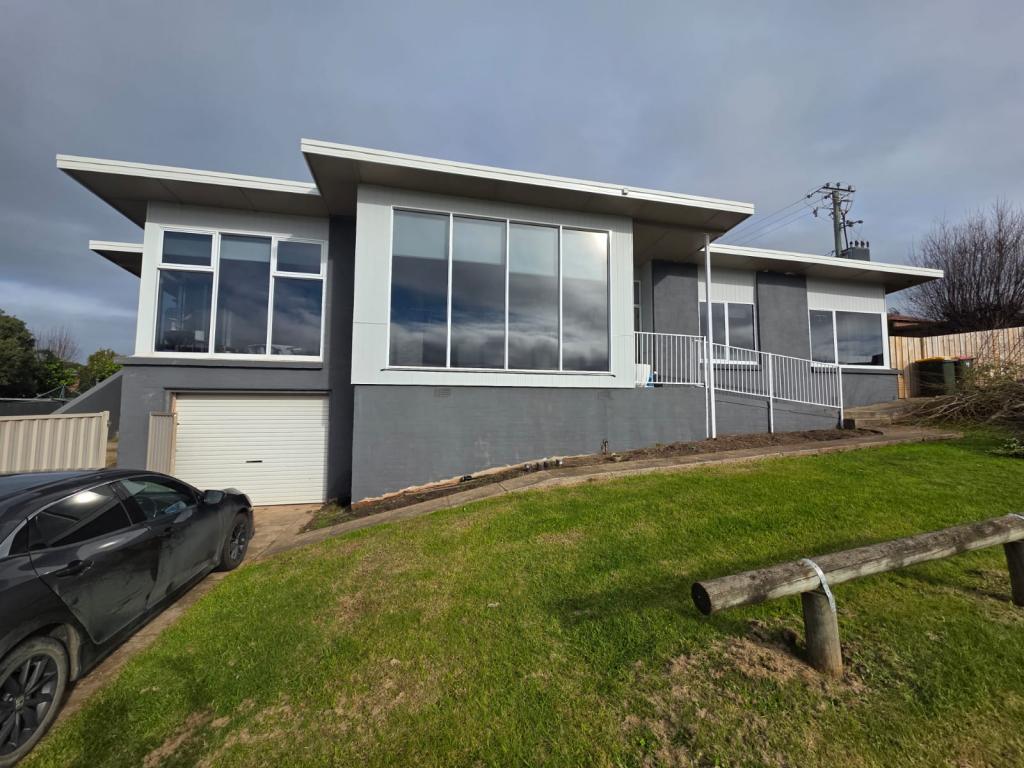 0
0
 0
0 0
0About Park Grove 7320
The size of Park Grove is approximately 2.1 square kilometres. There are 7 parks, covering nearly 4.2% of the total area. The population of Park Grove in 2016 was 2385 people. By 2021 the population was 2613 showing a population growth of 9.6% in the area during that time. The predominant age group in Park Grove is 10-19 years. Households in Park Grove are primarily couples with children and are likely to be repaying $1000 - $1399 per month on mortgage repayments. In general, people in Park Grove work in a professional occupation.In 2021, 77.50% of the homes in Park Grove were owner-occupied compared with 77.20% in 2016.
Park Grove has 1,254 properties. Over the last 5 years, Houses in Park Grove have seen a 49.84% increase in median value, while Units have seen a 60.64% increase. As at 31 August 2026:
- The median value for Houses in Park Grove is $663,043 while the median value for Units is $459,327.
- Houses have a median rent of $515 while Units have a median rent of $378.
Suburb Insights for Park Grove 7320
Market Insights
Park Grove Trends for Houses
N/A
N/A
View TrendN/A
N/A
Park Grove Trends for Units
N/A
N/A
View TrendN/A
N/A
Neighbourhood Insights
© Copyright 2026. RP Data Pty Ltd trading as Cotality (Cotality). All rights reserved. No reproduction, distribution, or transmission of the copyrighted materials is permitted. The information is deemed reliable but not guaranteed.
While Cotality uses commercially reasonable efforts to ensure the Cotality Data is current, Cotality does not warrant the accuracy, currency or completeness of the Cotality Data and to the full extent permitted by law excludes all loss or damage howsoever arising (including through negligence) in connection with the Cotality Data.
This product uses cookies and other similar technologies to improve and customise your browsing experience, to tailor content and adverts, and for analytics and metrics regarding visitor usage on this product and other media. We may share cookie and analytics information with third parties for the purposes of advertising. By continuing to use our website, you consent to cookies being used. View our Privacy Policy here.
X
