
2/58 Brickport RoadPark Grove TAS 7320
Property Details for 2/58 Brickport Rd, Park Grove
2/58 Brickport Rd, Park Grove is a 3 bedroom, 2 bathroom Unit with 1 parking spaces and was built in 2011. The property has a land size of 481m2 and floor size of 163m2.
Last Listing description (August 2026)
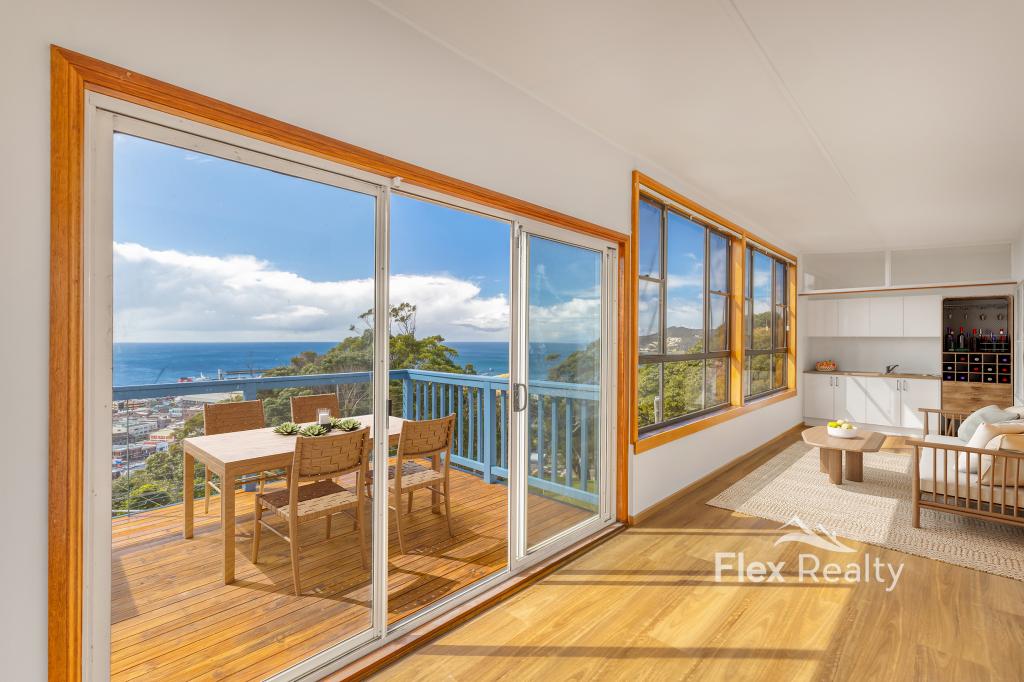
This spacious townhouse enjoys an enviable, blue-chip position: an elevated, internal block in sought-after Park Grove that really maximises on tranquil views of the beautiful blue waters of Bass Strait. Just 800m to the North West Regional Hospital, and one of just two townhouses on the block, this home offers low maintenance, views, and executive style living - with enough room for families or those who enjoy spacious abodes for visitors, hobbies, or just - because! The list of features this gorgeous home offers you will impress:- Tenanted until July 2026 for $595p/week (furnished)- Built in 2012- Cream rendered home with black accents, a classic mix - Double glazed windows- 2 lounge areas (rumpus or media room is downstairs)- Central heating/cooling for year-round comfort- Large oven and 5 gas hobs for the enthusiast chef in the family- 3 bedrooms, all with built-ins- Master with ensuite and walk-in robe- Open plan kitchen, dining and lounge is spacious and faces north to capture those views and all-day sun!- Lounge leads to front balcony via two double sliding doors - Balcony with tinted glass balustrade is large, with loads of room for outdoor entertaining, dining, and relaxing- Rear deck at the back door is convenient as it leads to washing line- Separate and spacious laundry with lots of bench space and storage- Powder room leads to either separate toilet or main bathroom with spa bath and separate shower- Single car auto-roller-door garage- Extra parking on concreted areas directly in front of the home- Hobbies room or workshop room (or just a great room for extra storage!) off the garageFirst available viewing is the open home on Monday, 8th of December at 5:00pm - 5:30pm. **Please note: IN BOOKING INSPECTIONS, WE MUST ALLOW 48HRS+ DUE TO THE PROPERTY BEING TENANTED. Many thanks!**Size:227 m2 (approx.)Land Size: 481 m2 (approx.) Beds: 3Baths: 2Garage Spaces: 1Open Spaces For Vehicles: 3Year Built: 2012Council Rates:$2,600p/a (approx.)Water Rates: $300 p/qu (approx.)One Agency Burnie has no reason to doubt the accuracy of the information in this document which has been sourced from means which are considered reliable, however we cannot guarantee accuracy. Prospective purchasers are advised to carry out their own investigations.
Property History for 2/58 Brickport Rd, Park Grove, TAS 7320
- 30 Jun 2026Listed for Rent $620 / week
- 05 Dec 2025Listed for Sale Best Offers Over $650,000
- 01 Jun 2022Listed for Rent $540 / week

Recent sales nearby
See more recent sales nearby/assets/perm/zqgphbjkaai6zmardmtpe352cy?signature=11e1dbeca73c22b7b21cc3bd90e3aae0d61e5795e7ecac0b9df84707973e44c5) 0
0

/assets/perm/ahamnp3qbui63gdfygtiect6xe?signature=e7f056c309ea488ca0d9b49a89aa939a82921fc74a82e510547620ff476aac8c) 0
0
/assets/perm/rdec6wfvqii63janqom2mojzre?signature=8ad9568561faa81798e7b6e8cd8e0decb5026aea7e384254e824d21d1c3978e3) 0
0Similar properties For Sale nearby
See more properties for sale nearby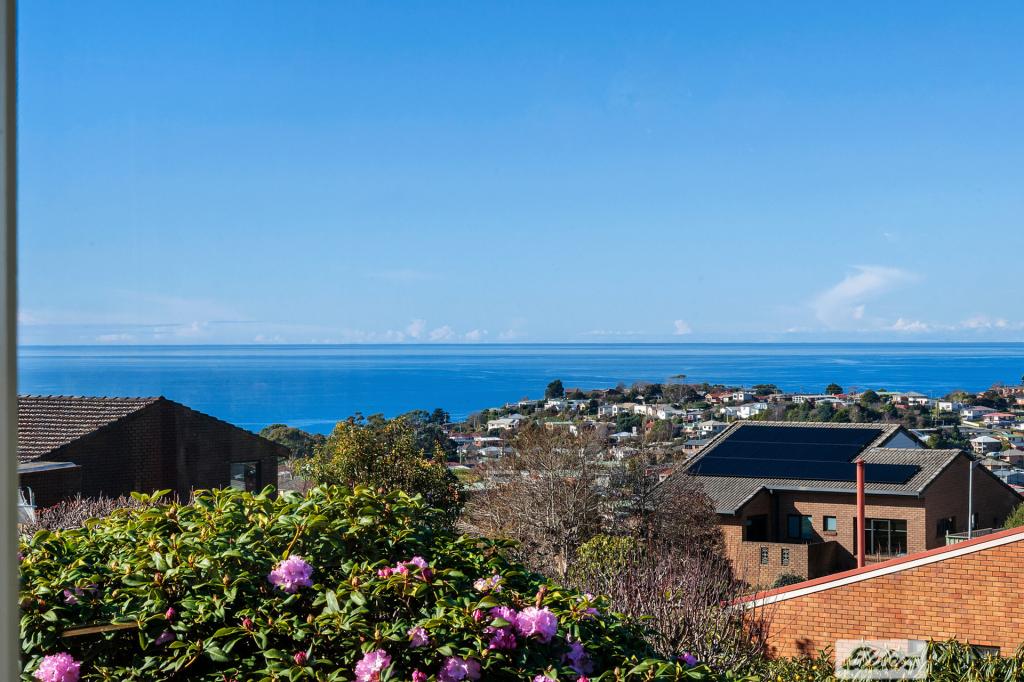 0
0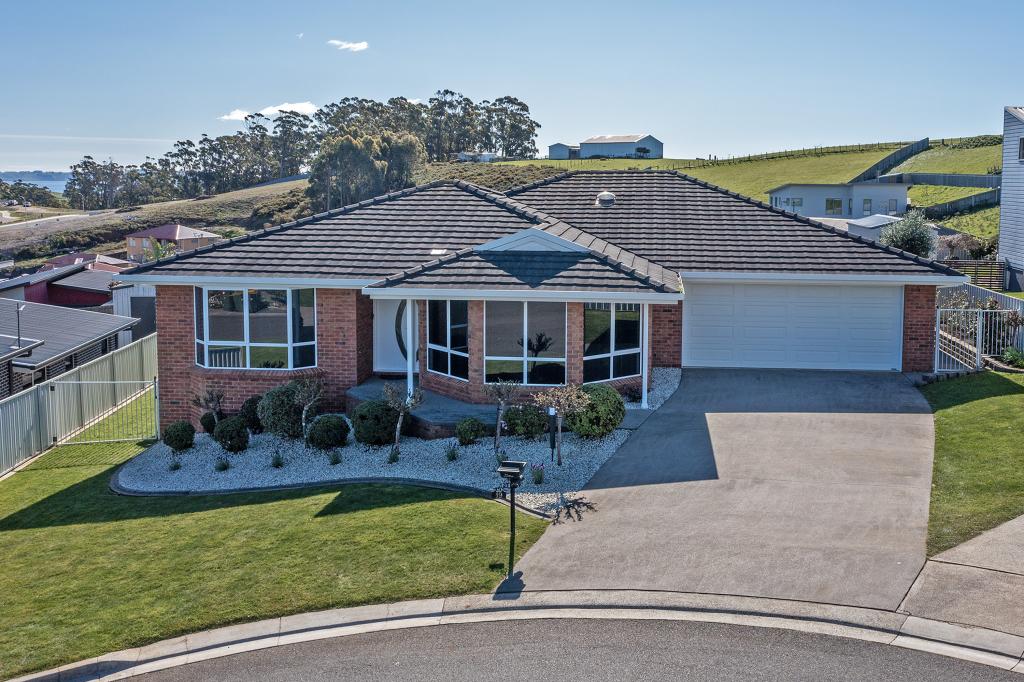 0
0
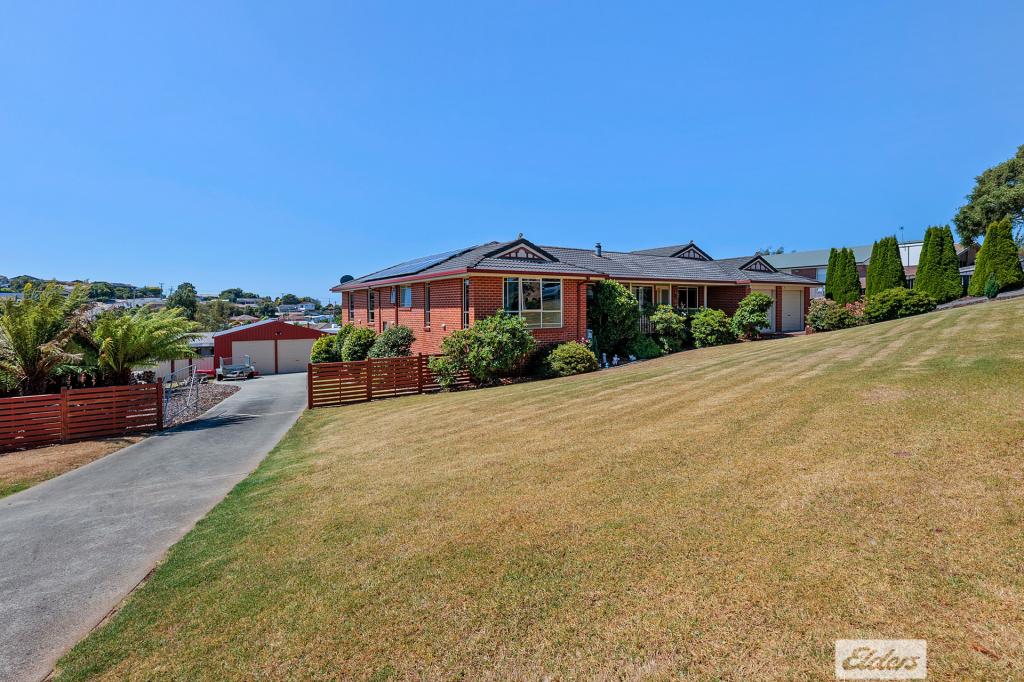 0
0Similar properties For Rent nearby
See more properties for rent nearby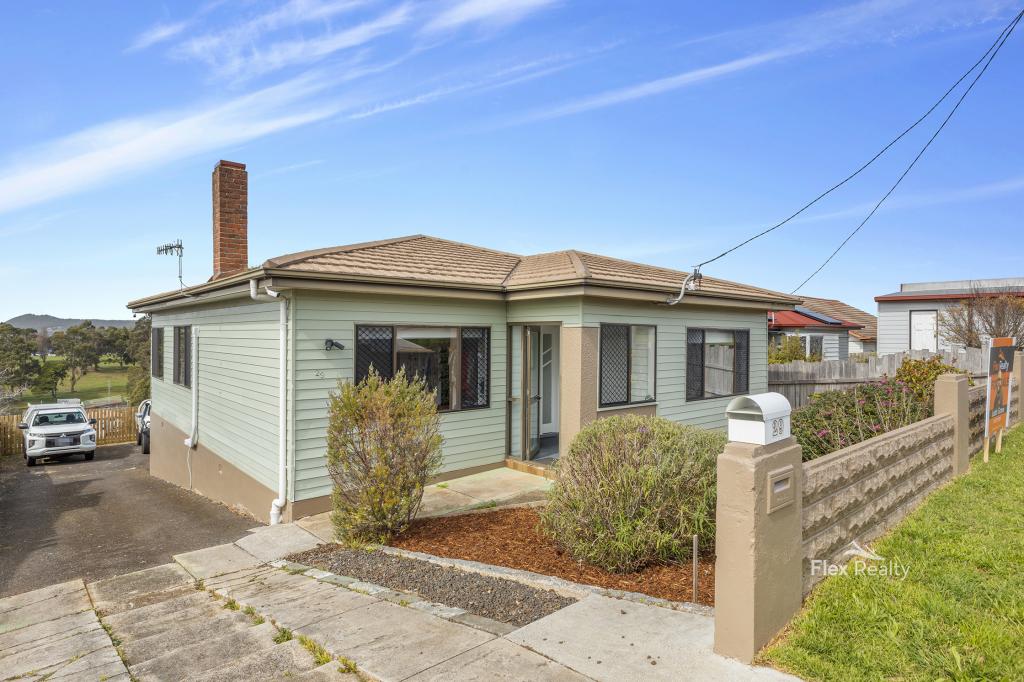 0
0
 0
0 0
0About Park Grove 7320
The size of Park Grove is approximately 2.1 square kilometres. There are 7 parks, covering nearly 4.2% of the total area. The population of Park Grove in 2016 was 2385 people. By 2021 the population was 2613 showing a population growth of 9.6% in the area during that time. The predominant age group in Park Grove is 10-19 years. Households in Park Grove are primarily couples with children and are likely to be repaying $1000 - $1399 per month on mortgage repayments. In general, people in Park Grove work in a professional occupation.In 2021, 77.50% of the homes in Park Grove were owner-occupied compared with 77.20% in 2016.
Park Grove has 1,255 properties. Over the last 5 years, Houses in Park Grove have seen a 49.84% increase in median value, while Units have seen a 60.64% increase. As at 31 August 2026:
- The median value for Houses in Park Grove is $663,043 while the median value for Units is $459,327.
- Houses have a median rent of $515 while Units have a median rent of $378.
Suburb Insights for Park Grove 7320
Market Insights
Park Grove Trends for Houses
N/A
N/A
View TrendN/A
N/A
Park Grove Trends for Units
N/A
N/A
View TrendN/A
N/A
Neighbourhood Insights
© Copyright 2026. RP Data Pty Ltd trading as Cotality (Cotality). All rights reserved. No reproduction, distribution, or transmission of the copyrighted materials is permitted. The information is deemed reliable but not guaranteed.
While Cotality uses commercially reasonable efforts to ensure the Cotality Data is current, Cotality does not warrant the accuracy, currency or completeness of the Cotality Data and to the full extent permitted by law excludes all loss or damage howsoever arising (including through negligence) in connection with the Cotality Data.
This product uses cookies and other similar technologies to improve and customise your browsing experience, to tailor content and adverts, and for analytics and metrics regarding visitor usage on this product and other media. We may share cookie and analytics information with third parties for the purposes of advertising. By continuing to use our website, you consent to cookies being used. View our Privacy Policy here.
X
