
1-3 Eastwood DrivePark Grove TAS 7320
Property Details for 1-3 Eastwood Dr, Park Grove
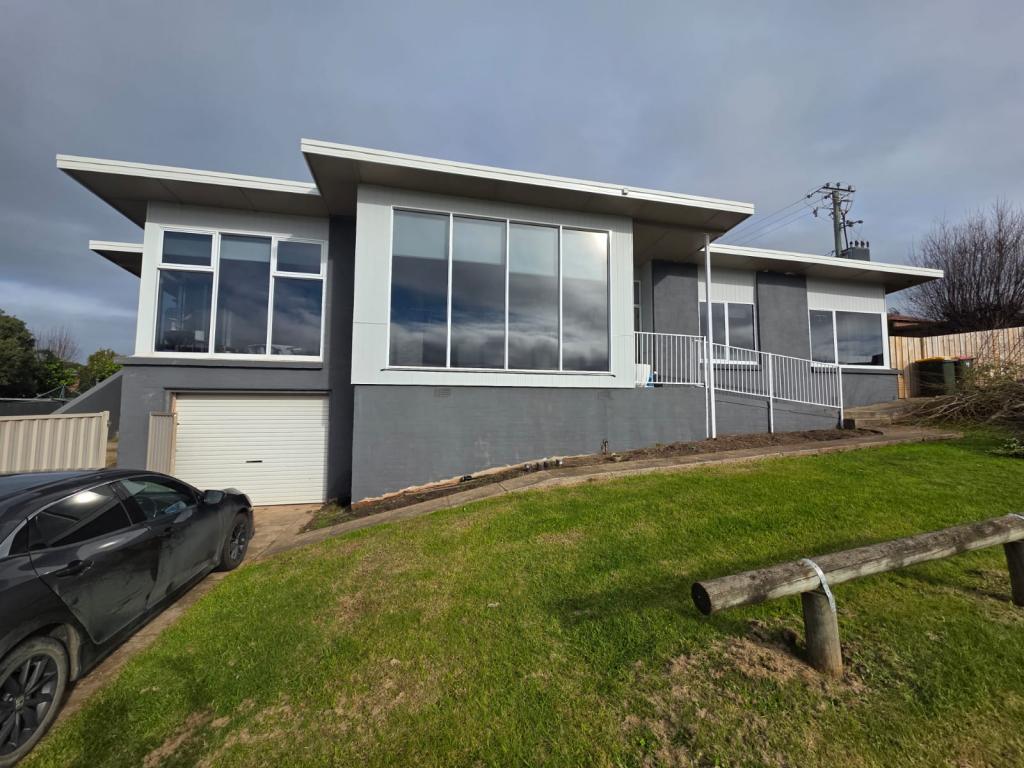
1-3 Eastwood Dr, Park Grove is a 4 bedroom, 2 bathroom House with 2 parking spaces. The property has a land size of 644m2 and floor size of 190m2. While the property is not currently for sale or for rent, it was last sold in February 2003.
Last Listing description (February 2026)
Enquire over the net or return the volley with a call, either way theres only one successful winner vying for this property on settlement day, make sure its you!
Nestled on prestigious Eastwood Drive, and sitting in your own comfortable grandstand above the nets, this outstanding quality-built home has you sitting in the ideal position to watch the action across the courts. Annually the venue for world class players at the Burnie International.
Renowned Park Grove known for its great educational facilities, university, modern hospital, gym, plant nursery and cafe
A welcoming family atmosphere and neighbourhood to call home.
A secure panel door garage/carport entrance with a sliding door to formal dining greeting, a home bubbling with an elegance and a traditional feel, an entertainer's dinner party vibe and a space to let your hair down, relax and unwind.
An amazing decorative tile flooring adorns the casual dining and functional kitchen space, met with the welcoming plush under foot carpets of the living room, an area providing an instant appreciation of its proportions, light, and ambience.
The master bedroom on this northern wing, the traditional ensuite providing the privacy and separation from the remaining two bedrooms.
A centrally positioned bathroom with separate bath and shower, styled to meet the entire homes decor and flair.
A brilliant study/office space with built in shelves/bookcase ideal for working from home.
An even internal heat, with a smart ducted heating system and further economy gained for the new owner,
with 20 roof mounted solar panels already in place.
A sheltered and private undercover sitting space at the rear entrance, a casual space to enjoy with family and friends.
Beautifully retained and landscaped gardens encompass this remarkably well-built home, a small workshop at the rear of the garage provides the green thumbs potting space or handymans tool storage.
Level set paths directly around the home make it easy to walk around.
Currently at game point, hit that winning serve today and call this one home!
Contact the team at Jenrew, its us working with you
Additional Property Information:
Year Built: 2003
Council Rates: $2,688.45pa
Water Rates: $1,277.12pa + usage charges
Floor area: 214m2 (excluding garage)
Land size: 1,263m2 approx
Council: Burnie
DISCLAIMER: Whilst every effort has been made to ensure the accuracy and thoroughness of the information provided to you in our marketing material, we cannot guarantee the accuracy of the information provided by our Vendors or other third parties, and as such, Jenrew Real Estate makes no statement, representation, or warranty, and assumes no legal liability in relation to the accuracy of the information provided. Interested parties should conduct their own inquiries in relation to each property they are considering purchasing to determine whether this information is in fact accurate. All photographs, maps and images are representative only, for marketing purposes.
Property History for 1-3 Eastwood Dr, Park Grove, TAS 7320
- 19 May 2025Listed for Sale $780,000
- 16 Oct 2024Listed for Sale Offers Considered Over $769,000
- 19 May 2023Listed for Sale $799,000

Recent sales nearby
See more recent sales nearby

/assets/perm/gykobc73dii6tht7qfwdcvyduq?signature=457636d411bca6c14f6f4e5b0e386697c26b24e467d1b8f7409850357631b83b) 0
0Similar properties For Sale nearby
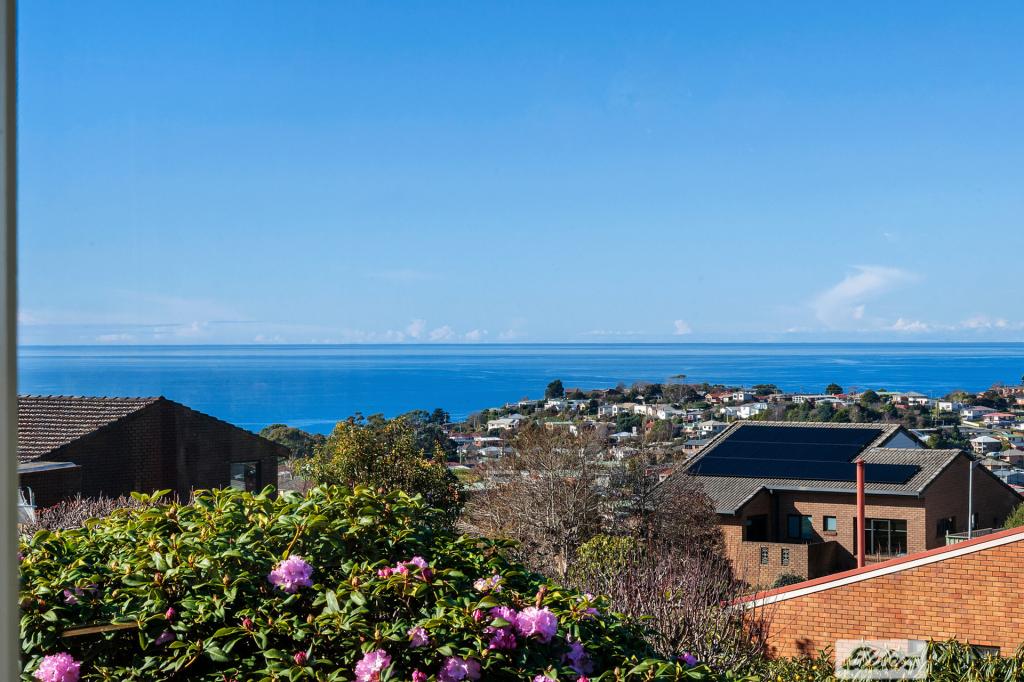
See more properties for sale nearby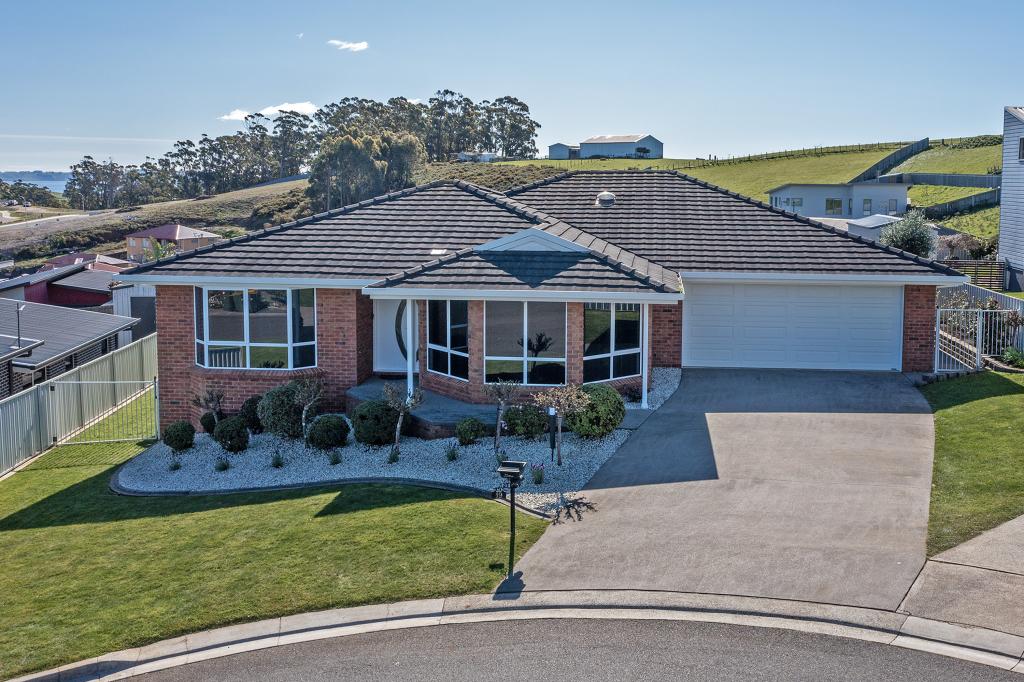 0
0
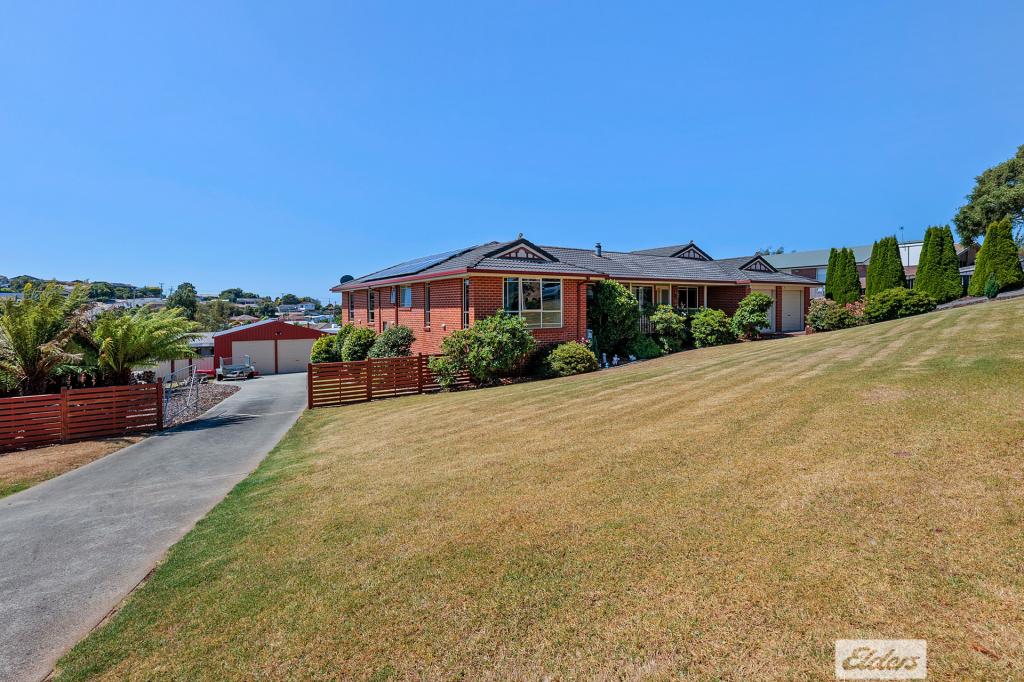
 0
0
 0
0Similar properties For Rent nearby
See more properties for rent nearby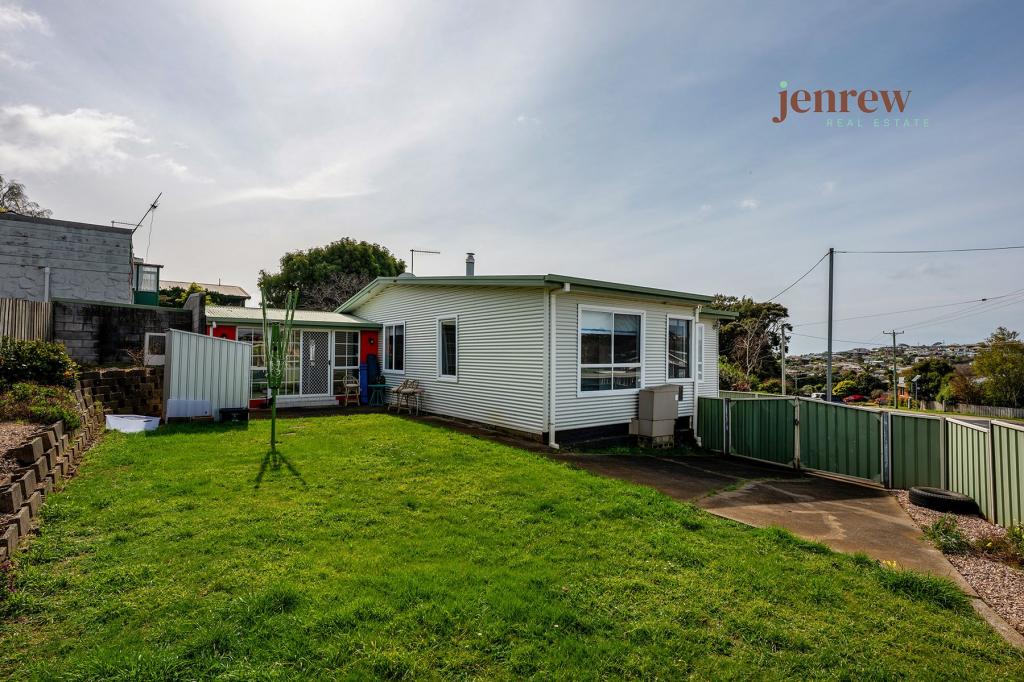 0
0
 0
0
 0
0About Park Grove 7320
The size of Park Grove is approximately 2.1 square kilometres. There are 7 parks, covering nearly 4.2% of the total area. The population of Park Grove in 2016 was 2385 people. By 2021 the population was 2613 showing a population growth of 9.6% in the area during that time. The predominant age group in Park Grove is 10-19 years. Households in Park Grove are primarily couples with children and are likely to be repaying $1000 - $1399 per month on mortgage repayments. In general, people in Park Grove work in a professional occupation.In 2021, 77.50% of the homes in Park Grove were owner-occupied compared with 77.20% in 2016.
Park Grove has 1,254 properties. Over the last 5 years, Houses in Park Grove have seen a 49.84% increase in median value, while Units have seen a 60.64% increase. As at 31 August 2026:
- The median value for Houses in Park Grove is $663,043 while the median value for Units is $459,327.
- Houses have a median rent of $515 while Units have a median rent of $378.
Suburb Insights for Park Grove 7320
Market Insights
Park Grove Trends for Houses
N/A
N/A
View TrendN/A
N/A
Park Grove Trends for Units
N/A
N/A
View TrendN/A
N/A
Neighbourhood Insights
© Copyright 2026. RP Data Pty Ltd trading as Cotality (Cotality). All rights reserved. No reproduction, distribution, or transmission of the copyrighted materials is permitted. The information is deemed reliable but not guaranteed.
While Cotality uses commercially reasonable efforts to ensure the Cotality Data is current, Cotality does not warrant the accuracy, currency or completeness of the Cotality Data and to the full extent permitted by law excludes all loss or damage howsoever arising (including through negligence) in connection with the Cotality Data.
This product uses cookies and other similar technologies to improve and customise your browsing experience, to tailor content and adverts, and for analytics and metrics regarding visitor usage on this product and other media. We may share cookie and analytics information with third parties for the purposes of advertising. By continuing to use our website, you consent to cookies being used. View our Privacy Policy here.
X
