
66 Penenjou RoadOtago TAS 7017
Property Details for 66 Penenjou Rd, Otago
66 Penenjou Rd, Otago is a 4 bedroom, 2 bathroom House with 1 parking spaces and was built in 2002. The property has a land size of 10011m2 and floor size of 293m2. While the property is not currently for sale or for rent, it was last sold in July 2015.
Last Listing description (November 2014)
SOPHISTICATED ELEGANCE FROM EVERY ANGLE
Upon arrival at this private remote gated entry the grandness of this country residence will be apparent. Imposing and grand from the street, this Georgian style manor sits amidst 1 hectare of park like grounds with picturesque water and mountain views.
Upon entry to this home the surroundings characterise a sophisticated, rich and romantic ambiance, and the reality is that this is a very practical, well considered home. Designed and built be the current owner this home has been much loved since it was constructed in 2002.
Adjacent to the entry is the sunken formal lounge, dining and kitchen. A grand feature of this area is the high pitched ceiling and open plan living. Neutral palettes of cream walls are throughout the home with a reserved use of colour. Floor coverings include carpet, Tasmanian Oak hardwood floors and tiles. The home is warmed and cooled by 2 reverse cycle air conditioners and there is the luxurious appointment of underfloor heating in the kitchen and dining room and ceiling heat in several bedrooms.
The contemporary, gourmet kitchen is timeless in design. Black manufactured granite, hardwearing bench tops, contrasting with white cupboards and a substantial walk in pantry. This kitchen is an ideal meeting spot for family and friends to enjoy catching up at the end of the day or weekend entertaining. The open plan kitchen and dining has a bright sunny aspect and has picturesque views to the garden and river and mountain beyond. So much so that it can feel like you are in the garden.
On the entry level is the second living space with doors to the garden, located off the kitchen and the separate study. There is also a powder room for guests and everyday convenience located in this area of the home.
The master suite is located on the ground floor, offering an intimate connection to the garden. There is a luxurious ensuite bathroom and walk in robe with loads of drawers, hanging and storage space. The clever use of external lighting provides night time privacy and a stunning view of the garden from bed.
The remaining three bedrooms area located upstairs. All the bedrooms have built in robes and are generous in size. Two of the three bedrooms upstairs also have ceiling heat, perfect for those cold winter evenings.
The main bathroom upstairs is an indulgent use of space. This incredibly spacious room accommodates a separate bath, shower, vanity and toilet.
The oversized double garage with internal access also has ample room for storage. Outside is where there is a world of possibility. Hedges and garden surround this grand residence and highlight the home in its surrounds. There are around 30 rose bushes on the property with around 10 different varieties. Fruit trees of 3 varieties of apple, apricot and cherry are to be enjoyed in the summer months. The established garden has lush green lawn and an automatic watering system that is activated by keypad in the kitchen. There is level ground here to build your dream shed or a tennis court is so desired.
A mere 12 km to the CBD of Hobart, this prestigious homes area is highly sought after by those seeking a lifestyle change, space around them, views and great proximity to the city in a waterside suburb.
This highly sophisticated grand residence is available for viewing by private appointment only. Call Mel to organise your private inspection today.
Property History for 66 Penenjou Rd, Otago, TAS 7017
- 04 Jul 2015Sold for $798,000
- 09 Nov 2012Listed for Sale OFFERS OVER $795,000
- 20 Apr 1997Sold for $95,000

Recent sales nearby
See more recent sales nearby

/assets/perm/pn4qakn6oqi6naah4m5agmbd2y?signature=071b53c9e926b2bbfb82897cab7e3cf093cd3c3459f2b12f151b6fbda5c51257) 0
0
Similar properties For Sale nearby
See more properties for sale nearby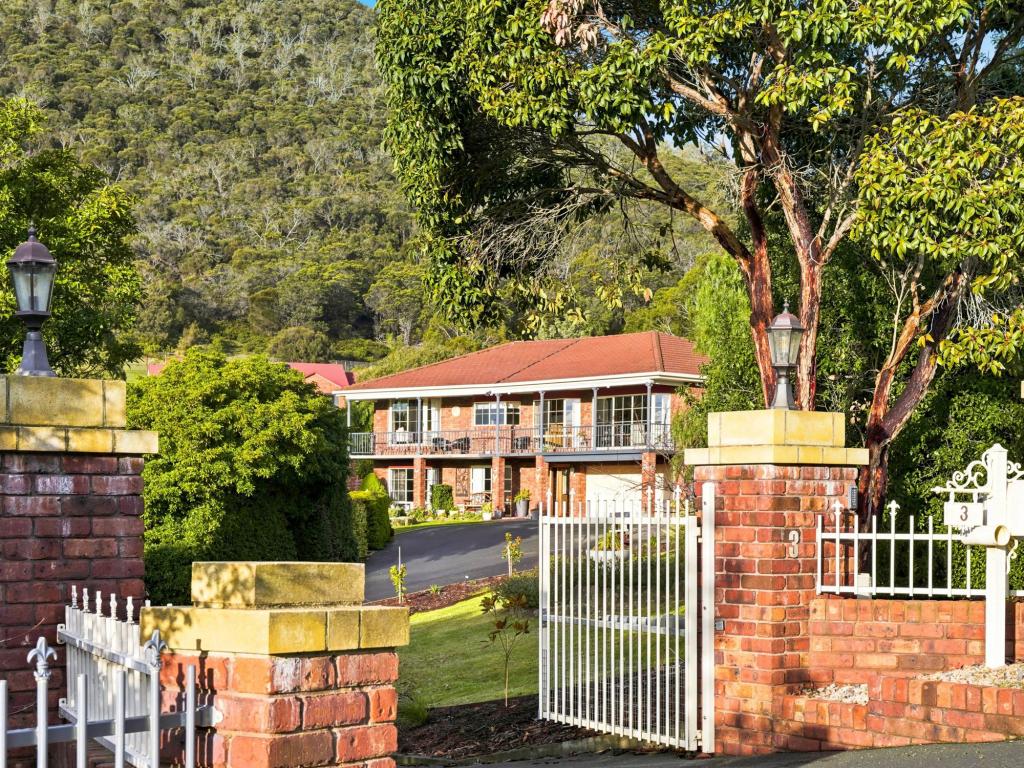 0
0
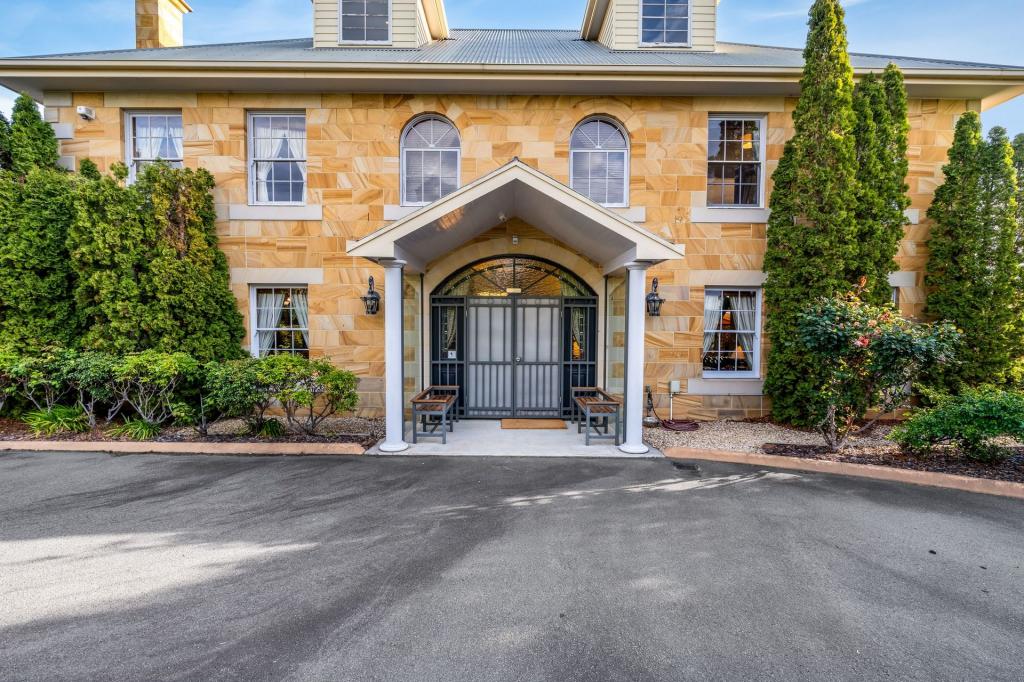 0
0
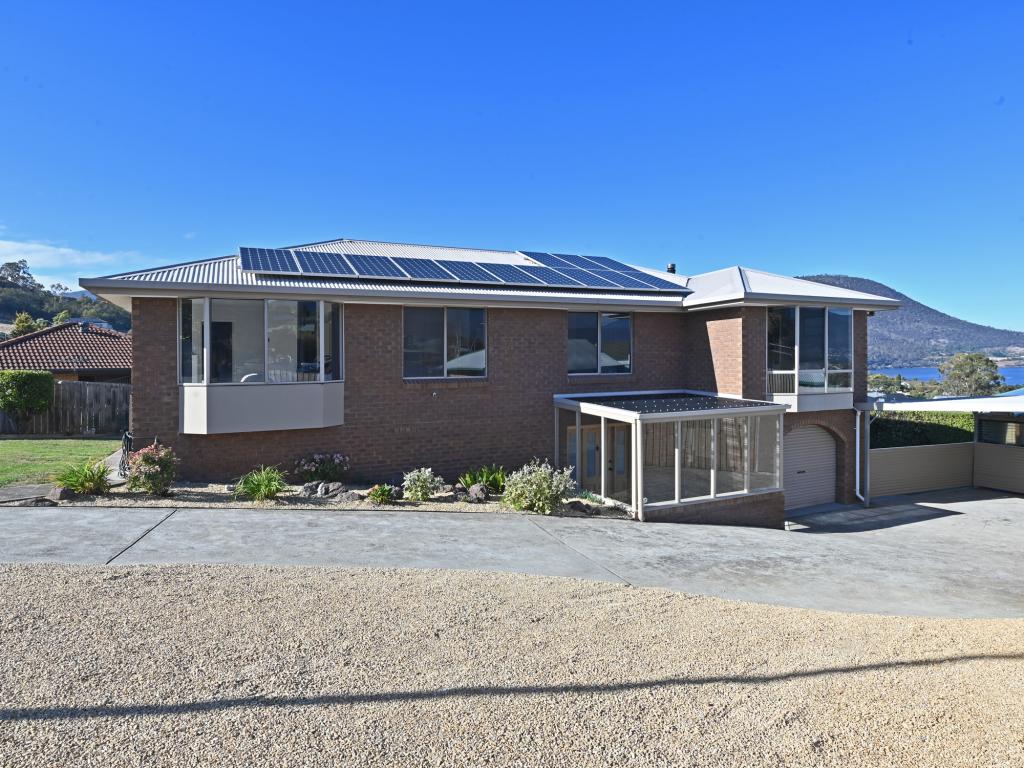 0
0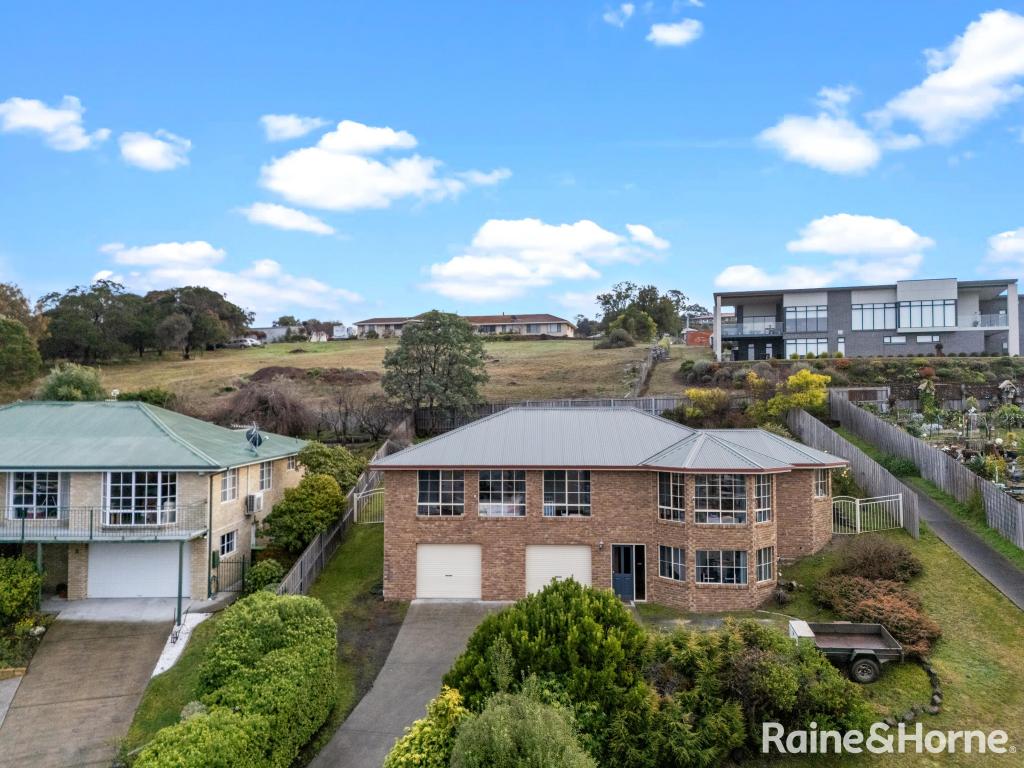 0
0
About Otago 7017
The size of Otago is approximately 5.4 square kilometres. There are 2 parks, covering nearly 52.9% of the total area. The population of Otago in 2016 was 554 people. By 2021 the population was 596 showing a population growth of 7.6% in the area during that time. The predominant age group in Otago is 60-69 years. Households in Otago are primarily childless couples and are likely to be repaying $1800 - $2399 per month on mortgage repayments. In general, people in Otago work in a professional occupation.In 2021, 89.30% of the homes in Otago were owner-occupied compared with 92.50% in 2016.
Otago has 270 properties. Over the last 5 years, Houses in Otago have seen a 27.75% increase in median value. As at 31 July 2026:
- The median value for Houses in Otago is $1,100,646 while the median value for Units is $681,678.
Suburb Insights for Otago 7017
Market Insights
Otago Trends for Houses
N/A
N/A
View TrendN/A
N/A
Otago Trends for Units
N/A
N/A
View TrendN/A
N/A
Neighbourhood Insights
© Copyright 2026. RP Data Pty Ltd trading as Cotality (Cotality). All rights reserved. No reproduction, distribution, or transmission of the copyrighted materials is permitted. The information is deemed reliable but not guaranteed.
While Cotality uses commercially reasonable efforts to ensure the Cotality Data is current, Cotality does not warrant the accuracy, currency or completeness of the Cotality Data and to the full extent permitted by law excludes all loss or damage howsoever arising (including through negligence) in connection with the Cotality Data.
This product uses cookies and other similar technologies to improve and customise your browsing experience, to tailor content and adverts, and for analytics and metrics regarding visitor usage on this product and other media. We may share cookie and analytics information with third parties for the purposes of advertising. By continuing to use our website, you consent to cookies being used. View our Privacy Policy here.
X
