
Branders RoadOrielton TAS 7172
Property Details for 87 Branders Rd, Orielton
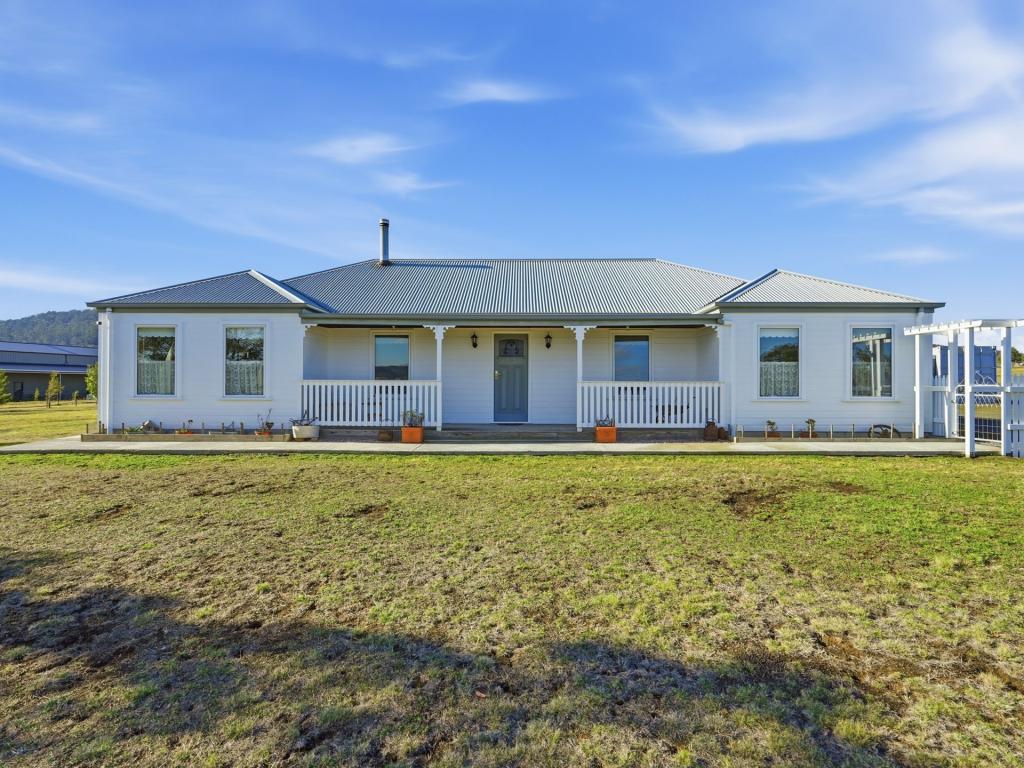
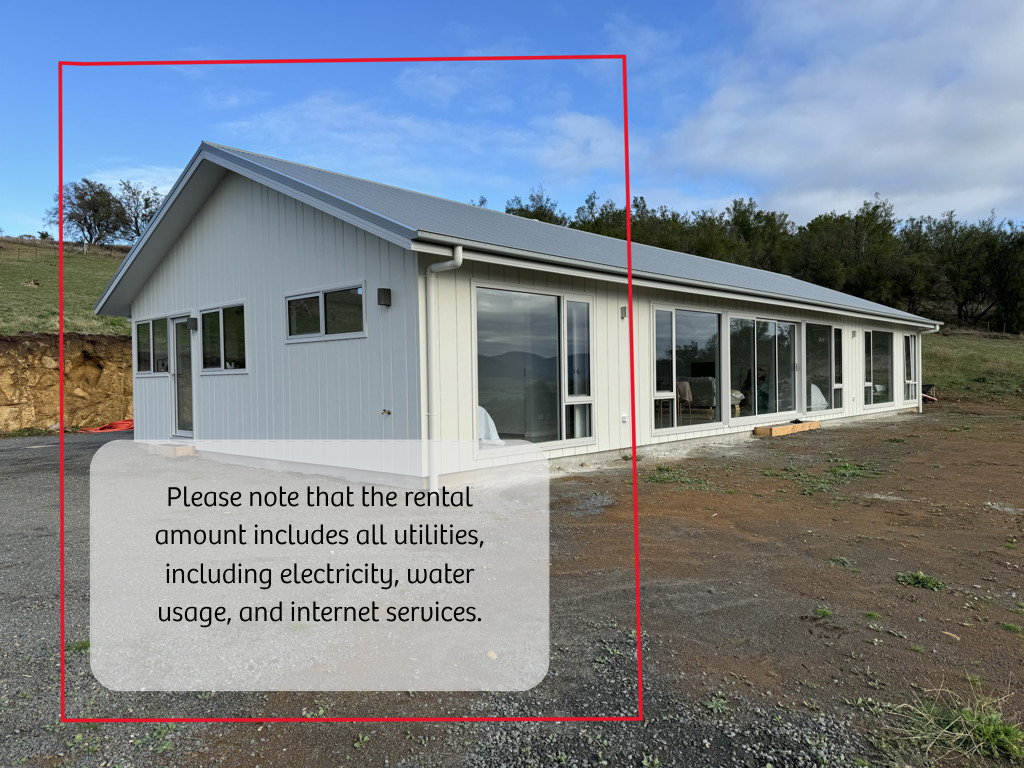
87 Branders Rd, Orielton is a 3 bedroom, 2 bathroom House with 3 parking spaces and was built in 2021. The property has a land size of 52280m2 and floor size of 200m2.
Last Listing description (March 2026)
Stunning family home on expansive 5.228 hectare property in Orielton featuring fully sustainable off grid living, no electricity bills - now wouldn't that be nice!
Welcome to your dream home at 87 Branders Road, Orielton. This stunning 3 bedroom + home office , 2 bathroom residence, constructed in 2021, offers a perfect blend of modern living and serene country charm. Nestled on a sprawling 5.228 hectares, this property provides ample space for family activities, perfectly set up for horses or livestock with 6 individually fenced paddocks with water provisions via underground pipes, a winter flowing creek through part of the property, a large water hole, sheep yards, a hay shed and various relocatable shelter sheds. The south east irrigation scheme (stage 3) is connected to the property.
Key Features:
Bedrooms & Bathrooms: This spacious home features three well-appointed bedrooms, including a luxurious master suite with an ensuite bathroom and large walk in wardrobe. With a total of two bathrooms and two toilets, there's plenty of room for the whole family.
Living Space: The generous 207sqm building area includes a dedicated study, perfect for remote work. The open-plan living and dining areas are bathed in natural light, creating a warm and inviting atmosphere for family gatherings and entertaining.
Window coverings and floor coverings: To keep the home at a constant temperature the property has been fitted with plush wool carpeting, high quality 100% block out blinds in the living spaces and blockout honeycomb blinds in the bedrooms.
Outdoor Entertaining: Step outside to discover a fantastic covered outdoor entertaining area, ideal for hosting barbecues or simply relaxing with a book while enjoying the picturesque surroundings. The property also includes a garage for additional storage or workshop space.
Eco-Friendly Features: This home is designed with sustainability in mind, featuring ceiling and wall insulation, double-glazed windows, energy-efficient appliances, and 33 solar panels producing 10 kW of electricity stored within a large battery bank to enjoy the benefits of living "off grid" along with a back up diesel generator which can be utilised if necessary, making this property both eco-friendly and cost-effective.
Parking & Access: With a double garage, a carport, and open parking spaces for up to 10 vehicles, you'll never run out of room for family and guests.
Convenient Services: Stay connected with high-speed NBN and the assurance of living electricity bill free.
This exceptional property offers a unique opportunity to embrace a lifestyle of tranquillity and space while still being close to local amenities. Don't miss your chance to own this beautiful home in Orielton.
Contact us today to arrange a private viewing and experience all that 87 Branders Road has to offer!
Roberts Real Estate have obtained all information in this document from sources considered to be reliable; however, we cannot guarantee its accuracy.
Prospective purchasers are advised to carry out their own investigations. All measurements are approximate.
Property History for 87 Branders Rd, Orielton, TAS 7172
- 21 Nov 2025Listed for Sale $1,150,000
- 29 Jan 2025Listed for Sale $1,150,000
- 02 Sep 2024Listed for Sale Best Offers Over $1,150,000

Recent sales nearby
See more recent sales nearby/assets/perm/eevpwoxh6ui6vgws7wjwdslvwu?signature=9e7efcdbcd868b5c41fb27dadf823ea9fb7c5b8248204ab3e1557911b4b93f67) 0
0
Similar properties For Sale nearby
See more properties for sale nearby
 0
0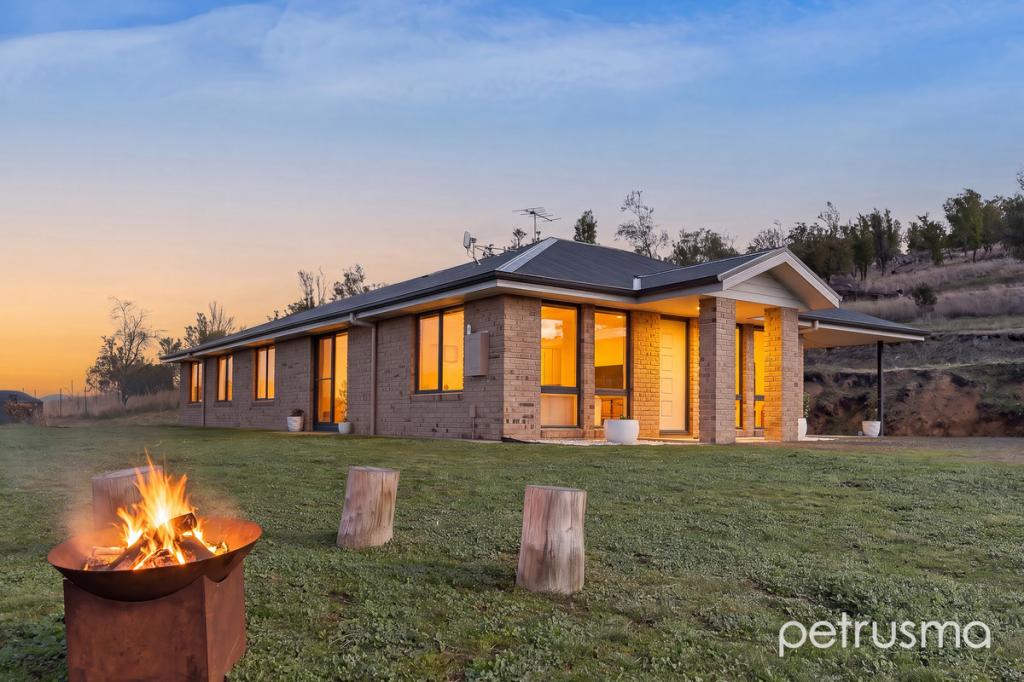 0
0
 0
0
About Orielton 7172
The size of Orielton is approximately 50.6 square kilometres. There are 4 parks, covering nearly 0.1% of the total area. The population of Orielton in 2016 was 355 people. By 2021 the population was 430 showing a population growth of 21.1% in the area during that time. The predominant age group in Orielton is 40-49 years. Households in Orielton are primarily couples with children and are likely to be repaying $1800 - $2399 per month on mortgage repayments. In general, people in Orielton work in a clerical occupation.In 2021, 91.60% of the homes in Orielton were owner-occupied compared with 85.10% in 2016.
Orielton has 252 properties. Over the last 5 years, Houses in Orielton have seen a 41.06% increase in median value. As at 31 July 2026:
- The median value for Houses in Orielton is $1,078,189 while the median value for Units is $550,256.
Suburb Insights for Orielton 7172
Market Insights
Orielton Trends for Houses
N/A
N/A
View TrendN/A
N/A
Orielton Trends for Units
N/A
N/A
View TrendN/A
N/A
Neighbourhood Insights
© Copyright 2026. RP Data Pty Ltd trading as Cotality (Cotality). All rights reserved. No reproduction, distribution, or transmission of the copyrighted materials is permitted. The information is deemed reliable but not guaranteed.
While Cotality uses commercially reasonable efforts to ensure the Cotality Data is current, Cotality does not warrant the accuracy, currency or completeness of the Cotality Data and to the full extent permitted by law excludes all loss or damage howsoever arising (including through negligence) in connection with the Cotality Data.
This product uses cookies and other similar technologies to improve and customise your browsing experience, to tailor content and adverts, and for analytics and metrics regarding visitor usage on this product and other media. We may share cookie and analytics information with third parties for the purposes of advertising. By continuing to use our website, you consent to cookies being used. View our Privacy Policy here.
X
