
Tasman HighwayOrford TAS 7190

Property Details for 46b Tasman Hwy, Orford
46b Tasman Hwy, Orford is a 3 bedroom, 2 bathroom House with 3 parking spaces and was built in 2019. The property has a land size of 1110m2 and floor size of 196m2. While the property is not currently for sale or for rent, it was last sold in May 2026. There are other 3 bedroom House sold in Orford in the last 12 months.
Last Listing description (May 2026)
Privately set back from the road and across two titles, Lyenna is a statement in refined coastal luxury, where award-winning design meets an extraordinary setting. Designed and constructed by the acclaimed team at Rosevear Stephenson and Jackman Builders, this exceptional home captures uninterrupted views across the Prosser River, stretching to the shimmering waters of Mercury Passage and the iconic Maria Island National Park. With direct access to a coastal reserve, walking tracks and the beach beyond, the lifestyle on offer is as remarkable as the home itself.Designed for modern living, the kitchen is beautifully appointed with premium joinery, high-end appliances including a gas cooktop and stone benchtops, delivering both style and exceptional functionality with generous storage and preparation space. Flowing seamlessly through the expansive open-plan living area, where polished, hydronic heated concrete floors provide a refined finish and year-round comfort, complemented by a Jetmaster fireplace that adds warmth and a relaxed ambiance to the space. Full-height double glazing spans the faade, designed to open completely and dissolve the boundary between indoors and out, inviting in natural light, coastal air and breathtaking views. This effortless connection continues through to the central decked courtyard and outdoor entertaining zones, creating a cohesive and truly impressive coastal living experience.Accommodation is well-considered, with three bedrooms positioned for privacy and comfort. The master suite is a true retreat, enjoying a stunning outlook so you can wake each day to views across the water, complemented by a stylish ensuite and built-in robes. The remaining bedrooms are serviced by a beautifully finished main bathroom, consistent with the quality seen throughout the home. A well-appointed laundry offers excellent functionality, enhanced by ample storageOutdoors, the property has been thoughtfully designed to embrace both outlook and privacy, with a private rear deck providing a sheltered setting for entertaining. The expansive grounds enhance the sense of seclusion from the street, while the two-title holding introduces exciting flexibility, including potential for an additional dwelling or further development (STCA). Further adding to the homes appeal, the property can be, and has been, successfully operated as an Airbnb, offering an attractive lifestyle and income opportunity.This is a lifestyle immersed in natural beauty, where a sense of calm and space becomes part of everyday living. With direct access to coastal walking tracks and pristine beaches, and a selection of local cafs, shops and essential amenities just moments away, the setting offers both convenience and escape. Positioned approximately an hour from Hobart CBD, the home enjoys the privacy and relaxed pace of its coastal setting, creating an ideal balance for both permanent living and a refined seaside retreat. Homes of this calibre, in a setting of such quiet distinction, are rarely offered. Privately positioned from the road and set across two titles Successfully operated as an Airbnb, offering both lifestyle appeal and income potential Designed and constructed by Rosevear Stephenson and Jackman Builders Uninterrupted views across the Prosser River, Mercury Passage and Maria Island Direct access to coastal reserve, walking tracks and the beach Premium kitchen with quality joinery, stone benchtops, gas cooktop and high-end appliances Expansive open-plan living with polished, hydronic heated concrete floors Jetmaster fireplace adding warmth and relaxed ambiance to the living space Full-height double glazing across the faade, opening to capture light, fresh coastal air and unbelievable views Seamless indoor-outdoor connection to central decked courtyard Three well-positioned bedrooms offering privacy and comfort Master suite with water views, ensuite and built-in robes Beautifully finished main bathroom and separate laundry with ample storage Private rear deck ideal for sheltered entertaining and family gatherings Expansive grounds offering privacy and space Two titles with potential for further development or additional dwelling (STCA) Coastal lifestyle with direct access to beaches and walking tracks Close to local cafs, shops and essential amenities Within a comfortable drive of Hobart CBD, balancing coastal living with city access Water rates approx. $2,080pa Council rates approx. $5,250pa House title: 1111sqm & vacant block title: 547sqm
Property History for 46b Tasman Hwy, Orford, TAS 7190
- 05 May 2026Sold for $2,300,000
- 27 Mar 2026Listed for Sale Expressions of Interest
- 25 Nov 2024Sold for $1,640,000

Recent sales nearby
See more recent sales nearby/assets/perm/4cri3bp7mui6th6vw762ypstuu?signature=dd20706cade54f00361a2e23caeb308aff3659d8fd36debca3f19a979589cbb9) 0
0
/assets/perm/dhtxdsv6fyi6nmzjyn6zafvxm4?signature=aebe893762f524e8581dd00a39a450a72db9dd3a923c7c6763a511638c620ff3) 0
0/assets/perm/yf67f2cax4i6xoiltu5irtlrsq?signature=93016e87166a513ac3f4b2def2f668a91d6467fd6eb6d1f37ad63e432fe4e305) 0
0Similar properties For Sale nearby
See more properties for sale nearby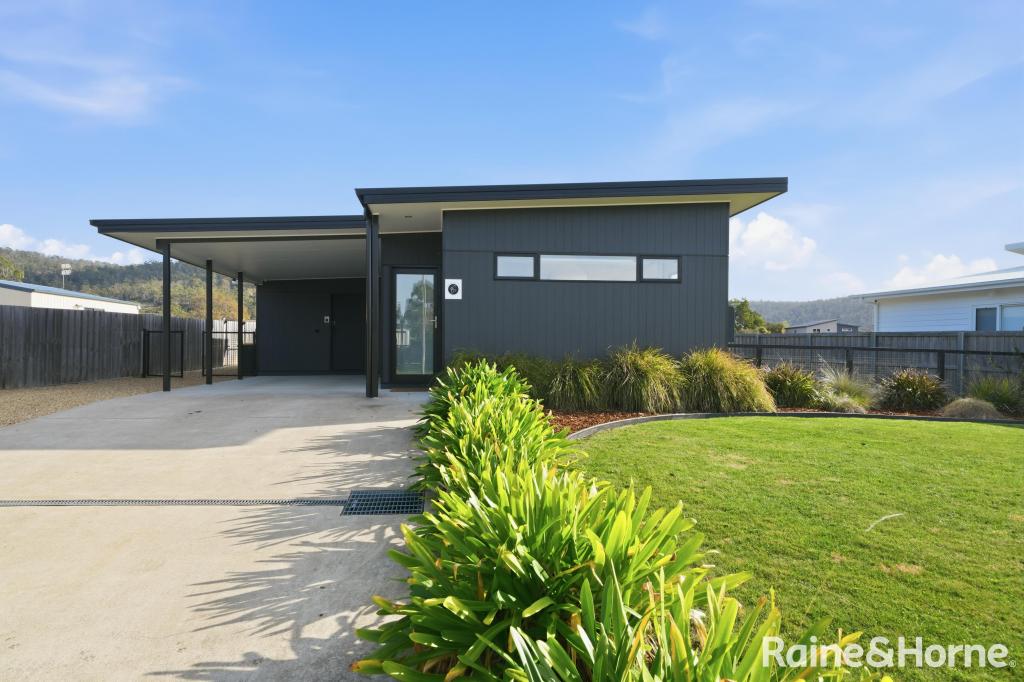 0
0
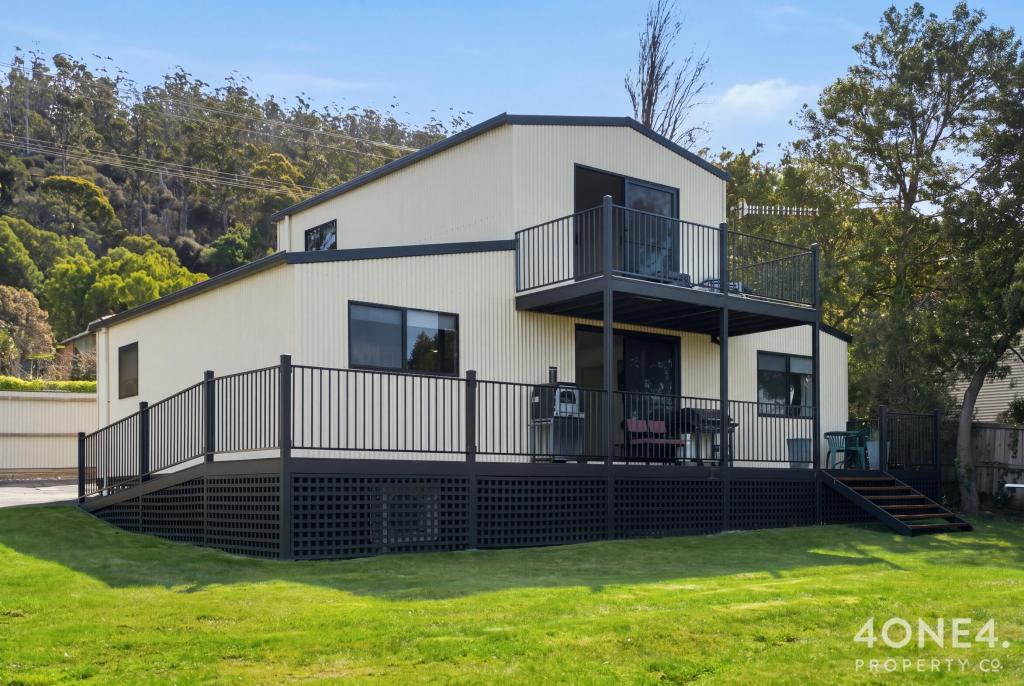 0
0
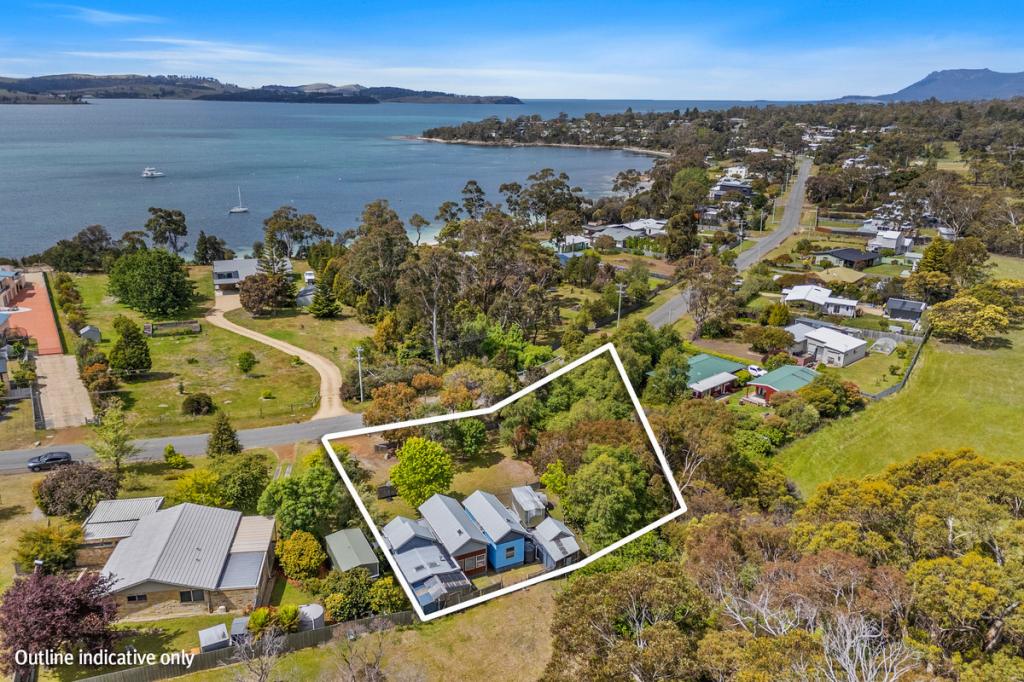 0
0

Similar properties For Rent nearby
See more properties for rent nearby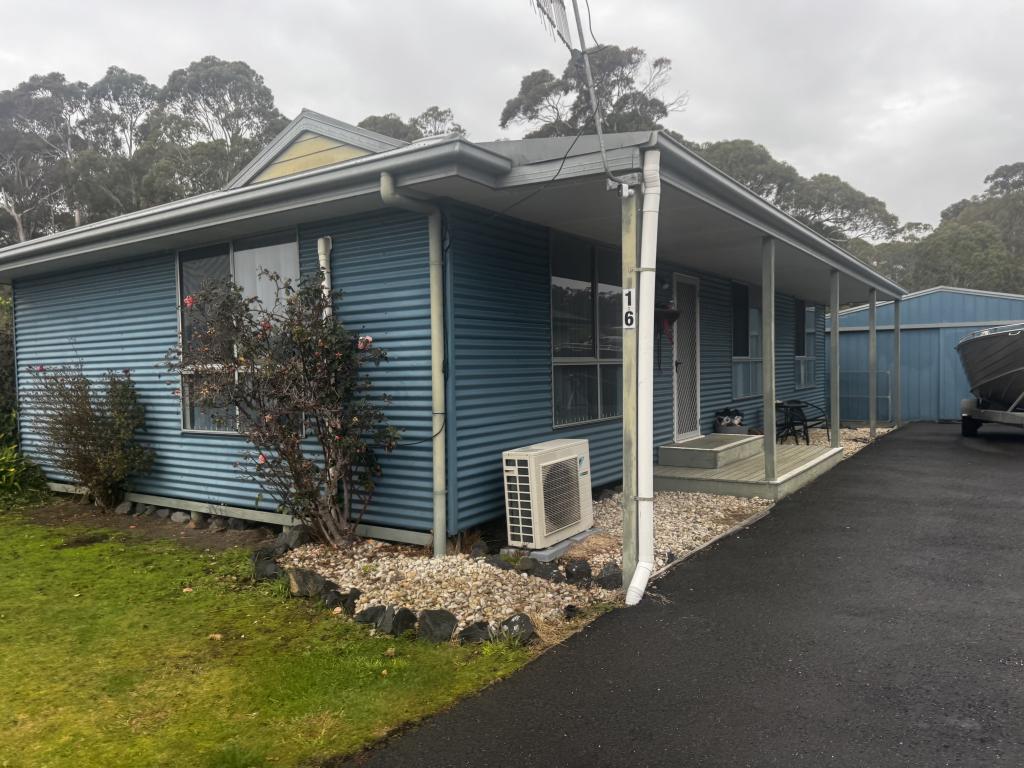 0
0 0
0 0
0About Orford 7190
The size of Orford is approximately 35.6 square kilometres. There are 12 parks, covering nearly 21.9% of the total area. The population of Orford in 2016 was 626 people. By 2021 the population was 685 showing a population growth of 9.4% in the area during that time. The predominant age group in Orford is 60-69 years. Households in Orford are primarily childless couples and are likely to be repaying $1800 - $2399 per month on mortgage repayments. In general, people in Orford work in a trades occupation.In 2021, 80.60% of the homes in Orford were owner-occupied compared with 78.80% in 2016.
Orford has 1,221 properties. Over the last 5 years, Houses in Orford have seen a 14.19% increase in median value, while Units have seen a 11.32% increase. As at 30 September 2026:
- The median value for Houses in Orford is $635,315 while the median value for Units is $387,163.
- Houses have a median rent of $480.
Suburb Insights for Orford 7190
Market Insights
Orford Trends for Houses
N/A
N/A
View TrendN/A
N/A
Orford Trends for Units
N/A
N/A
View TrendN/A
N/A
Neighbourhood Insights
© Copyright 2026. RP Data Pty Ltd trading as Cotality (Cotality). All rights reserved. No reproduction, distribution, or transmission of the copyrighted materials is permitted. The information is deemed reliable but not guaranteed.
While Cotality uses commercially reasonable efforts to ensure the Cotality Data is current, Cotality does not warrant the accuracy, currency or completeness of the Cotality Data and to the full extent permitted by law excludes all loss or damage howsoever arising (including through negligence) in connection with the Cotality Data.
This product uses cookies and other similar technologies to improve and customise your browsing experience, to tailor content and adverts, and for analytics and metrics regarding visitor usage on this product and other media. We may share cookie and analytics information with third parties for the purposes of advertising. By continuing to use our website, you consent to cookies being used. View our Privacy Policy here.
X
