
27 Armidale StreetNorwood TAS 7250
Property Details for 27 Armidale St, Norwood
27 Armidale St, Norwood is a 5 bedroom, 3 bathroom House with 2 parking spaces and was built in 2003. The property has a land size of 1596m2 and floor size of 315m2. While the property is not currently for sale or for rent, it was last sold in February 2020.
Last Listing description (August 2020)
The moment you arrive at this fantastically presented 5 bedroom, 3 bathroom property you immediately feel at home. The beautifully manicured front yard entices you down the sandstone path to the limestone front entrance.
Once inside the home you can appreciate the effort that has gone into this home with a no expenses spared feel as you walk through. The front doors have been handmade for this space and give a grand statement. The main living space are large and open with extra-large 10-foot ceilings enhancing the spacious feel almost immediately.
The large kitchen is gleaming with natural light and offers ample storage and quality fixtures including but not limited to Granite benchtops, Smeg appliances and polished Tas Oak timber flooring. The dining space is off the kitchen and includes sliding door access out to the impressive deck.
The main lounge is open and also includes access to the deck via 2 sliding doors. This space is the perfect mix of indoor/outdoor living and really accentuates the entertainment dream. There is a second living space currently being utilised as a media room but could be used as a second formal lounge or play room for children if required.
The master suite has an impressive walk in robe, addition built in storage and large open ensuite with separate shower and an added little luxury with a custom-built vanity.
The further 3 bedrooms upstairs all include built in robes for clothing storage and the family bathroom also includes a separate bath, shower and luxe marble flooring. The laundry is separate and has direct access to the clothesline for added convenience.
Downstairs features a large rumpus room/5th bedroom and a 3rd bathroom which makes a perfect guest accommodation option or teenage retreat.
The property sits on 1,595m2 parcel of land, exceptionally maintained gardens with established trees and automatic watering system to keep it looking its best all year round.
Notable items to mention with this home:
- Fitted with comfort plus glass throughout the home;
- Fully ducted air conditioning system;
- Double garage with additional roller door at the rear to provide "through" access;
- 9 foot ceiling throughout with vaulted 10 foot ceilings in main living space;
- Granite floor tiles in front entrance;
- 3 access points to large entertaining deck;
- Sandstone retaining walls;
- Separate study nook;
Built: 2004
Municipality: Launceston
Zoning: General Residential
School Catchments: Norwood Primary School, Queechy High School & Scotch Oakburn College
Water Rates: $1,000.00
Council Rates: $2,678.00pa approx
House Size: 386m2 approx
Land Size: 1,595m2 approx
Sims for Property has no reason to doubt the accuracy of the information in this document which has been sourced from means which are considered reliable, however we cannot guarantee accuracy. Prospective purchasers are advised to carry out their own investigations.
Property History for 27 Armidale St, Norwood, TAS 7250
- 27 Feb 2020Sold for $913,000
- 31 Jan 2020Listed for Sale Best Offers Over $890,000

Recent sales nearby
See more recent sales nearby/assets/perm/5loitpsnh4i6rcy3zp4bqe5dnq?signature=9d150b2b3f9637a933b635303306d5450374730dc70ee3460b345ff84ea905e9) 0
0
/assets/perm/wd5iuewyc4i63odho7xrvriyia?signature=c7f8191e8c60c082d89b88cef97df7c864d0eeacfe8ee423d55e2b18528946f6) 0
0
Similar properties For Sale nearby
See more properties for sale nearby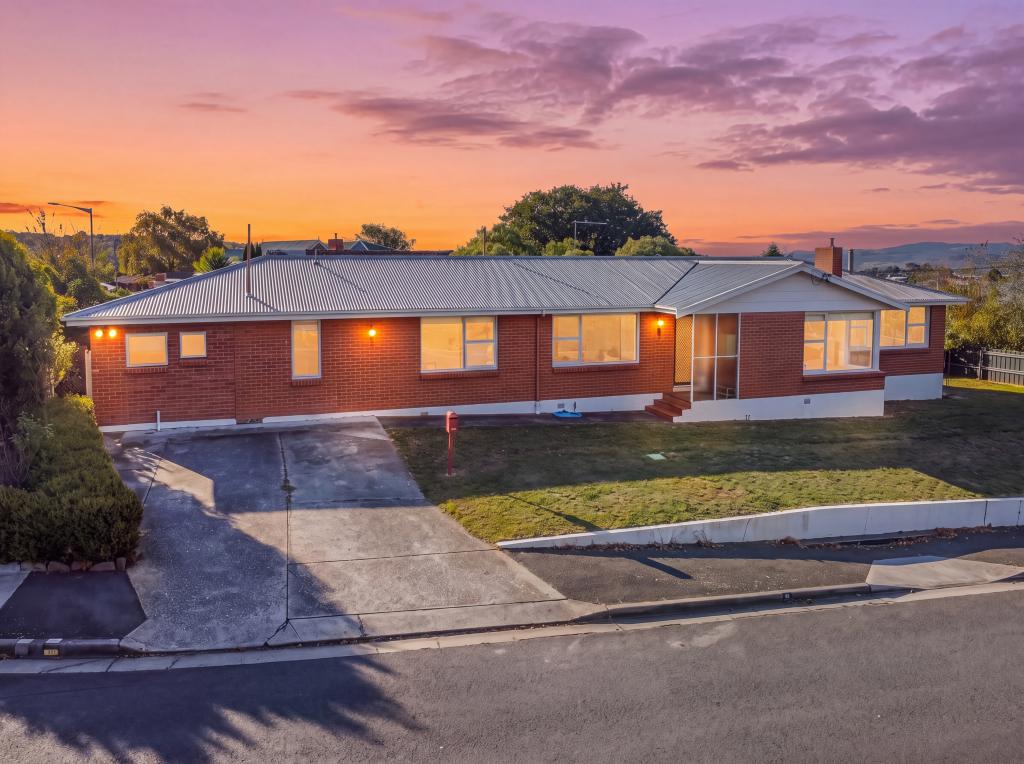 0
0
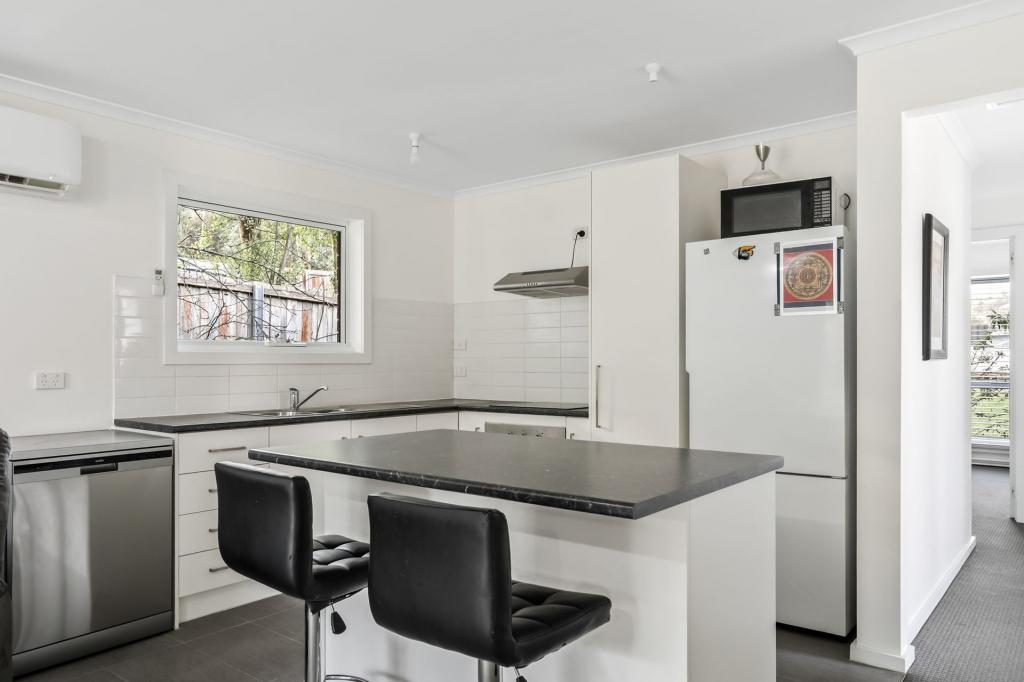 0
0

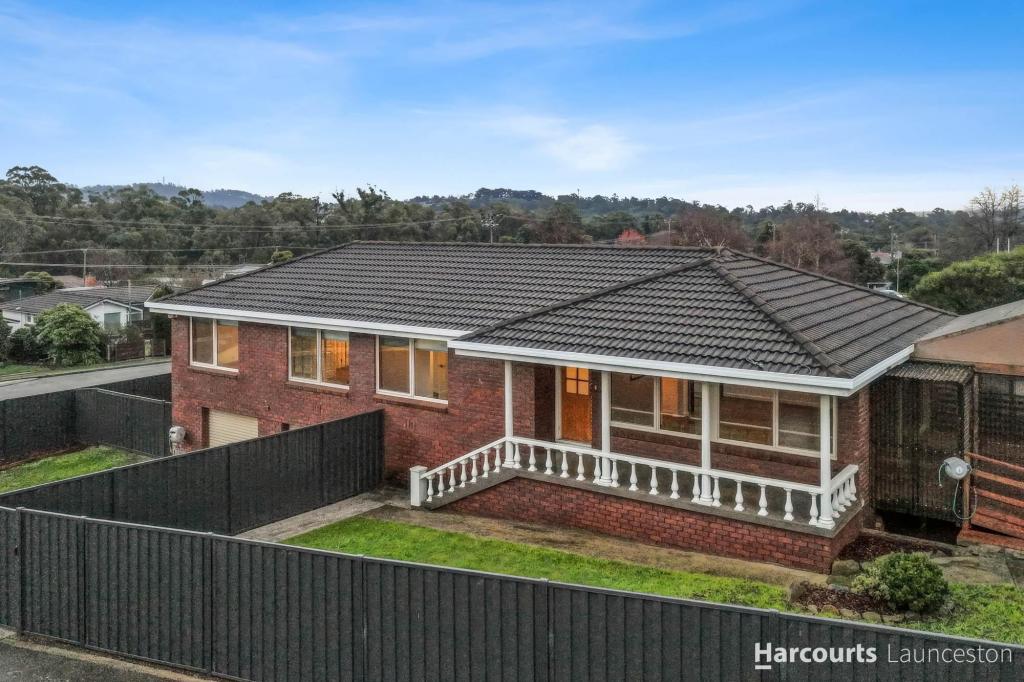 0
0
Similar properties For Rent nearby
See more properties for rent nearby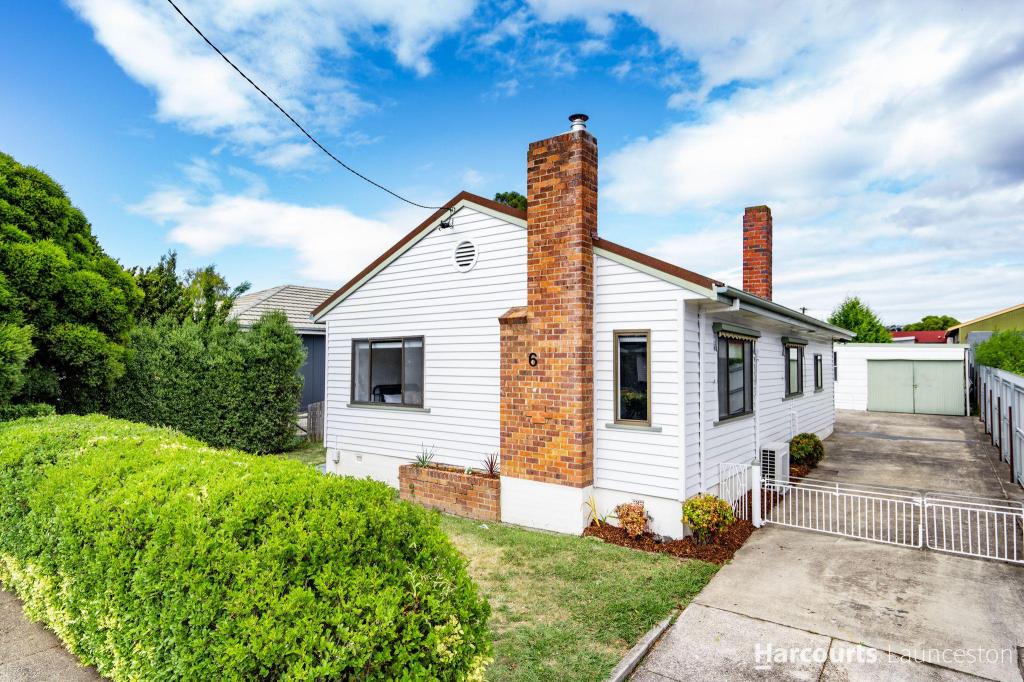 0
0 0
0 0
0About Norwood 7250
The size of Norwood is approximately 3.7 square kilometres. There are 10 parks, covering nearly 6.0% of the total area. The population of Norwood in 2016 was 3734 people. By 2021 the population was 3869 showing a population growth of 3.6% in the area during that time. The predominant age group in Norwood is 70-79 years. Households in Norwood are primarily childless couples and are likely to be repaying $1000 - $1399 per month on mortgage repayments. In general, people in Norwood work in a professional occupation.In 2021, 75.50% of the homes in Norwood were owner-occupied compared with 77.20% in 2016.
Norwood has 1,638 properties. Over the last 5 years, Houses in Norwood have seen a 47.29% increase in median value, while Units have seen a 47.86% increase. As at 31 July 2026:
- The median value for Houses in Norwood is $756,420 while the median value for Units is $498,643.
- Houses have a median rent of $595 while Units have a median rent of $408.
Suburb Insights for Norwood 7250
Market Insights
Norwood Trends for Houses
N/A
N/A
View TrendN/A
N/A
Norwood Trends for Units
N/A
N/A
View TrendN/A
N/A
Neighbourhood Insights
© Copyright 2026. RP Data Pty Ltd trading as Cotality (Cotality). All rights reserved. No reproduction, distribution, or transmission of the copyrighted materials is permitted. The information is deemed reliable but not guaranteed.
While Cotality uses commercially reasonable efforts to ensure the Cotality Data is current, Cotality does not warrant the accuracy, currency or completeness of the Cotality Data and to the full extent permitted by law excludes all loss or damage howsoever arising (including through negligence) in connection with the Cotality Data.
This product uses cookies and other similar technologies to improve and customise your browsing experience, to tailor content and adverts, and for analytics and metrics regarding visitor usage on this product and other media. We may share cookie and analytics information with third parties for the purposes of advertising. By continuing to use our website, you consent to cookies being used. View our Privacy Policy here.
X
