
100 Viewbank RoadNewnham TAS 7248
Property Details for 100 Viewbank Rd, Newnham
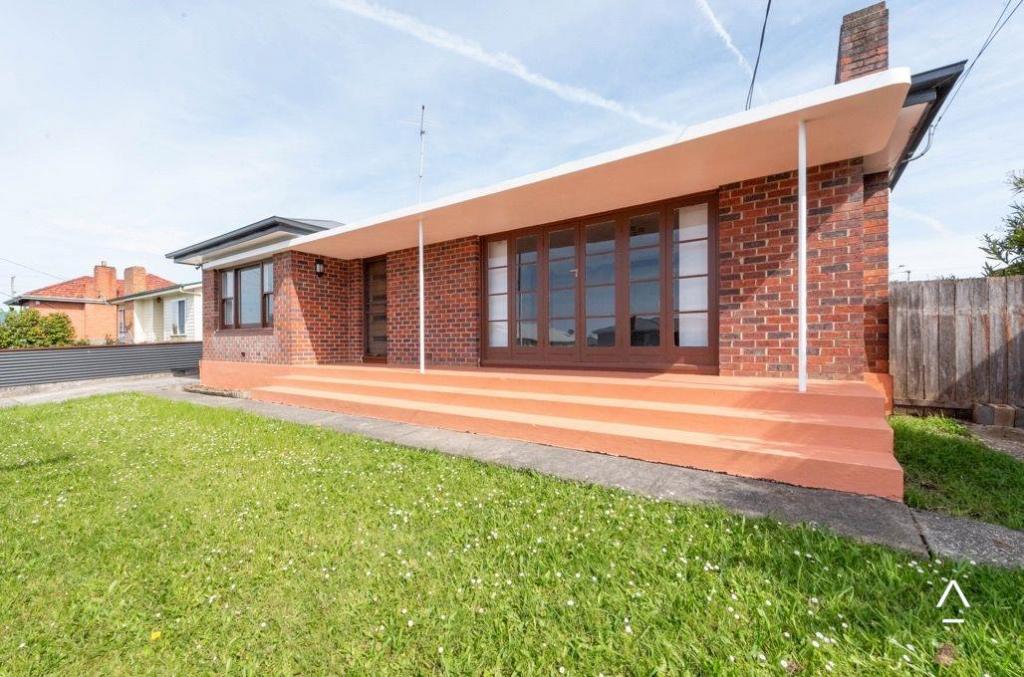
100 Viewbank Rd, Newnham is a 5 bedroom, 3 bathroom House with 2 parking spaces and was built in 1977. The property has a land size of 632m2 and floor size of 196m2. While the property is not currently for sale or for rent, it was last sold in March 2009.
Last Listing description (August 2025)
If you're looking for something special, then here it is. This amazing house has so many stunning features that make inspection a must, including a separate studio. Not your ordinary house in any way at all.
At a glance:-
4 bedrooms, rumpus or 5th bedroom, 3 bathrooms plus separate cottage/studio or 6th bedroom
Solar panels with batteries & blackout backup, Double glazed windows, rainwater tank
Landscaped yard, fruit trees, nut trees, vegie garden, auto watering system, Chicken coop
Over $470,000 spent on renovations and upgrades. Close to school, shops, bus etc.
Excellent investment opportunity. Perfectly positioned for TAFE, Uni and Maritime College
The flexible floor plan offers you a choice of 4 or 5 bedrooms, 1 or 2 lounge rooms, and a separate cottage for a home office or 6th bedroom. A professionally landscaped yard, both back and front. Beautiful zones offering tranquillity by a ferny pond with a waterfall, privacy in a secret courtyard, or a lovely alfresco dining area, excellent for entertaining. A fabulous garden set up to feed the family, offering a large range of fruits, nuts, herbs and vegetables that will delight any foody and cut your grocery costs. A new, commercial-grade, automatic watering system will look after the garden while you are away or at work.
The 6.5kw solar system with battery backup and blackout backup, double-glazed windows, and double insulation will slash your power costs. This house will pay for itself in cost savings alone.
As you approach the house you see a colourful driveway offering off-street parking for 3 or 4 vehicles and a double garage with automatic door. A lovely sandstone path leads you to the front door where you are greeted by a fabulous carved Sandstone Harpist and a tranquil private fernery with a sitting area by the pond and waterfall. Once inside, the large front lounge room features polished porcelain floor tiles and a stunning hand carved, Carrera Marble fireplace, with a flame effect antique-styled heater, creating an ambiance of luxurious relaxation. At the other end of this room is a baker's oven fireplace and featured rock wall.
From here walk through to the separate dining room and then into the huge chef's kitchen. Here you will find a new Smeg 900cm oven in stylish yellow with induction cooktop and matching range hood as well as a separate Chef wall oven with separate grill. Another feature is the large French Provincial porcelain sink. There is plenty of storage with large pull-out drawers and a generous pantry, as well as ample bench space. You can cook up a storm to entertain all your friends and family, either inside or out, with the dining room opening out onto a large covered alfresco dining area. All of the downstairs rooms have new double-glazed windows.
Upstairs you will find 4 good sized bedrooms, all with lovely views and built-in robes. The master bedroom is extra-large with both a built-in robe and walk-in robe. You can watch the changing colours of the Tamar River through the windows. The ensuite features amazing artwork on the walls. From the hallway you can access the roof storage area by pull-down stairs allowing for yet more storage in the attic which runs the length of the house and has double insulation and ventilation. The main bathroom is also upstairs offering a bath and large mirrors.
At the back of the house is a very large multipurpose room, with more polished porcelain tiles, one whole side wall of storage which features more amazing artwork and large windows to bring in sun and light. This room has been used as a formal dining room, second lounge room, rumpus room, music room and a disabled bedroom with its own ensuite with bidet.
Outside, among the fabulous gardens you will find a separate cottage with its own deck and private courtyard. This has been an artist studio, a rumpus and a bedroom. The windows are double glazed and there is under floor heating and built- in robes.
Being situated walking distance to TAFE and University of Tas, on a bus route and close to supermarkets and take away shops, makes this house a fantastic rental investment. Rental returns could be excellent, and we can offer rental management to make this easy for you.
No expense has been spared. Over $470,000 of renovations and improvements have been made to transform this house from ordinary to amazing, enjoyable for every family member. For security there are high resolution recording cameras and sensor lights. Enjoy peace of mind and privacy all year round. Plumbing, electrical and yard drainage have all been upgraded.
This spectacular house displays rare creativity and skill that cannot be repeated. Call now for your private inspection.
"Roberts Real Estate have obtained all information in this document from sources considered to be reliable; however, we cannot guarantee its accuracy. Prospective purchasers are advised to carry out their own investigations. All measurements are approximate. Please note, photos are indicative of the property only."
Property History for 100 Viewbank Rd, Newnham, TAS 7248
- 29 May 2025Listed for Sale Offers Above $699,000
- 20 Nov 2023Listed for Sale $750,000 - $800,00
- 28 Apr 2021Listed for Sale Offers Over $730,000

Recent sales nearby
See more recent sales nearby/assets/perm/64bkdxk6kui65n4gb7gsux4cjy?signature=50af5c0d0a5fb9e13a1a3f89898e67037d8bd7fb383c96a282d9cde9e3f7f215) 0
0

/assets/perm/ar2u4f3p34i63jtqc7a6otgutu?signature=9e18e05fb6ea0a090fdf8920d11dc5d4e871fc4a3e1a99c380ba05faaba2c16f) 0
0/assets/perm/kdajo6tp5mi63murlfaheyaw6a?signature=95ded471aa1f8ddf5d0d243b6912263f225375370cf3ef6834eaa435ec42afe7) 0
0Similar properties For Sale nearby
See more properties for sale nearby 0
0 0
0
 0
0Similar properties For Rent nearby
See more properties for rent nearby 0
0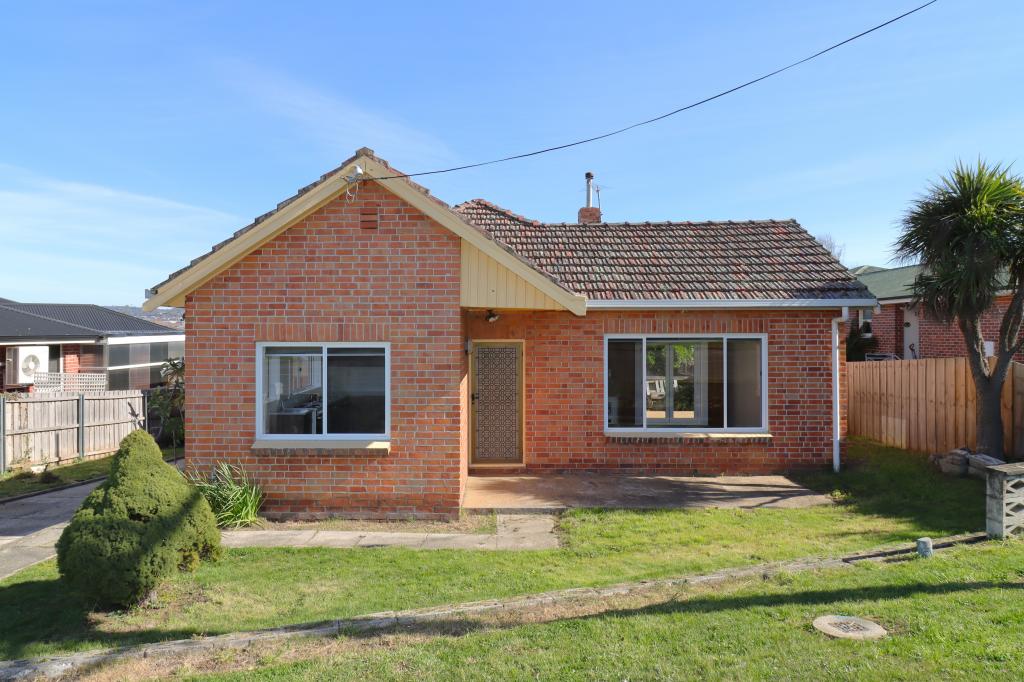 0
0
 0
0
About Newnham 7248
The size of Newnham is approximately 6.1 square kilometres. There are 8 parks, covering nearly 2.7% of the total area. The population of Newnham in 2016 was 6453 people. By 2021 the population was 7073 showing a population growth of 9.6% in the area during that time. The predominant age group in Newnham is 20-29 years. Households in Newnham are primarily childless couples and are likely to be repaying $1000 - $1399 per month on mortgage repayments. In general, people in Newnham work in a labourer occupation.In 2021, 60.70% of the homes in Newnham were owner-occupied compared with 60.40% in 2016.
Newnham has 2,990 properties. Over the last 5 years, Houses in Newnham have seen a 62.08% increase in median value, while Units have seen a 41.85% increase. As at 31 August 2026:
- The median value for Houses in Newnham is $617,754 while the median value for Units is $446,134.
- Houses have a median rent of $550 while Units have a median rent of $450.
Suburb Insights for Newnham 7248
Market Insights
Newnham Trends for Houses
N/A
N/A
View TrendN/A
N/A
Newnham Trends for Units
N/A
N/A
View TrendN/A
N/A
Neighbourhood Insights
© Copyright 2026. RP Data Pty Ltd trading as Cotality (Cotality). All rights reserved. No reproduction, distribution, or transmission of the copyrighted materials is permitted. The information is deemed reliable but not guaranteed.
While Cotality uses commercially reasonable efforts to ensure the Cotality Data is current, Cotality does not warrant the accuracy, currency or completeness of the Cotality Data and to the full extent permitted by law excludes all loss or damage howsoever arising (including through negligence) in connection with the Cotality Data.
This product uses cookies and other similar technologies to improve and customise your browsing experience, to tailor content and adverts, and for analytics and metrics regarding visitor usage on this product and other media. We may share cookie and analytics information with third parties for the purposes of advertising. By continuing to use our website, you consent to cookies being used. View our Privacy Policy here.
X
