
12 Stoke StreetNew Town TAS 7008
Property Details for 12 Stoke St, New Town
12 Stoke St, New Town is a 9 bedroom, 6 bathroom House with 4 parking spaces and was built in 1887. The property has a land size of 4358m2 and floor size of 917m2. While the property is not currently for sale or for rent, it was last sold in April 2018.
Last Listing description (January 2026)
"Stoke House" stands as tall and proud as it did when first built in 1887 by society's elite, sparing no expense in the construction of this stunning architectural Victorian Gothic Revival residence, considered to be one of the largest historic mansions in Tasmania. Craftsman built and hidden from the public eye for well over a century by the magnificent, incredibly private and extensive gardens that still grace the 4,408 sqm of land that surround it, this is an idyllic family home designed around entertaining on a grand scale. Painstakingly restored and maintained over the past two decades, this grand, elegant and breathtakingly beautiful residence comprises of over 20 rooms across 3 levels and is located 8 minutes drive from the City. The sheer size of this residence can easily accommodate extended families with an adjoining 2 bedroom flat, ideal for guests or a caretaker.
Built in 1887 by the then Lieutenant Governor of Tasmania Sir John Dodd, garden parties were a regular occurrence on the extensive grounds which used to include a tennis court prior to 1922. Displaying an impressive history that is both documented by historians, the media and in the grandeur of the architecture itself, the intricate craftsmanship and attention to detail throughout this spectacular mansion is unforgettable!
Many of the materials including the sandstone and even the craftsmen, were shipped out from England, Scotland and Italy for the construction of "Stoke House", which is why it remains as steadfast as the day it was built. Ornate and elegant detail, from the Italian mosaic tiling laid by Italian tilers, hand-carved timber fireplace mantles, a Waterford chandelier, beautiful hand-turned Blackwood staircase and bannister, and the extensive use of a variety of Australian timbers, through to the ornate ceiling moldings, the lancet stained glass windows, high skirting boards and brass fittings and downpipes. The list could go on, but it is the sheer proportions and beauty in these details that will take your breath away!
From the moment you walk into the Cathedral-like entrance hall with 30 foot ceiling spanning across two levels above you and the original Italian mosaic tiles underfoot, you cannot help being awestruck! The intricate craftsmanship in the ceiling moulds, the timberwork, tiling and winding bannister combined with the logistics of constructing such a monumental building in the 1880's - is simply breathtaking! You cannot help but feel tiny compared to these ginormous proportions that continue throughout, with 14 foot ceilings on the ground floor and 12 foot ceilings on the first floor.
Currently used as a primary residence with its versatile layout, the incredible, stately ballroom on the ground floor has hosted a wedding with up to 100 guests, while the beautiful gardens and grand architecture has provided the perfect backdrop for wedding photographs and family gatherings. Impressive formal dining room with original ornate mantle, reception room, side bar and the primary living rooms and kitchen are all on this ground floor with the flexibility to use the sitting room on this level as a bedroom. A contemporary bathroom with original mosaic tiles in addition to another powder room means guests do not need to go upstairs.
The second level accommodates the majority of the bedrooms, several bathrooms, the minstrel gallery and even a small but practical galley kitchen for guests or an evening snack if you didn't want to walk downstairs. The third level used to be the servants quarters, and still has the ambiance of being such due to the reduced proportions and access. There are a further two attic bedrooms on this level, a bathroom and the tower and roof space accesses.
Adjoining the original residence is an upstairs flat originally designed for a caretaker, built in the 1920's, and has its own entrance with two bedrooms, a lounge, kitchen and bathroom. This is perfect if you want to earn extra income in this tough rental market. There is scope to increase the size of this flat using the rooms that are currently used for storage downstairs, if desired. There is also an under-house cellar accessible externally and internally.
Garage accommodation for up to 4 cars, there is ample room for your gardening tools and general storage/workshop space.
The botanical garden-like grounds are a constant source of pleasure for the current owners who have lovingly maintained and improved their surrounds. Fruit trees, stunning aromatic and decorative flowers, and even some great climbing trees for children, all attract an array of local birdlife who have also made the picturesque gardens of "Stoke House" their home.
Behind the electric gates, you escape the bustle of life and feel like you are have arrived at a country estate or as some call it, your own castle! The peace and tranquility inside is far removed from the very feel of suburbia while embracing all the conveniences of the 10-15 minute walk to Hill Street Grocer, North Hobarts restaurant precinct and the local cafes and shops in New Town. Friends School is just around the corner, and the centre of Hobart is a 8 minute drive from your front gate or you can jump on a bus across the street.
This could be your own private, personal retreat from the monotony of everyday life. "Stoke House" is undoubtedly one of Tasmania's finest mansions and a monument to the lifestyle of how the gentry in society lived over a century ago.
Now "Stoke House" is available for you and your family and friends to enjoy should you choose to be the new custodians of this unique architectural treasure and experience this very special lifestyle!
Property History for 12 Stoke St, New Town, TAS 7008
- 27 Jan 2026Listed for Sale Offers over $4,500,000
- 18 Jul 2025Listed for Sale Offers over $4,500,000
- 24 Sep 2024Listed for Sale Offers over $4,500,000

Recent sales nearby
See more recent sales nearby/assets/perm/uzv2ompscqi6pktaphoxx2odd4?signature=0d648ae0b8939c6f43a9512e3fc65bc7914f63d0704d89a95166e6cc29288cbc) 0
0
/assets/perm/fr65uruu6ai6zgff7f56b3tz4a?signature=27a20774d8f75925c032af44ad8b41f95134ffd26029071513136ae9f07363c4) 0
0
Similar properties For Sale nearby
See more properties for sale nearby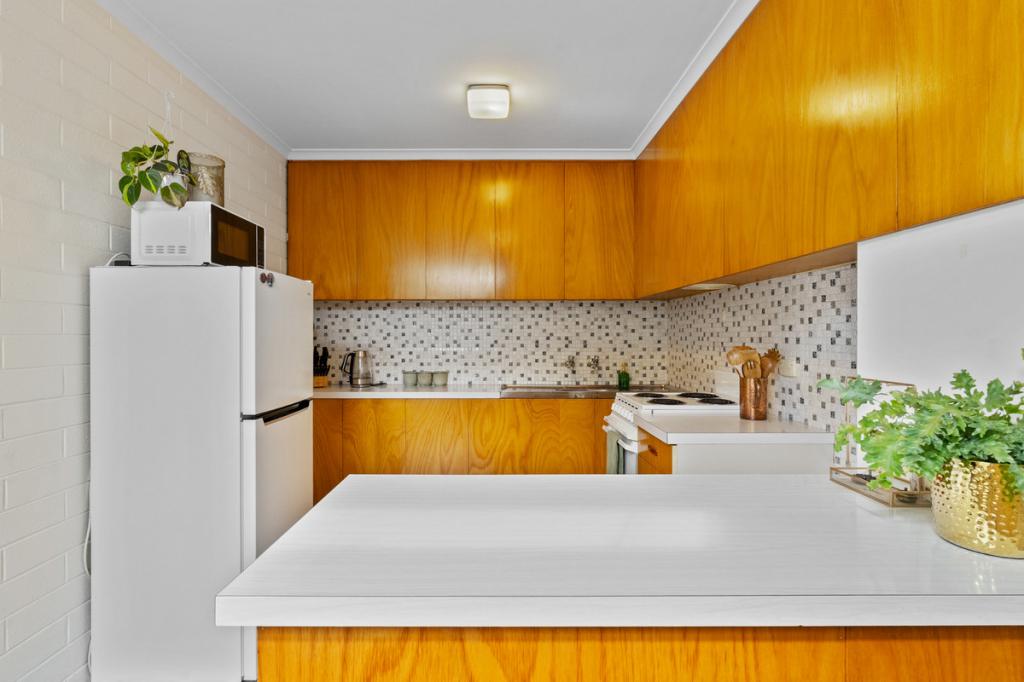 0
0

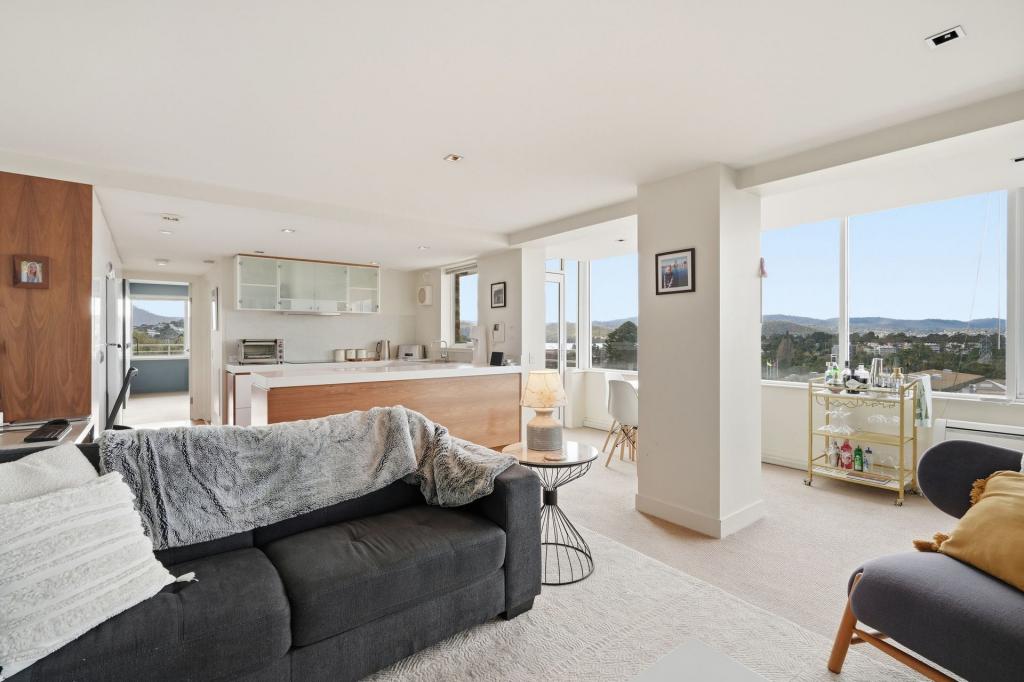 0
0
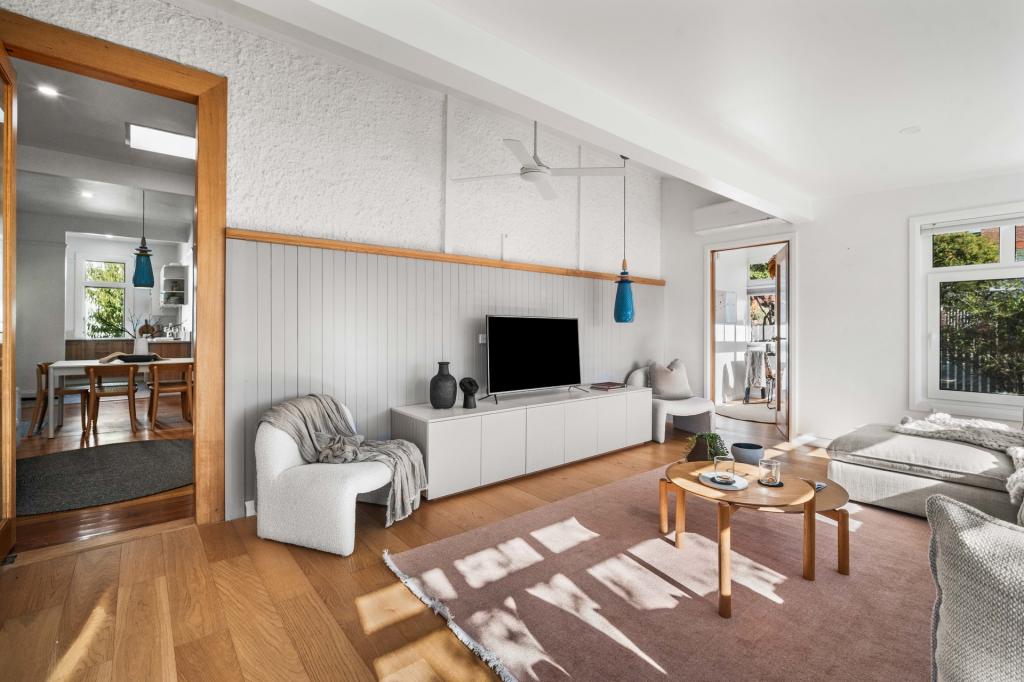 0
0
Similar properties For Rent nearby
See more properties for rent nearby 0
0
 0
0 0
0
About New Town 7008
The size of New Town is approximately 4.0 square kilometres. There are 8 parks, covering nearly 9.3% of the total area. The population of New Town in 2016 was 6122 people. By 2021 the population was 6781 showing a population growth of 10.8% in the area during that time. The predominant age group in New Town is 20-29 years. Households in New Town are primarily childless couples and are likely to be repaying $1800 - $2399 per month on mortgage repayments. In general, people in New Town work in a professional occupation.In 2021, 56.80% of the homes in New Town were owner-occupied compared with 57.40% in 2016.
New Town has 3,097 properties. Over the last 5 years, Houses in New Town have seen a 4.24% increase in median value, while Units have seen a 7.28% increase. As at 31 July 2026:
- The median value for Houses in New Town is $870,878 while the median value for Units is $526,685.
- Houses have a median rent of $670 while Units have a median rent of $505.
Suburb Insights for New Town 7008
Market Insights
New Town Trends for Houses
N/A
N/A
View TrendN/A
N/A
New Town Trends for Units
N/A
N/A
View TrendN/A
N/A
Neighbourhood Insights
© Copyright 2026. RP Data Pty Ltd trading as Cotality (Cotality). All rights reserved. No reproduction, distribution, or transmission of the copyrighted materials is permitted. The information is deemed reliable but not guaranteed.
While Cotality uses commercially reasonable efforts to ensure the Cotality Data is current, Cotality does not warrant the accuracy, currency or completeness of the Cotality Data and to the full extent permitted by law excludes all loss or damage howsoever arising (including through negligence) in connection with the Cotality Data.
This product uses cookies and other similar technologies to improve and customise your browsing experience, to tailor content and adverts, and for analytics and metrics regarding visitor usage on this product and other media. We may share cookie and analytics information with third parties for the purposes of advertising. By continuing to use our website, you consent to cookies being used. View our Privacy Policy here.
X
