
69A Olinda GroveMount Nelson TAS 7007

Property Details for 69a Olinda Gr, Mount Nelson
69a Olinda Gr, Mount Nelson is a 5 bedroom, 2 bathroom House with 1 parking spaces and was built in 1986. The property has a land size of 1416m2 and floor size of 95m2. While the property is not currently for sale or for rent, it was last sold in September 2026. There are other 5 bedroom House sold in Mount Nelson in the last 12 months.
Last Listing description (September 2026)
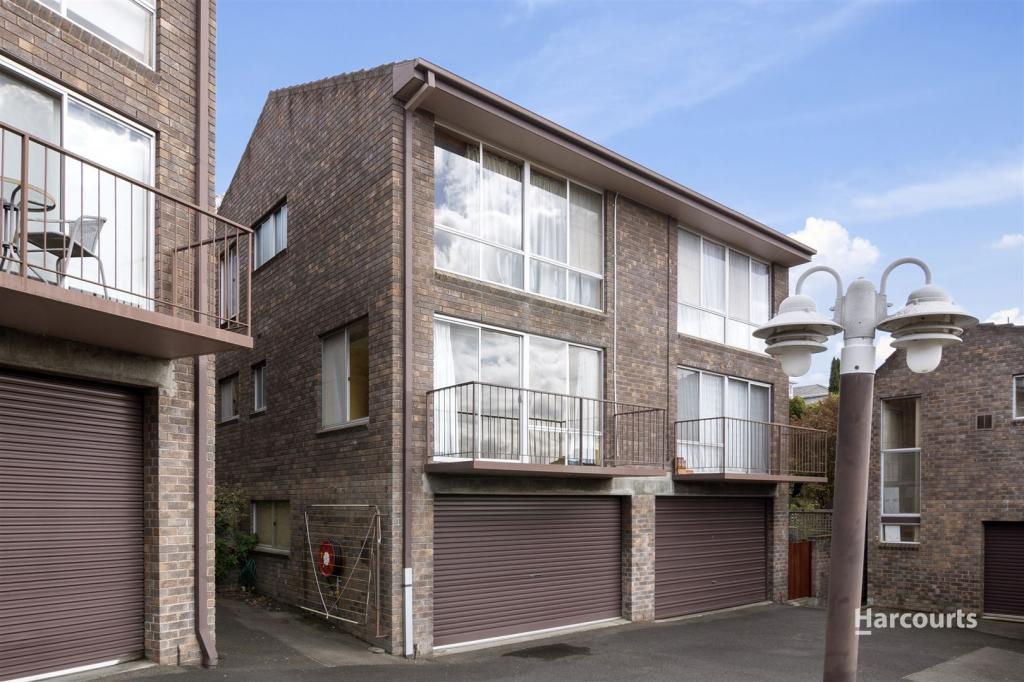
You could easily drive past this home and be completely deceived by its seemingly "ordinary" street appeal...but that's when you need to turn around, take a second look...and come inside to view this incredible property! From the moment you walk inside, there's a sense of intrigue with each room showcasing the larger than usual sized rooms upstairs. The lounge really is the show-stopper which is spacious enough to accommodate larger furniture and frames the beautiful views out across to the Bridge, the River Derwent and the surrounding treetops. You could sit here for hours and watch the views and admire the array of birdlife that visit. A huge tiled deck naturally flows off this lounge with cable balastrade to make the most of the breath-taking outlook. This is also the perfect place to continue entertaining on those warmer evenings we all look forward to, when not relaxing in the lounge with stairs leading down to the enormous backyard. The separate dining and kitchen area is also spacious, and while original, is both quirky, functional and offers loads of cupboards and a layout that could be easily be updated in the future if you tire of the rather apt timber look. An ideal floorplan for families, the three upstairs bedrooms all have built-in robes with a great sized main bedroom, enjoying the same views that the lounge and deck provide. The main bathroom on this level services all the needs of a family with a separate toilet for added convenience. Internal stairs lead to another two bedrooms which again have built-in robes and a second living space downstairs! These are not as large as the upstairs bedrooms, but are great if you have children who want their own space, or could work beautifully as a "his and hers" home office with the benefit of a sliding door off the rumpus leading outside for level entry inside without needing to go upstairs. The laundry and a second shower and toilet are adequate to accommodate the needs of those downstairs. Access to the backyard from both the laundry and the top deck suit if you have a dog and the enclosed backyard is huge, offering a multitude of exciting scope for future planning if you need extra space to accommodate family or want to explore options to strata title, pending Council Approval of course. The separate garage would make a great studio or workshop...and even has water views! Ample parking on site for several vehicles in addition to the garage is always a bonus if you have a caravan or boat. While the home is not your traditional "modern style", it has big windows that were a 1970's architectural highlight, with some practical upgrades over the years such as reverse cycle heating in the lounge, updated flooring, white aluminium windows and tiling.Don't just drive past this surprising home...it will be a home you can't help fall in love with once you walk through the front door!
Property History for 69a Olinda Gr, Mount Nelson, TAS 7007
- 07 Sep 2026Sold for $940,000
- 27 Jul 2026Listed for Sale Mid - High $900,000's
- 05 Mar 1986Sold for $97,000

Recent sales nearby
See more recent sales nearby/assets/perm/4emiyilp7mi63hl5guxj5kfkq4?signature=5ee3038daa17de25358f5b1f9667460f2cf936dd5da87becfdfd7ee16a6a06dc) 0
0

/assets/perm/5pcfeq55dii6nescr4onkmi2za?signature=1d4389e12f804a4a0b892de2397b20216bfaa47d97f857f8943bca04ae251f5c) 0
0Similar properties For Sale nearby
See more properties for sale nearby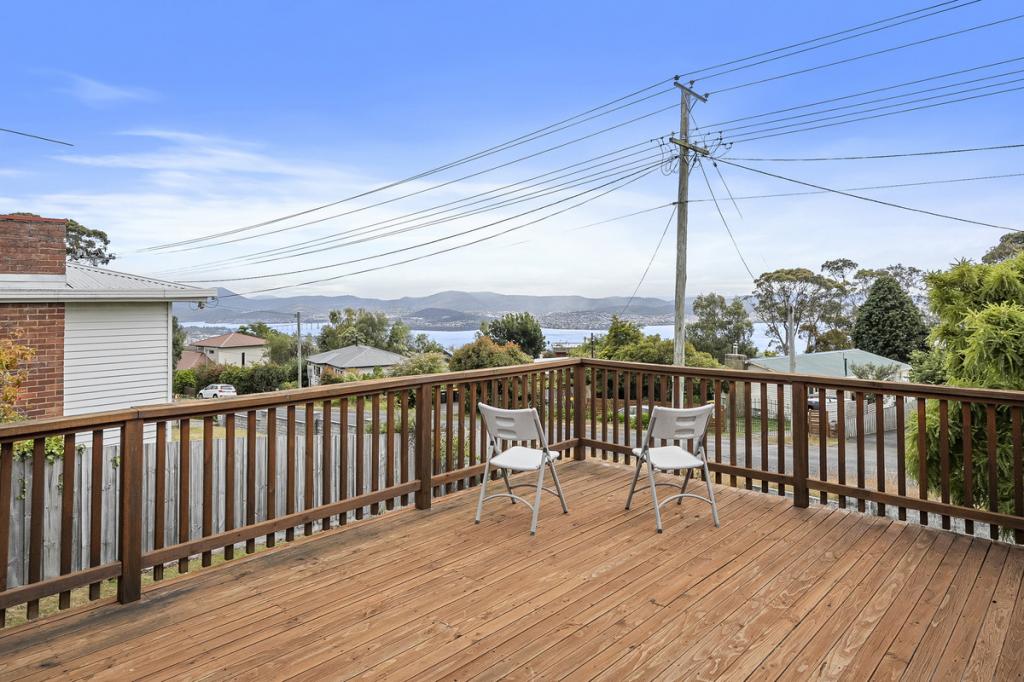 0
0
 0
0
 0
0Similar properties For Rent nearby
See more properties for rent nearby 0
0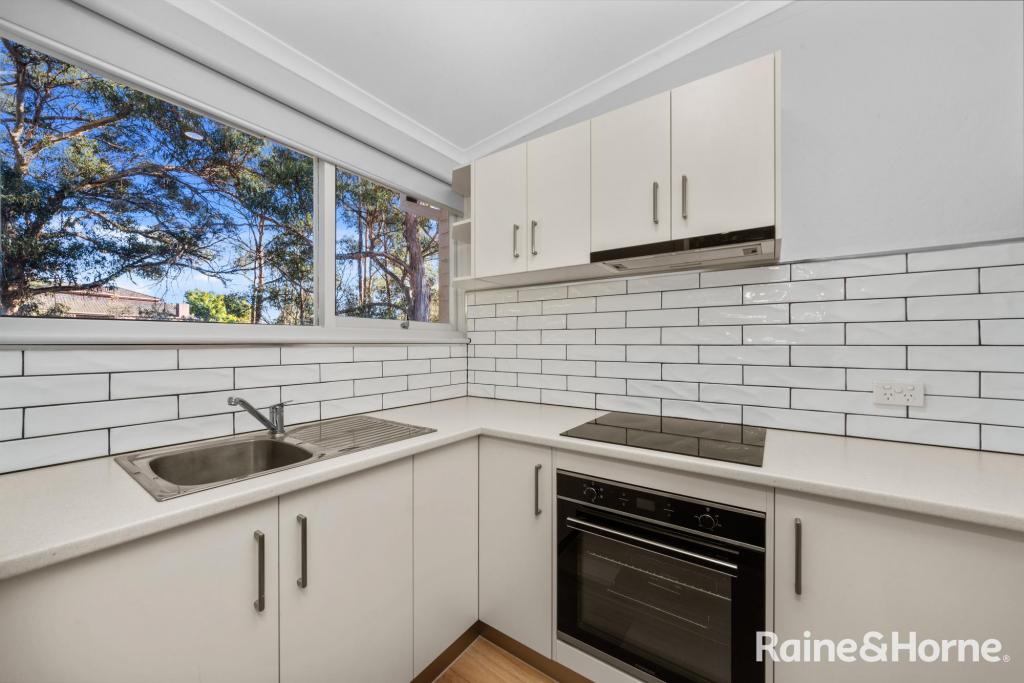 0
0
 0
0About Mount Nelson 7007
The size of Mount Nelson is approximately 5.9 square kilometres. There are 9 parks, covering nearly 18.0% of the total area. The population of Mount Nelson in 2016 was 2495 people. By 2021 the population was 2749 showing a population growth of 10.2% in the area during that time. The predominant age group in Mount Nelson is 30-39 years. Households in Mount Nelson are primarily childless couples and are likely to be repaying $1800 - $2399 per month on mortgage repayments. In general, people in Mount Nelson work in a professional occupation.In 2021, 70.50% of the homes in Mount Nelson were owner-occupied compared with 71.00% in 2016.
Mount Nelson has 1,284 properties. Over the last 5 years, Houses in Mount Nelson have seen a 15.41% increase in median value, while Units have seen a 14.77% increase. As at 31 August 2026:
- The median value for Houses in Mount Nelson is $1,002,832 while the median value for Units is $563,420.
- Houses have a median rent of $673 while Units have a median rent of $490.
Suburb Insights for Mount Nelson 7007
Market Insights
Mount Nelson Trends for Houses
N/A
N/A
View TrendN/A
N/A
Mount Nelson Trends for Units
N/A
N/A
View TrendN/A
N/A
Neighbourhood Insights
© Copyright 2026. RP Data Pty Ltd trading as Cotality (Cotality). All rights reserved. No reproduction, distribution, or transmission of the copyrighted materials is permitted. The information is deemed reliable but not guaranteed.
While Cotality uses commercially reasonable efforts to ensure the Cotality Data is current, Cotality does not warrant the accuracy, currency or completeness of the Cotality Data and to the full extent permitted by law excludes all loss or damage howsoever arising (including through negligence) in connection with the Cotality Data.
This product uses cookies and other similar technologies to improve and customise your browsing experience, to tailor content and adverts, and for analytics and metrics regarding visitor usage on this product and other media. We may share cookie and analytics information with third parties for the purposes of advertising. By continuing to use our website, you consent to cookies being used. View our Privacy Policy here.
X
