
56 Lyons AvenueMiandetta TAS 7310


Property Details for 56 Lyons Ave, Miandetta
56 Lyons Ave, Miandetta is a 3 bedroom, 1 bathroom House and was built in 1966. The property has a land size of 761m2 and floor size of 136m2. While the property is not currently for sale or for rent, it was last sold in August 2026. There are other 3 bedroom House sold in Miandetta in the last 12 months.
Last Listing description (September 2026)
From the street, 56 Lyons Avenue presents as a welcoming family home in an elevated Miandetta position. Step inside, however, and it quickly becomes clear that this is a property offering far more than first impressions suggest.Positioned to capture beautiful northern sunshine throughout the day, the home feels bright, warm and inviting from the moment you arrive. Large north facing windows flood the kitchen and dining with natural light, while a wood heater and reverse cycle heating and cooling ensure year round comfort, whatever Tasmania decides to throw your way.At the heart of the home is a brand new kitchen, thoughtfully designed with functionality in mind. Featuring a premium 900mm oven, an automatic rangehood that intelligently adjusts its extraction speed while you cook, air fry functionality and plenty of preparation space, it has been created for those who genuinely enjoy spending time in the kitchen. There is also provision for a dishwasher, with the current dishwasher available for purchase along with the home should the new owners wish to complete the space.One of the most thoughtful decisions made during the renovation was leaving the kitchen cabinetry with paintable fronts. Rather than choosing a colour that may not suit everyone, the hard work has already been completed, leaving a blank canvas for the next owner to personalise with their own style and the brand new kick boards will be left to complete this once it’s been painted. Solid hardwood flooring flows throughout the upper level, adding warmth and character that only genuine timber can provide. Two of the bedrooms have been updated with brand new open style built in robes, while the designated office creates a practical work from home space without compromising family living. Perhaps one of the most significant improvements to the home has been the addition of internal stairs, seamlessly connecting the upper and lower levels. This simple but transformative addition completely changes the way the property can be enjoyed, creating a far stronger connection between the home's incredible amount of usable space.It is downstairs where this property truly begins to separate itself from many others on the market.With exceptional ceiling height, an abundance of versatile floor space and endless possibilities, this lower level presents an exciting opportunity for growing families, home businesses, hobbyists or anyone simply wanting room to spread out (STCA). Whether you envision additional living areas, a games room, home gym, creative studio or further accommodation, the foundations are already here.Adding even more appeal is the dedicated under house workshop, complete with built in workbenches that will undoubtedly impress those who love building, restoring or creating.The spacious laundry provides further practicality, while plumbing remains in place for a toilet that was previously approved on the original council plans before being removed, offering future potential for those looking to further enhance the space (STCA).Outside, both front and rear balconies allow you to enjoy the home's elevated position from different perspectives. The rear entertaining deck is the standout, offering the perfect place to host family and friends while taking in sweeping city and ocean views as the sun sets across Devonport.Set on approximately 761m², the property also offers plenty of yard space for children, pets or future landscaping projects.Located within minutes of Devonport's CBD, local cafe and salon, schools, Mersey Community Hospital, the Spirit of Tasmania terminal and convenient Bass Highway access, this is a home that combines lifestyle, practicality and future potential in equal measure.Some homes simply tick boxes.Others invite you to imagine what comes next.56 Lyons Avenue is one of those homes.*The information contained herein has been supplied to us by sources which are considered reliable, and we have no reason to doubt its accuracy. However, all interested parties should make their own enquiries to verify this information to be correct. All measurements are approximate and are for illustrative purposes only.
Property History for 56 Lyons Ave, Miandetta, TAS 7310
- 31 Aug 2026Sold for $550,000
- 21 Jul 2026Listed for Sale Offers Over $580,000
- 24 Feb 2025Listed for Sale Contact Agent Directly

Recent sales nearby
See more recent sales nearby/assets/perm/5fqqtlzr6ui6tcxmu4vxre7eem?signature=c951e58a15e6d068a13a9281c3b66e6c61fc6ef3f6ccc5172a5a475fa91bd3bc) 0
0/assets/perm/p5hjkuhrrii6zefoc4xloirera?signature=8e278c7b60f5166f8575ebf76d9022f3aebcd9c7d531a7cf23262ddc09b84c12) 0
0Similar properties For Sale nearby
See more properties for sale nearby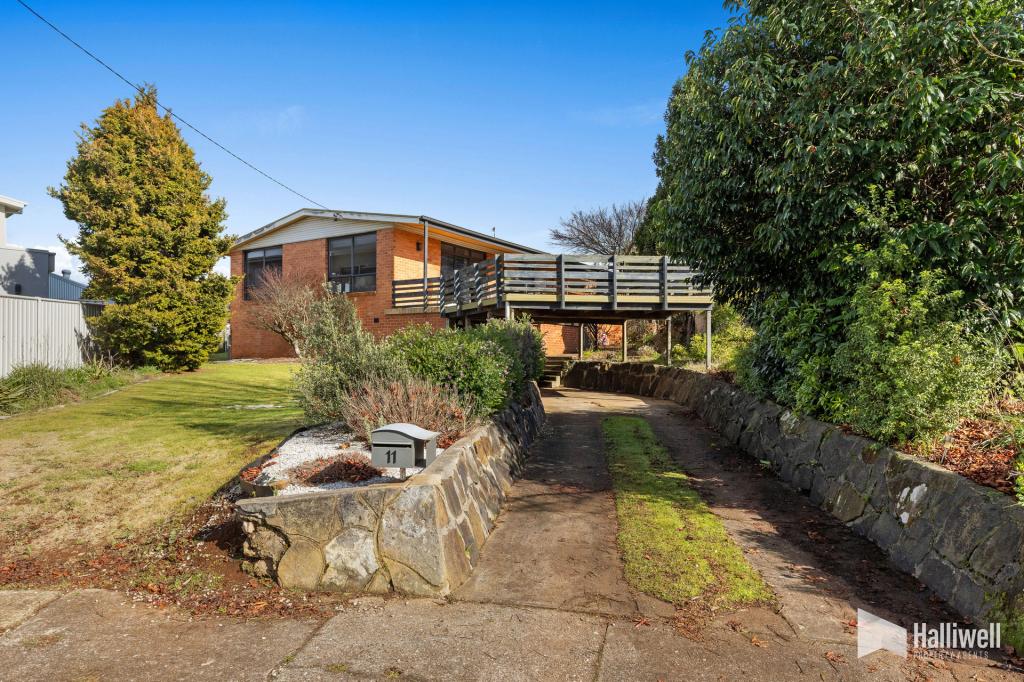 0
0 0
0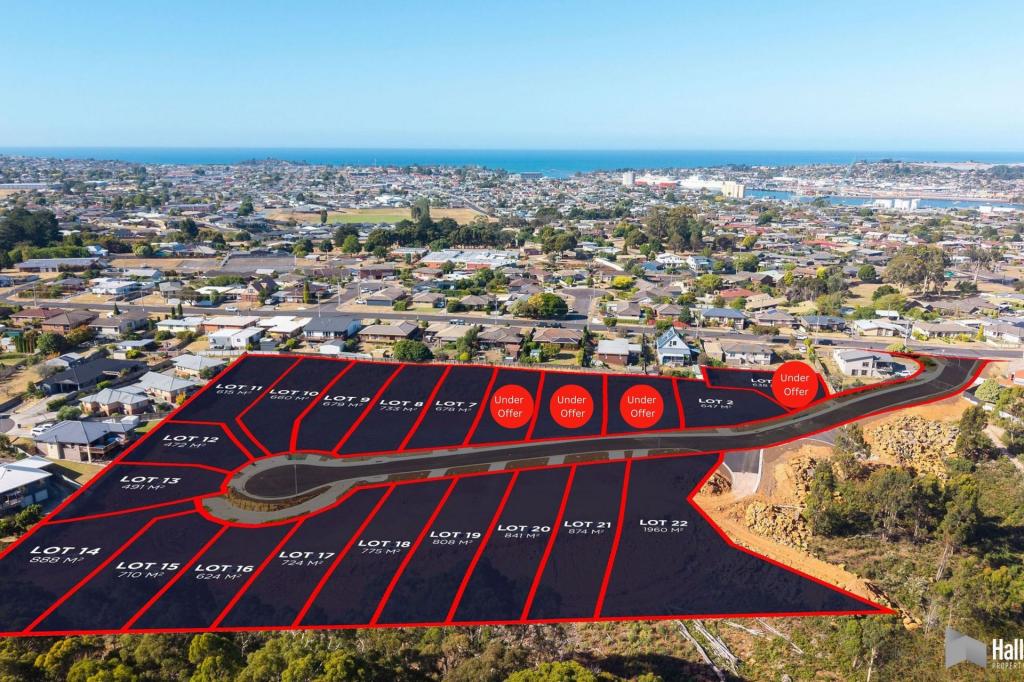 0
0Similar properties For Rent nearby
See more properties for rent nearby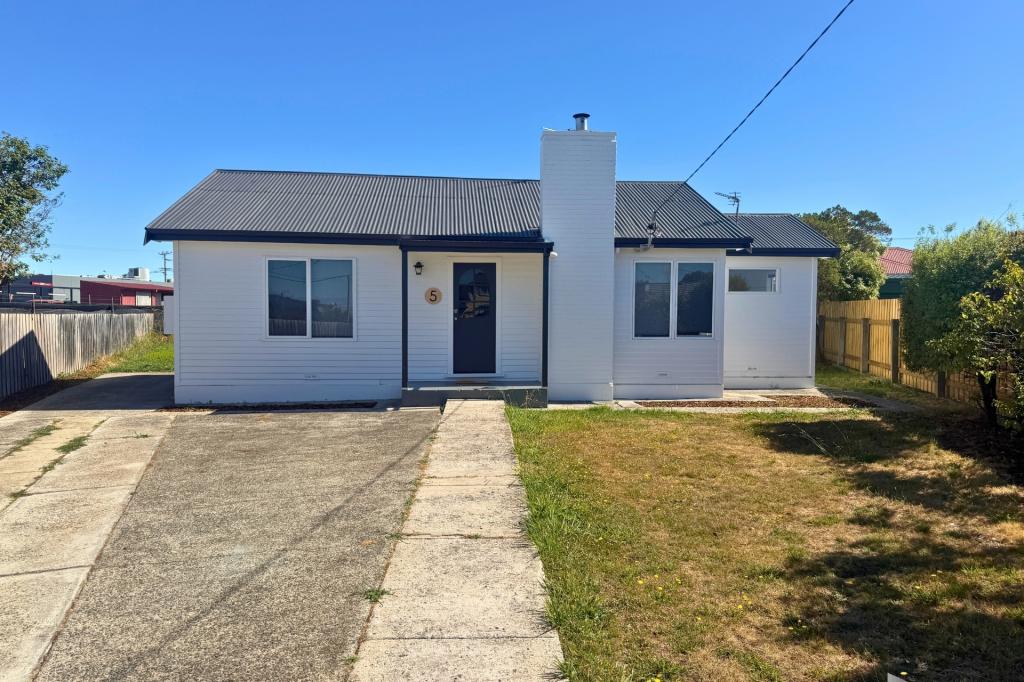 0
0 0
0About Miandetta 7310
The size of Miandetta is approximately 1.7 square kilometres. There are 6 parks, covering nearly 15.4% of the total area. The population of Miandetta in 2016 was 1852 people. By 2021 the population was 1822 showing a population decline of 1.6% in the area during that time. The predominant age group in Miandetta is 60-69 years. Households in Miandetta are primarily childless couples and are likely to be repaying $1000 - $1399 per month on mortgage repayments. In general, people in Miandetta work in a trades occupation.In 2021, 73.40% of the homes in Miandetta were owner-occupied compared with 71.60% in 2016.
Miandetta has 864 properties. Over the last 5 years, Houses in Miandetta have seen a 66.15% increase in median value, while Units have seen a 52.41% increase. As at 31 August 2026:
- The median value for Houses in Miandetta is $641,089 while the median value for Units is $495,386.
- Houses have a median rent of $570 while Units have a median rent of $450.
Suburb Insights for Miandetta 7310
Market Insights
Miandetta Trends for Houses
N/A
N/A
View TrendN/A
N/A
Miandetta Trends for Units
N/A
N/A
View TrendN/A
N/A
Neighbourhood Insights
© Copyright 2026. RP Data Pty Ltd trading as Cotality (Cotality). All rights reserved. No reproduction, distribution, or transmission of the copyrighted materials is permitted. The information is deemed reliable but not guaranteed.
While Cotality uses commercially reasonable efforts to ensure the Cotality Data is current, Cotality does not warrant the accuracy, currency or completeness of the Cotality Data and to the full extent permitted by law excludes all loss or damage howsoever arising (including through negligence) in connection with the Cotality Data.
This product uses cookies and other similar technologies to improve and customise your browsing experience, to tailor content and adverts, and for analytics and metrics regarding visitor usage on this product and other media. We may share cookie and analytics information with third parties for the purposes of advertising. By continuing to use our website, you consent to cookies being used. View our Privacy Policy here.
X
