
140 Hickmans RoadMargate TAS 7054



Property Details for 140 Hickmans Rd, Margate
140 Hickmans Rd, Margate is a 5 bedroom, 3 bathroom House with 5 parking spaces and was built in 2013. The property has a land size of 1.27ha and floor size of 274m2. While the property is not currently for sale or for rent, it was last sold in August 2026. There are other 5 bedroom House sold in Margate in the last 12 months.
Last Listing description (August 2026)
Commanding an elevated, north-east-facing position across approximately three acres, this architecturally designed residence brings together remarkable energy efficiency, flexible family living and sweeping views across North West Bay to kunanyi / Mount Wellington.
Conceived by Green Design and distinguished by its contemporary form and sections of Macrocarpa-clad fascia, the home was created to respond thoughtfully to its setting. An impressive 8.5-star energy rating, geothermal heating, double glazing and LED lighting established its sustainability credentials from the outset. These have since been strengthened by the addition of an extensive rooftop solar array and EV charger, supporting a more energy-conscious and self-sufficient way of life. The property is also cabled for Starlink connectivity.
Recently refreshed with new carpet and a complete interior repaint, the home feels warm, calm and immediately inviting. Expansive glazing draws natural light deep into the interior, while carefully framed outlooks connect each living space with the surrounding bushland, gardens and water beyond.
At the heart of the home, the generous open-plan kitchen, dining and living area has been designed for both everyday family life and effortless entertaining. The kitchen makes a striking statement with concrete benchtops, quality European appliances and an electrically recessed rangehood. A substantial walk-in pantry, integrated herb planter, wine storage, custom island lighting and cleverly considered cabinetry provide both character and practicality.
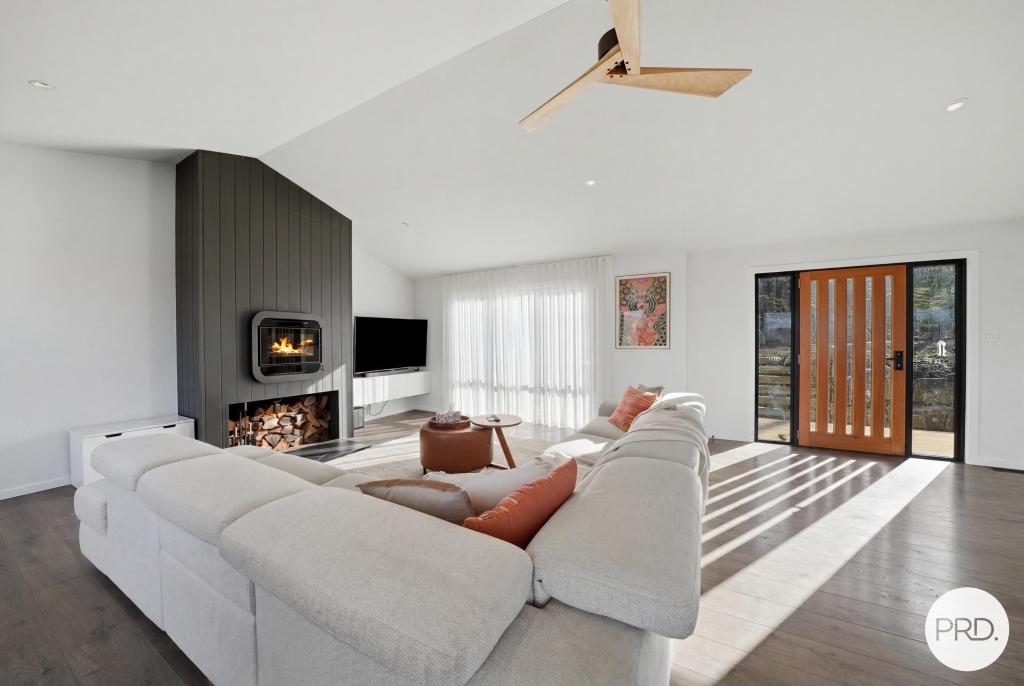
The adjoining dining and living spaces unfold against a spectacular backdrop across North West Bay, with kunanyi / Mount Wellington rising beyond. Bespoke double-glazed windows and doors capture the changing light throughout the day, while hydronic in-slab floor heating provides gentle, consistent warmth underfoot. Used in conjunction with the wood heater, the home remains exceptionally comfortable throughout the cooler months. Whether gathering around the dining table, relaxing beside the fire or simply watching the landscape shift with the seasons, the connection to the setting is ever-present.
Flexible accommodation provides five bedrooms, including a generous main suite with a walk-in robe and ensuite, together with two additional bathrooms, a family bathroom and a separate laundry.
A newly created multipurpose rumpus room adds another valuable dimension to the floor plan. Ideal as a retreat for teenagers, games room, media space, home office or gym, its proximity to a ground-floor bedroom and bathroom also provides excellent potential for guests, extended family or multigenerational living.
Outside, a substantial suspended deck takes full advantage of the outlook and provides an inviting setting for long lunches, summer evenings and entertaining with friends. At the front of the home taking in spectacular views of the D'entrecasteaux Channel, an outdoor spa offers a private place to unwind while watching the sun rise across North West Bay. Additionally the large lined dam provides an idyllic place to swim during warmer weather, while the established grounds give children room to explore and families the opportunity to embrace a relaxed country lifestyle.
An irrigated and netted orchard, productive vegetable gardens, a netted chicken run and extensive shedding support those seeking a more sustainable connection to the land. Three gated access points enhance practicality: one at the main entrance, another immediately behind the rear deck and a third toward the upper section of the property near the orchard. Generous driveway parking and convenient access to the sheds and workshop areas further support the property's versatility. Beneath the home, additional parking, storage, a utility room and workshop space provide even greater flexibility.
Private without feeling isolated, the property is only minutes from Margate and within easy reach of Coningham Beach, respected schools, cafés, specialty shops and recreational facilities. Nearby hiking and mountain-biking trails provide further opportunities to explore the surrounding landscape and enjoy an active outdoor lifestyle.
Architecturally distinctive, environmentally considered and beautifully connected to its landscape, this is a home that offers space to gather, room to retreat and an exceptional lifestyle overlooking the water.
Disclaimer:
We have obtained this property information from sources we believe to be reliable; however, we cannot guarantee its accuracy. Prospective buyers are advised to carry out their own investigations.
Property History for 140 Hickmans Rd, Margate, TAS 7054
- 26 Aug 2026Sold for $1,940,000
- 19 Aug 2026Listed for Sale Expressions of Interest
- 13 Feb 2022Sold for $1,700,000

Recent sales nearby
See more recent sales nearby/assets/perm/6rklsdxjoii63eua47caungmxq?signature=a64b37c804a52a18f009bfe770613e60b30aeef49c20426989a89f494685183c) 0
0
/assets/perm/pbmzcabdgai6xpanghjzk5mvkm?signature=e095678a6016c45206aa2de895bc7488df7c071fb8e4b98e0cd882a983c58108) 0
0/assets/perm/7uic6zye7mi6ve5ytw3e5swo4q?signature=4816cf8db7adedf3e4d1d7cd4f982706d4ac8bb58f658145bfdc835723a551fa) 0
0Similar properties For Sale nearby
See more properties for sale nearby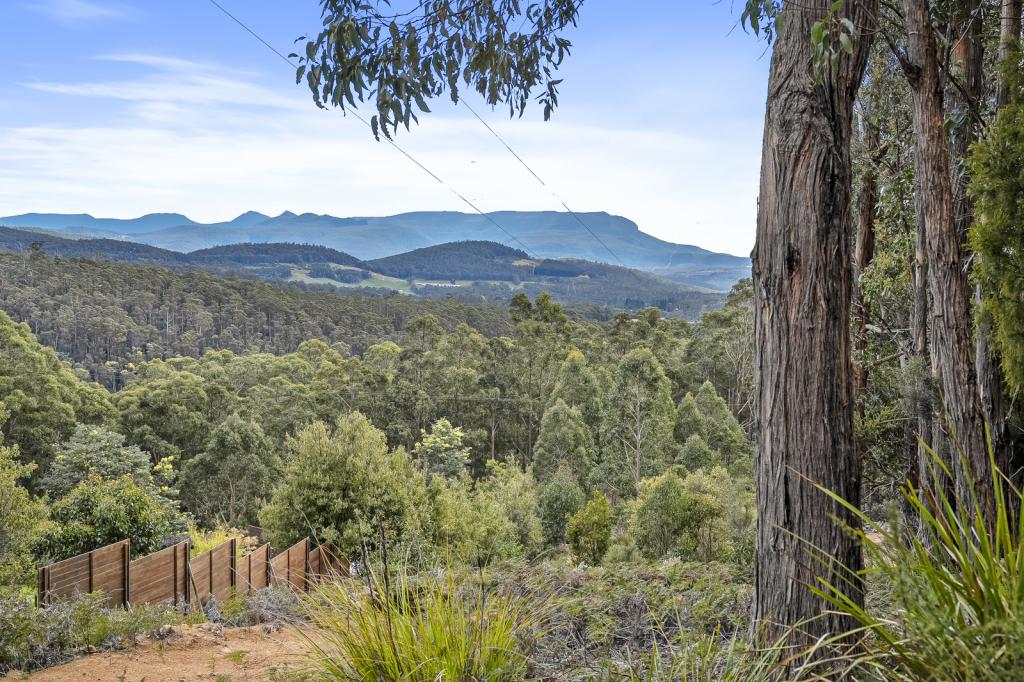 0
0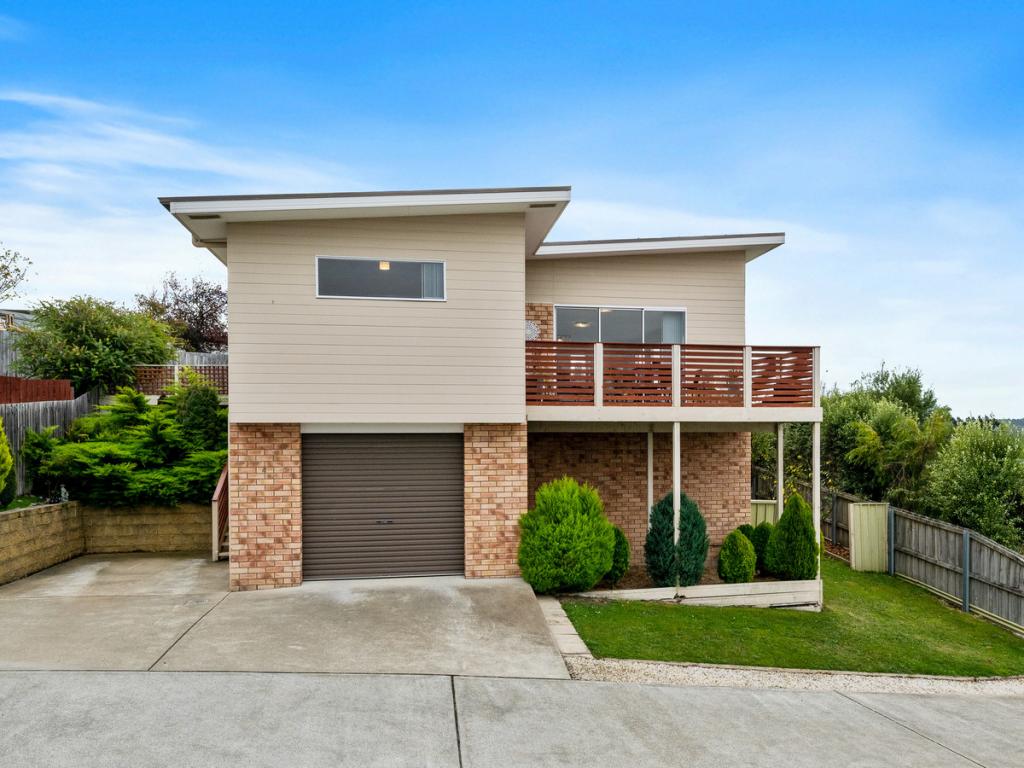 0
0

 0
0
Similar properties For Rent nearby
See more properties for rent nearby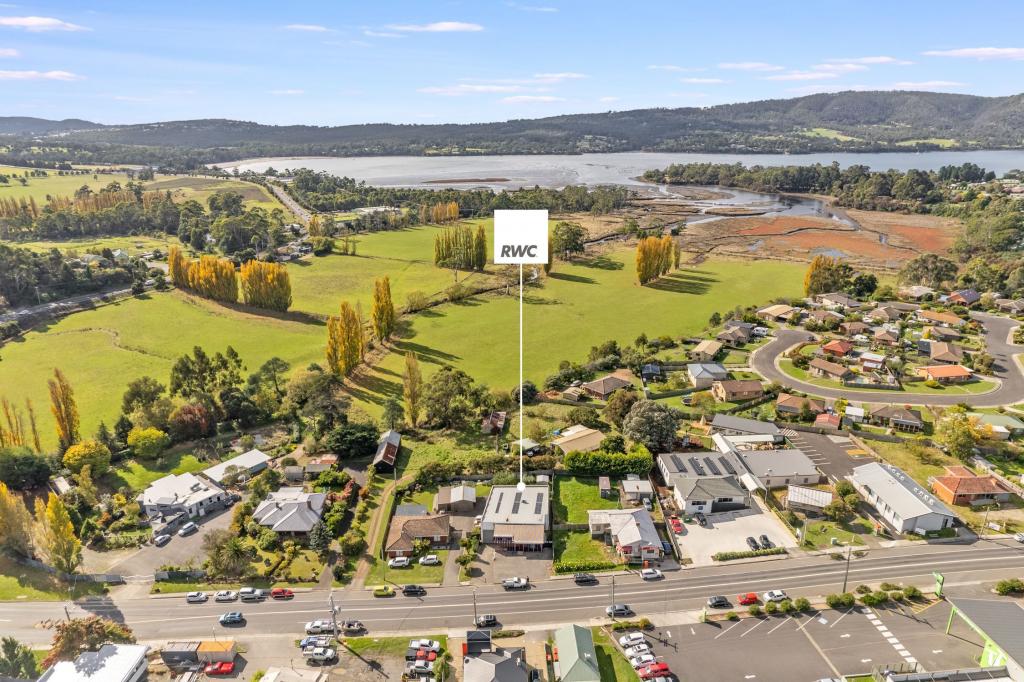 0
0 0
0About Margate 7054
The size of Margate is approximately 41.9 square kilometres. There are 9 parks, covering nearly 5.7% of the total area. The population of Margate in 2016 was 3920 people. By 2021 the population was 4239 showing a population growth of 8.1% in the area during that time. The predominant age group in Margate is 10-19 years. Households in Margate are primarily couples with children and are likely to be repaying $1800 - $2399 per month on mortgage repayments. In general, people in Margate work in a professional occupation.In 2021, 82.60% of the homes in Margate were owner-occupied compared with 81.60% in 2016.
Margate has 1,806 properties. Over the last 5 years, Houses in Margate have seen a 23.79% increase in median value, while Units have seen a 21.56% increase. As at 31 August 2026:
- The median value for Houses in Margate is $920,974 while the median value for Units is $625,086.
- Houses have a median rent of $625 while Units have a median rent of $490.
Suburb Insights for Margate 7054
Market Insights
Margate Trends for Houses
N/A
N/A
View TrendN/A
N/A
Margate Trends for Units
N/A
N/A
View TrendN/A
N/A
Neighbourhood Insights
© Copyright 2026. RP Data Pty Ltd trading as Cotality (Cotality). All rights reserved. No reproduction, distribution, or transmission of the copyrighted materials is permitted. The information is deemed reliable but not guaranteed.
While Cotality uses commercially reasonable efforts to ensure the Cotality Data is current, Cotality does not warrant the accuracy, currency or completeness of the Cotality Data and to the full extent permitted by law excludes all loss or damage howsoever arising (including through negligence) in connection with the Cotality Data.
This product uses cookies and other similar technologies to improve and customise your browsing experience, to tailor content and adverts, and for analytics and metrics regarding visitor usage on this product and other media. We may share cookie and analytics information with third parties for the purposes of advertising. By continuing to use our website, you consent to cookies being used. View our Privacy Policy here.
X
