
236 Cloverside RoadLucaston TAS 7109


Property Details for 236 Cloverside Rd, Lucaston
236 Cloverside Rd, Lucaston is a 4 bedroom, 2 bathroom House with 1 parking spaces and was built in 2011. The property has a land size of 260100m2 and floor size of 193m2. While the property is not currently for sale or for rent, it was last sold in May 2026. There are other 4 bedroom House sold in Lucaston in the last 12 months.
Last Listing description (August 2026)
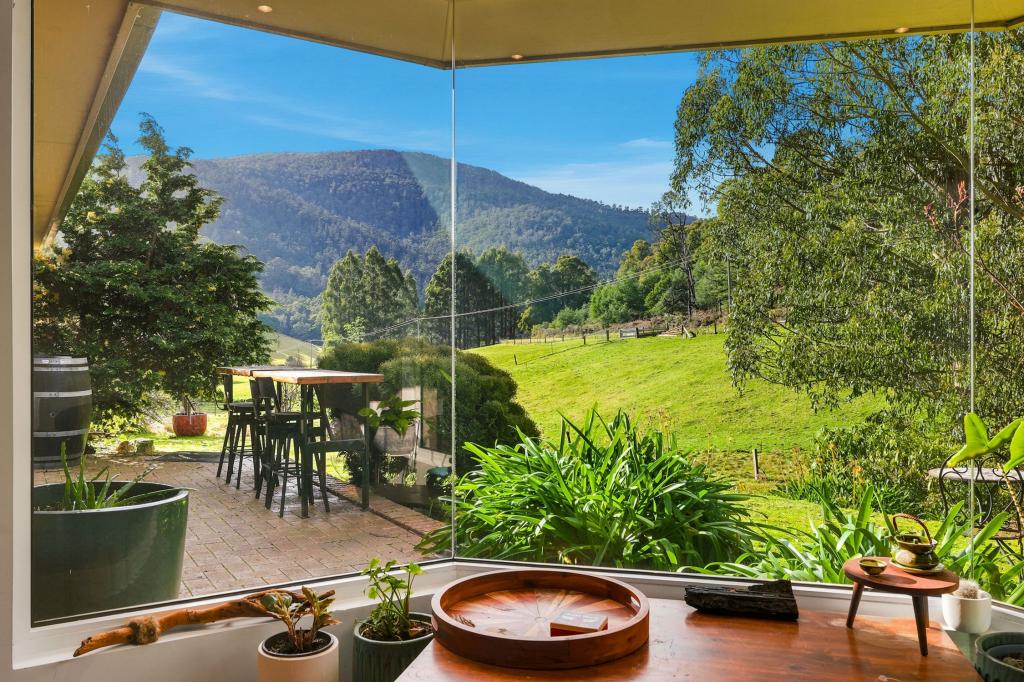
Positioned along a quiet no through Council maintained gravel road in the picturesque hills of Lucaston, 236 Cloverside Road presents a rare opportunity to secure an exceptional lifestyle property that combines architectural character, privacy, natural beauty, and genuine convenience. Located just 35 minutes from the Hobart CBD and only moments from the heart of Huonville, this remarkable holding delivers an enviable balance between refined country living and accessibility.Set against a breathtaking backdrop of sweeping valley and mountain views, the property enjoys a commanding outlook across rolling pasture toward Sleeping Beauty, over Huonville, and through to the Hartz Mountains beyond. The changing light across the landscape creates an ever evolving panorama, from crisp clear mornings to atmospheric fog rolling gently through the valley below, and on rare occasions even a light dusting of snow across the surrounding hills. By night, the property transforms again, offering expansive dark skies ideal for
Property History for 236 Cloverside Rd, Lucaston, TAS 7109
- 26 May 2026Sold
- 12 May 2026Listed for Sale Best Offer Over $1,400,000
- 04 Nov 2020Sold for $995,000

Recent sales nearby
See more recent sales nearby/assets/perm/dggh2unreai6za4wgutamwozbu?signature=fd3697b51f563a9eee3a39edb25e7ff655ced7a0d4121a7726316340a51bb6b8) 0
0/assets/perm/ohosaeh5vqi6tklzjvrf6oaeie?signature=b7f7271a507dce3cc616da315a1b0b772857292c3b6f4dfe545418d39b22e509) 0
0/assets/perm/tlxswpu3p4i6zbblvnx4cluubm?signature=f834a06d5e1322db9bd0603e89c4b8fe333bbef18da3db2d739f6e9a6d7c55be) 0
0
 0
0About Lucaston 7109
The size of Lucaston is approximately 29.1 square kilometres. There are 3 parks, covering nearly 26.1% of the total area. The population of Lucaston in 2016 was 354 people. By 2021 the population was 422 showing a population growth of 19.2% in the area during that time. The predominant age group in Lucaston is 40-49 years. Households in Lucaston are primarily childless couples and are likely to be repaying $1400 - $1799 per month on mortgage repayments. In general, people in Lucaston work in a professional occupation.In 2021, 91.20% of the homes in Lucaston were owner-occupied compared with 87.20% in 2016.
Lucaston has 228 properties. Over the last 5 years, Houses in Lucaston have seen a 31.23% increase in median value, while Units have seen a 225.53% increase. As at 30 September 2026:
- The median value for Houses in Lucaston is $824,902 while the median value for Units is $462,824.
Suburb Insights for Lucaston 7109
Market Insights
Lucaston Trends for Houses
N/A
N/A
View TrendN/A
N/A
Lucaston Trends for Units
N/A
N/A
View TrendN/A
N/A
Neighbourhood Insights
© Copyright 2026. RP Data Pty Ltd trading as Cotality (Cotality). All rights reserved. No reproduction, distribution, or transmission of the copyrighted materials is permitted. The information is deemed reliable but not guaranteed.
While Cotality uses commercially reasonable efforts to ensure the Cotality Data is current, Cotality does not warrant the accuracy, currency or completeness of the Cotality Data and to the full extent permitted by law excludes all loss or damage howsoever arising (including through negligence) in connection with the Cotality Data.
This product uses cookies and other similar technologies to improve and customise your browsing experience, to tailor content and adverts, and for analytics and metrics regarding visitor usage on this product and other media. We may share cookie and analytics information with third parties for the purposes of advertising. By continuing to use our website, you consent to cookies being used. View our Privacy Policy here.
X
