
9 Marril StreetLindisfarne TAS 7015
Property Details for 9 Marril St, Lindisfarne
9 Marril St, Lindisfarne is a 4 bedroom, 2 bathroom House with 2 parking spaces and was built in 1976. The property has a land size of 866m2 and floor size of 174m2. While the property is not currently for sale or for rent, it was last sold in May 2019.
Last Listing description (July 2026)
Perfectly positioned in one of Lindisfarne's most desirable pockets, 9 Marril Street offers the ideal combination of space, flexibility, privacy, and beautiful views across the Derwent River. Set on a generous 866sqm approx. allotment and designed over two expansive levels, this well-maintained family home provides exceptional living for growing families, multi-generational households, or those seeking additional space to work and relax.
Bathed in natural sunlight and enjoying a wonderful elevated aspect, the upper level forms the heart of the home. Here you will find three bedrooms, a spacious family bathroom with separate toilet, and an impressive kitchen featuring stone benchtops, glass splashback, quality appliances, excellent storage, and abundant bench space. The dining area flows seamlessly through sliding doors to the expansive deck, creating the perfect space to enjoy the outlook, entertain guests, or simply relax outdoors. The separate living area enjoys a commanding position, with large windows framing the view and allowing sunlight to pour through throughout the day.
Downstairs offers outstanding flexibility with one additional bedroom, a study, generous laundry, a multipurpose room ideal as a gaming room or study room, and a substantial rumpus room, creating the perfect retreat for teenagers, extended family, guest accommodation, or a work-from-home setup. Flowing outdoors, the lower level also provides access to a large deck and undercover outdoor living area, ideal for year-round entertaining, family gatherings, or weekend barbecues.
The property is surrounded by landscaped, low-maintenance gardens and offers ample off-street parking together with a garage featuring internal access.
Located just minutes from Lindisfarne Village, Eastlands Shopping Centre, quality schools, public transport, waterfront walking tracks, and only a short drive to Hobart CBD, this is a rare opportunity to secure a substantial family home in a tightly held and highly sought-after location.
Property Features:
Multiple living areas
Flexible floorplan ideal for families of all sizes
Stunning river views and sunny elevated position
Spacious kitchen with stone benchtops and quality appliances
Wraparound upper-level deck with seamless indoor-outdoor flow
Ducted heating system ensuring year-round comfort
18 solar panels to assist with energy efficiency
Large rumpus room, study, gaming space, and additional accommodation downstairs
Expansive lower entertaining deck plus undercover outdoor living area
Garage with internal access plus additional off-street parking
Approx. 866sqm allotment
Quiet and convenient location close to schools, shops, and transport
Easy access to Hobart CBD
Current tenant till Jan 2027
A home of this size, quality, and versatility is rarely offered in such a sought-after Lindisfarne location. Inspection is highly recommended.
We have obtained all information in this document from sources we believe to be reliable; however, we cannot guarantee its accuracy. Prospective purchasers are advised to carry out their own investigations.
Property History for 9 Marril St, Lindisfarne, TAS 7015
- 09 Jul 2026Listed for Rent $820 / week
- 27 Jun 2026Listed for Sale Offers over $945,000
- 04 May 2019Sold for $680,530

Recent sales nearby
See more recent sales nearby

/assets/perm/efdnn6v6l4i6ndjq2xrnqmx2mq?signature=0979a790ccdfcd46d6b244ef2246c870f16f3deb656271af4968ba06669583ae) 0
0/assets/perm/habzxhdutui6xjd2nwvh2q7dqm?signature=6fafacf1cfe3a0cdebe2c53788dd00dedff776d974e419af0a407dc1840360a6) 0
0
Similar properties For Sale nearby
See more properties for sale nearby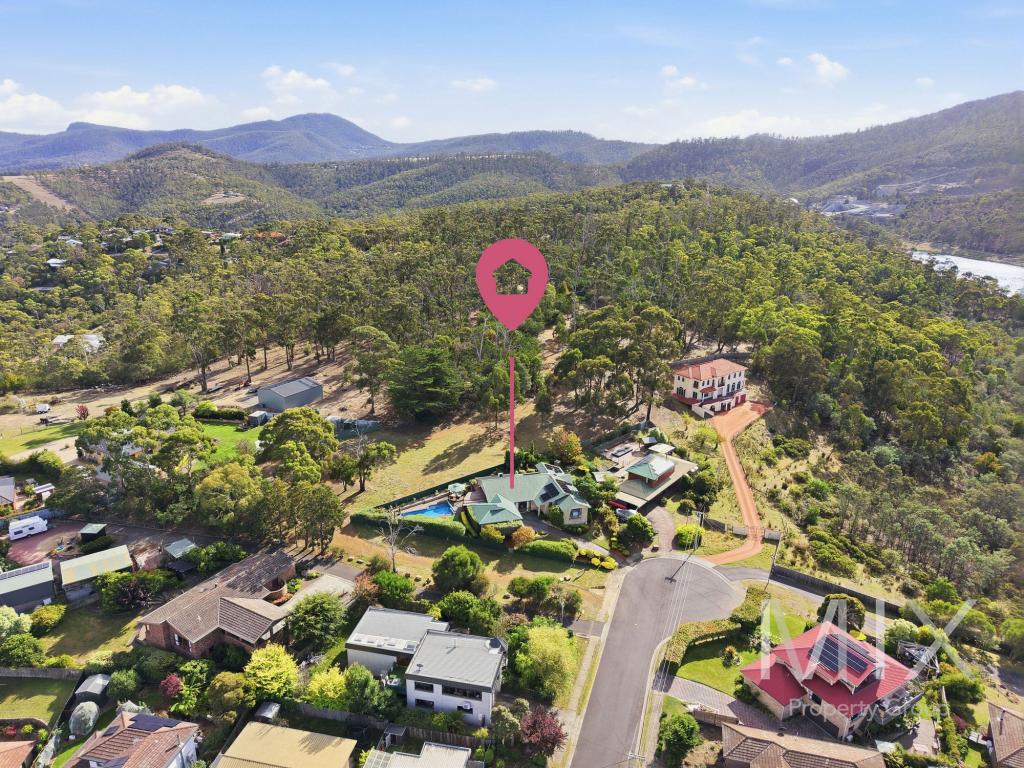 0
0
 0
0 0
0Similar properties For Rent nearby
See more properties for rent nearby 0
0 0
0 0
0About Lindisfarne 7015
The size of Lindisfarne is approximately 6.9 square kilometres. There are 8 parks, covering nearly 25.0% of the total area. The population of Lindisfarne in 2016 was 6179 people. By 2021 the population was 6639 showing a population growth of 7.4% in the area during that time. The predominant age group in Lindisfarne is 30-39 years. Households in Lindisfarne are primarily childless couples and are likely to be repaying $1800 - $2399 per month on mortgage repayments. In general, people in Lindisfarne work in a professional occupation.In 2021, 70.00% of the homes in Lindisfarne were owner-occupied compared with 71.30% in 2016.
Lindisfarne has 2,858 properties. Over the last 5 years, Houses in Lindisfarne have seen a 6.91% increase in median value, while Units have seen a 16.20% increase. As at 31 August 2026:
- The median value for Houses in Lindisfarne is $826,081 while the median value for Units is $599,675.
- Houses have a median rent of $650 while Units have a median rent of $530.
Suburb Insights for Lindisfarne 7015
Market Insights
Lindisfarne Trends for Houses
N/A
N/A
View TrendN/A
N/A
Lindisfarne Trends for Units
N/A
N/A
View TrendN/A
N/A
Neighbourhood Insights
© Copyright 2026. RP Data Pty Ltd trading as Cotality (Cotality). All rights reserved. No reproduction, distribution, or transmission of the copyrighted materials is permitted. The information is deemed reliable but not guaranteed.
While Cotality uses commercially reasonable efforts to ensure the Cotality Data is current, Cotality does not warrant the accuracy, currency or completeness of the Cotality Data and to the full extent permitted by law excludes all loss or damage howsoever arising (including through negligence) in connection with the Cotality Data.
This product uses cookies and other similar technologies to improve and customise your browsing experience, to tailor content and adverts, and for analytics and metrics regarding visitor usage on this product and other media. We may share cookie and analytics information with third parties for the purposes of advertising. By continuing to use our website, you consent to cookies being used. View our Privacy Policy here.
X
