
4 Sabrina CourtLindisfarne TAS 7015

Property Details for 4 Sabrina Ct, Lindisfarne
4 Sabrina Ct, Lindisfarne is a 5 bedroom, 3 bathroom House with 4 parking spaces. The property has a land size of 678m2 and floor size of 225m2. While the property is not currently for sale or for rent, it was last sold in October 2025. There are other 5 bedroom House sold in Lindisfarne in the last 12 months.
Last Listing description (October 2025)
Nestled in a quiet cul-de-sac next to Malunna Park, this charming two-storey brick home offers a warm and spacious family lifestyle. From its elevated position, the property enjoys breathtaking views across kunanyi/Mount Wellington, the River Derwent, the city skyline, and the iconic Tasman Bridge. The manicured gardens and strong street appeal create a welcoming entry to the home.
The lower level features a welcoming entry with built-in storage and internal access to the double garage, which includes additional storage and automatic roller doors. Also on this level is one of the master suites, offering a bright and light-filled bedroom complemented by a private ensuite, ideal for guests or extended family.
Upstairs, the spacious open-plan lounge exudes elegance and warmth, bathed in natural light and seamlessly connecting to the kitchen and dining areas. The overall ambience is homely and inviting, enhanced by neutral tones that create a sense of calm and comfort. The well-appointed kitchen offers ample storage, quality appliances, and a perfectly positioned window that frames breathtaking views. Featuring a coastal aesthetic, the kitchen is beautifully complemented by white washed timber look flooring.
Four additional bedrooms all include built-in robes, while a second master suite features its own ensuite and captures sweeping views. The main bathroom includes a shower, bath, vanity, and a separate toilet for added convenience. Additional features include ducted heating and cooling, a ducted vacuum system, and a laundry with ceiling storage access.
Outside, continues to impress with a fully fenced, beautifully maintained backyard featuring established gardens, olive trees, and an irrigation system. There are multiple entertaining areas, which include a covered area, a fire pit zone, and a second outdoor entertaining space.
With its thoughtful design, premium outlook, and close proximity to services and amenities, as well as public transportation and schools, and within a 10-minute drive from Hobart's CBD, this home offers an enviable lifestyle and package.
• Elevated position with incredible city, river, and mountain views
• Two master suites, each complete with private ensuite
• Flexible layout offering up to five bedrooms
• Ducted reverse cycle air conditioning throughout
• Multiple outdoor areas, including a fire pit and covered entertaining space
The information contained herein has been supplied to us and we have no reason to doubt its accuracy, however, we cannot guarantee it. Accordingly, all interested parties should make their own enquiries to verify this information. All timeframes and dimensions are approximates only.
Property History for 4 Sabrina Ct, Lindisfarne, TAS 7015
- 06 Oct 2025Sold for $1,100,000
- 29 Sep 2025Listed for Sale $960,000 +
- 30 Dec 2024Listed for Rent $950 / week

Recent sales nearby
See more recent sales nearby/assets/perm/lqymwspkyii63ceuvendu2h63m?signature=cad7cc1ddd04171ba5d919b1b3aa62abac136a60e522bb2e2c6f68ea9e4d7f4b) 0
0/assets/perm/kmz3vjf5eqi6nc7lj7td7h7yeu?signature=3f8a8c38a7c26cec5b763f8387129d1e2065bc3149a37366e96f6ff66d4098d1) 0
0
/assets/perm/bu2wu756gqi6nawodvgahflnoy?signature=103d6d26d75b3abcf6782b601d15acddeb08726912a82a34583cfe0670ba860f) 0
0Similar properties For Sale nearby
See more properties for sale nearby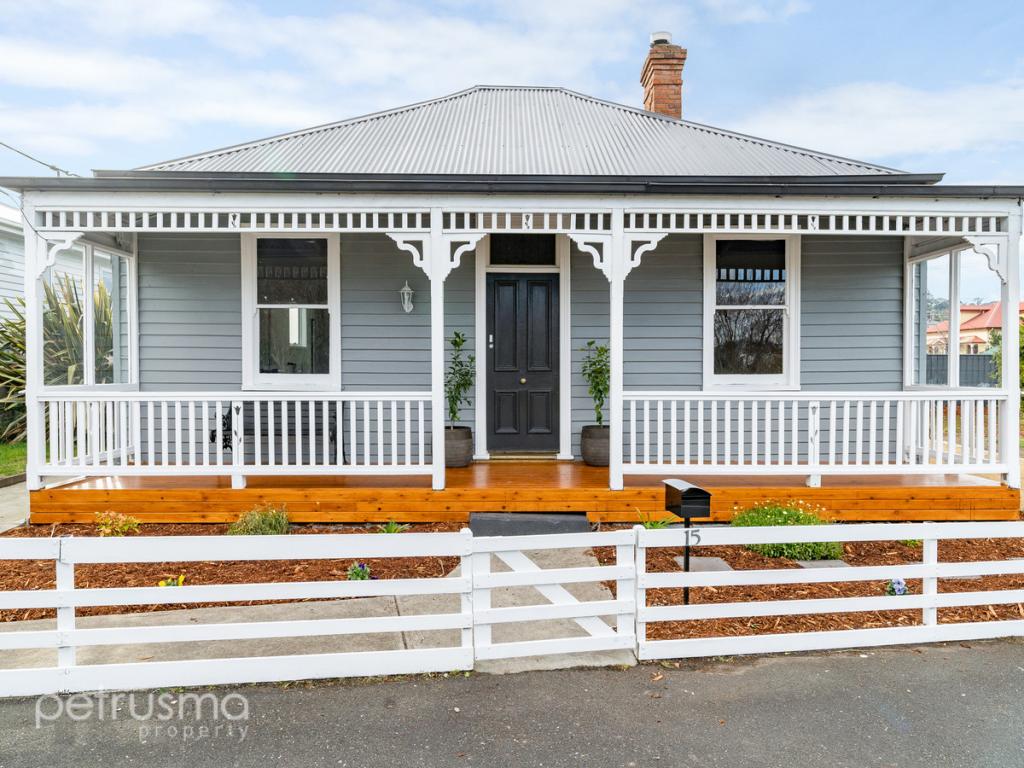 0
0
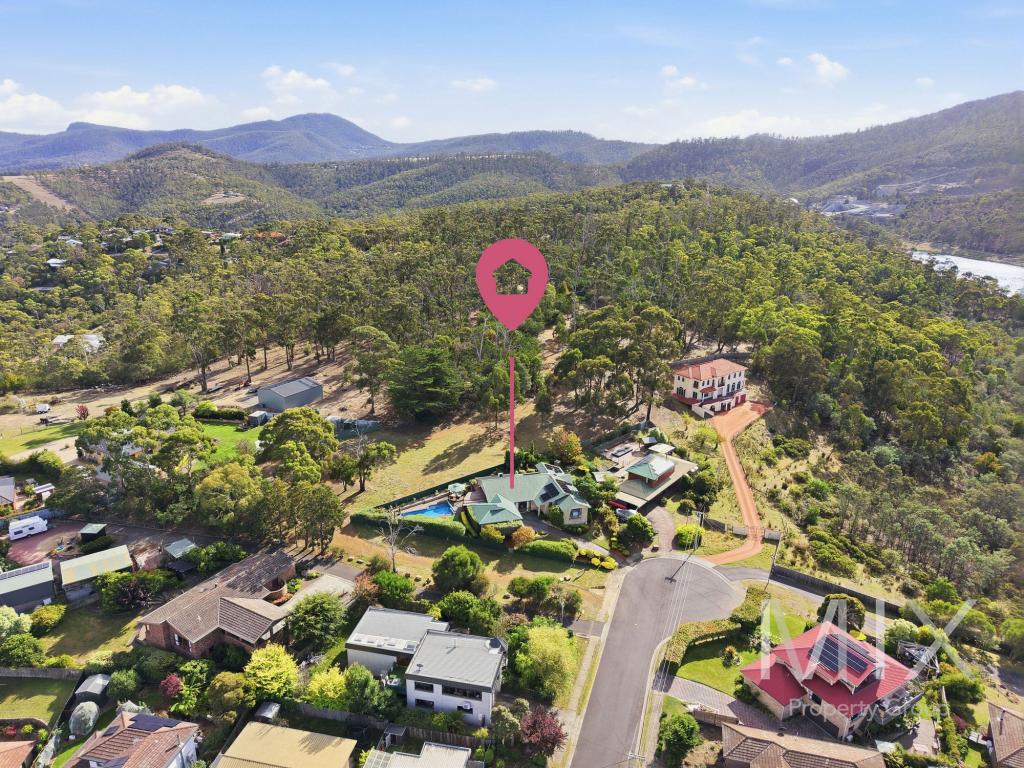 0
0
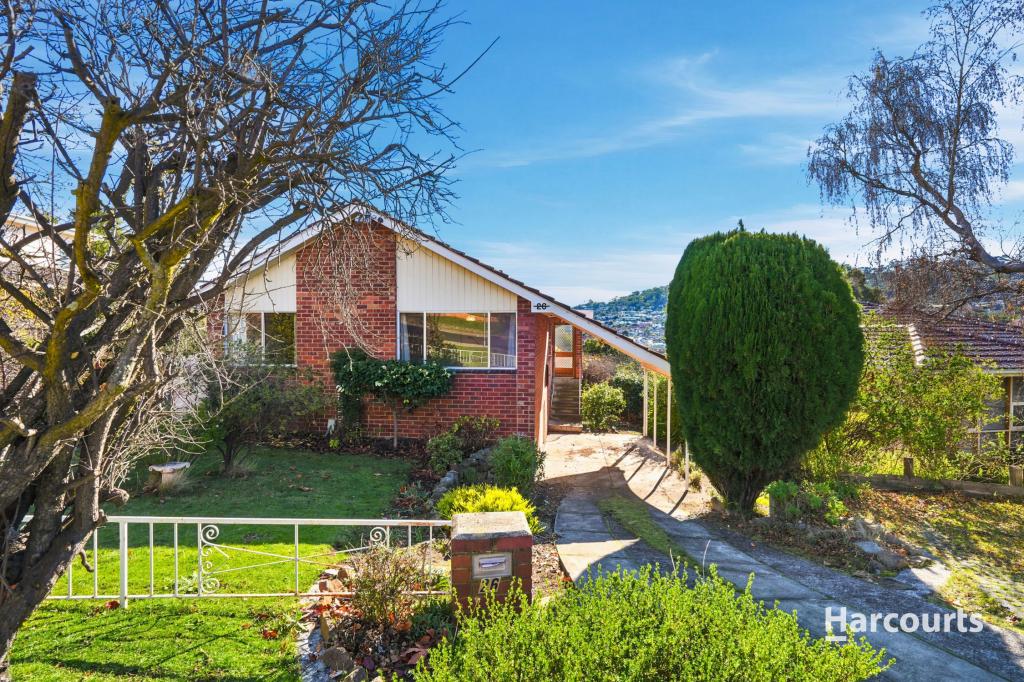 0
0Similar properties For Rent nearby
See more properties for rent nearby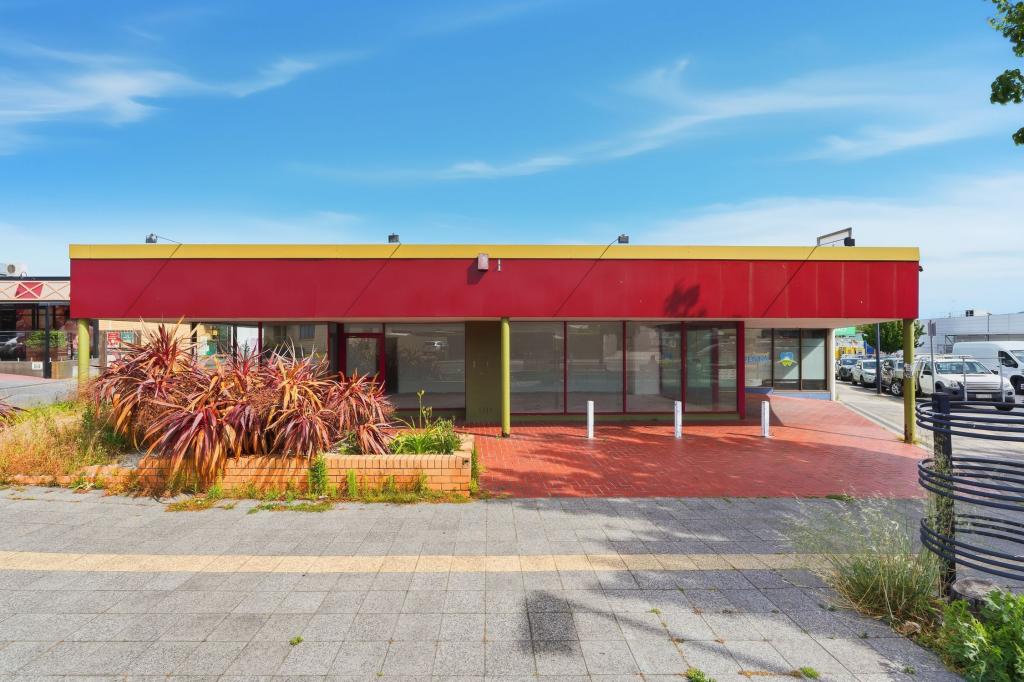 0
0 0
0 0
0About Lindisfarne 7015
The size of Lindisfarne is approximately 6.9 square kilometres. There are 8 parks, covering nearly 25.0% of the total area. The population of Lindisfarne in 2016 was 6179 people. By 2021 the population was 6639 showing a population growth of 7.4% in the area during that time. The predominant age group in Lindisfarne is 30-39 years. Households in Lindisfarne are primarily childless couples and are likely to be repaying $1800 - $2399 per month on mortgage repayments. In general, people in Lindisfarne work in a professional occupation.In 2021, 70.00% of the homes in Lindisfarne were owner-occupied compared with 71.30% in 2016.
Lindisfarne has 2,858 properties. Over the last 5 years, Houses in Lindisfarne have seen a 6.91% increase in median value, while Units have seen a 16.20% increase. As at 31 August 2026:
- The median value for Houses in Lindisfarne is $826,081 while the median value for Units is $599,675.
- Houses have a median rent of $650 while Units have a median rent of $530.
Suburb Insights for Lindisfarne 7015
Market Insights
Lindisfarne Trends for Houses
N/A
N/A
View TrendN/A
N/A
Lindisfarne Trends for Units
N/A
N/A
View TrendN/A
N/A
Neighbourhood Insights
© Copyright 2026. RP Data Pty Ltd trading as Cotality (Cotality). All rights reserved. No reproduction, distribution, or transmission of the copyrighted materials is permitted. The information is deemed reliable but not guaranteed.
While Cotality uses commercially reasonable efforts to ensure the Cotality Data is current, Cotality does not warrant the accuracy, currency or completeness of the Cotality Data and to the full extent permitted by law excludes all loss or damage howsoever arising (including through negligence) in connection with the Cotality Data.
This product uses cookies and other similar technologies to improve and customise your browsing experience, to tailor content and adverts, and for analytics and metrics regarding visitor usage on this product and other media. We may share cookie and analytics information with third parties for the purposes of advertising. By continuing to use our website, you consent to cookies being used. View our Privacy Policy here.
X
