
24 Cottesloe StreetLindisfarne TAS 7015
Property Details for 24 Cottesloe St, Lindisfarne
24 Cottesloe St, Lindisfarne is a 4 bedroom, 2 bathroom House with 4 parking spaces and was built in 1962. The property has a land size of 602m2 and floor size of 145m2. While the property is not currently for sale or for rent, it was last sold in November 2021.
Last Listing description (January 2022)
The perfect family environment awaits in this well maintained, private, leafy, and comfortable home with elevated suburban outlooks.
Occupying a peaceful position, the property is very private with a sunny aspect, and conveniently close to good schools, services, and CBD.
The design is contemporary offering four bedrooms, two bathrooms, and an open plan kitchen, dining and living area together with ample under house storage and workshop space. The garden is well established with thoughtfully planned shrubs, trees, and an assortment of ornamental and productive plantings.
At ground level is the main hub of the home where three of the bedrooms, main bathroom, kitchen, dining and lounge rooms are situated. Living here is quiet, peaceful, light and bright through windows to the leafy garden surrounds that wrap the home in natural privacy.
Upstairs is a substantial fourth bedroom, second bathroom, and sun-filled living area that could be used as a rumpus, games room, home theatre or studio. This section could quite easily be converted into self-contained accommodation (STCA) owing to the ease with which it could be separated from the rest of the home with its own entry. This presents a great deal of flexibility for large or blended families that like to play together, but also enjoy their own space. For first home buyers, it would also make for a nice quiet place for a roommate to live and help pay off the mortgage. Air b & b is also a valid possibility with the addition of a kitchenette.
There is a carport at the entrance and room for several vehicles off the street. Underneath the house is a generous workshop, and storage for those who are handy or have active lifestyles with lots of toys and equipment.
You will love the convenience that living in Cottesloe Street will provide you and your family. There is a bus stop a short walk from the front door that will take you to town in around 15 minutes. Or you could drive in about seven minutes. Eastlands is three minutes' drive and has everything you need from retail, medical, finance, and public services. There are parks, walking tracks/cycleways and recreation centres close by too. There are choices of good schools for all ages, with Lindisfarne Primary just over the back fence. When you live so centrally, it gives you more time for living and less time commuting.
Build years of treasured family moments in this well presented home right in the heart of popular and neighbourly Lindisfarne. Be early to register your interest.
Council Rates: $1,980.00 per annum (approx.)
Water Rates: $1,000.00 per annum (approx.)
Rental Estimate: $580 - $620 per week (approx.)
Disclaimer: Every effort has been made to ensure the accuracy of the information contained here in. While there is no reason to doubt it's accuracy, guarantee can not be assured. The content is not intended as advice and such as can not be taken as absolute fact. Accordingly all interested parties should make their own enquiries to verify this information.
Property History for 24 Cottesloe St, Lindisfarne, TAS 7015
- 09 Nov 2021Sold for $812,000
- 02 Nov 2021Listed for Sale Best offer over $725,000
- 03 Mar 2006Sold for $315,000

Recent sales nearby
See more recent sales nearby

/assets/perm/efdnn6v6l4i6ndjq2xrnqmx2mq?signature=0979a790ccdfcd46d6b244ef2246c870f16f3deb656271af4968ba06669583ae) 0
0/assets/perm/habzxhdutui6xjd2nwvh2q7dqm?signature=6fafacf1cfe3a0cdebe2c53788dd00dedff776d974e419af0a407dc1840360a6) 0
0
Similar properties For Sale nearby
See more properties for sale nearby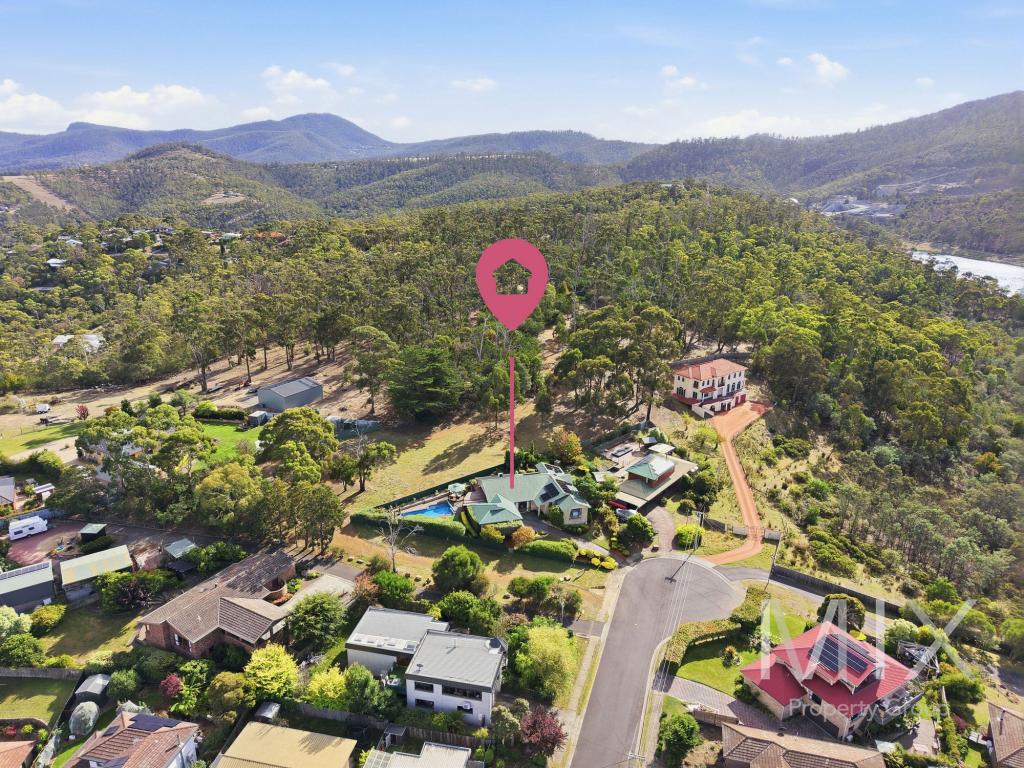 0
0
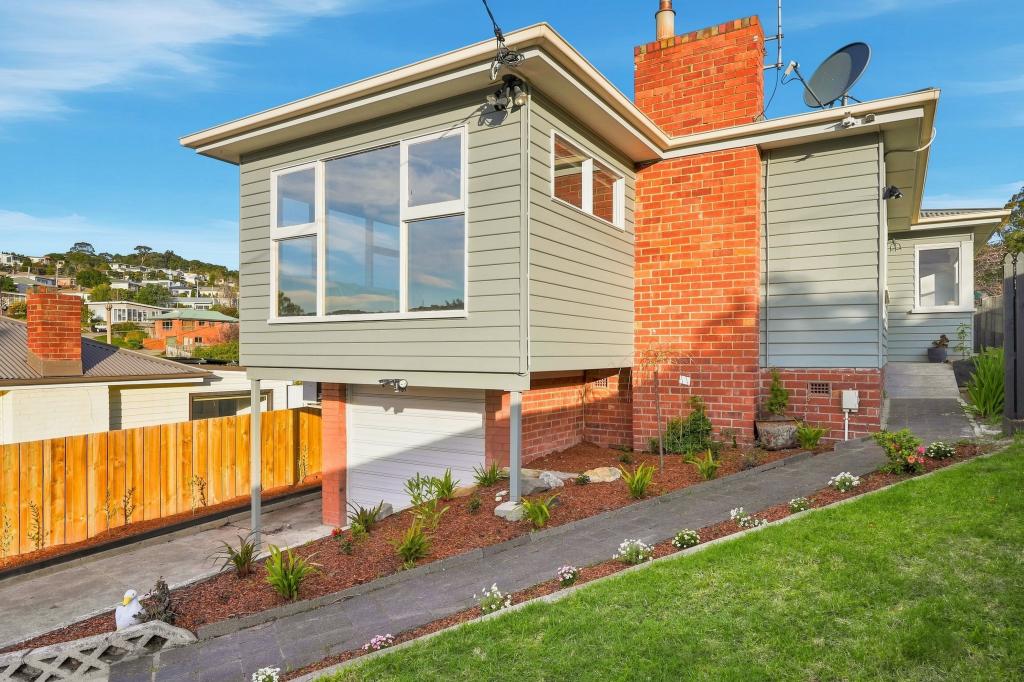 0
0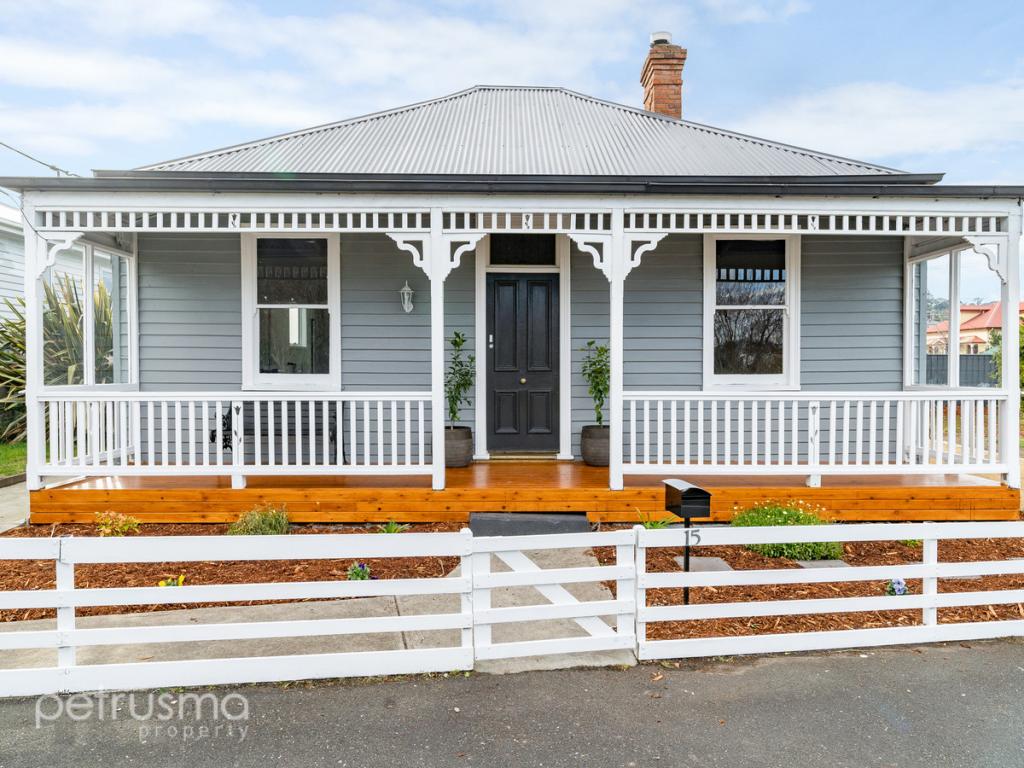 0
0Similar properties For Rent nearby
See more properties for rent nearby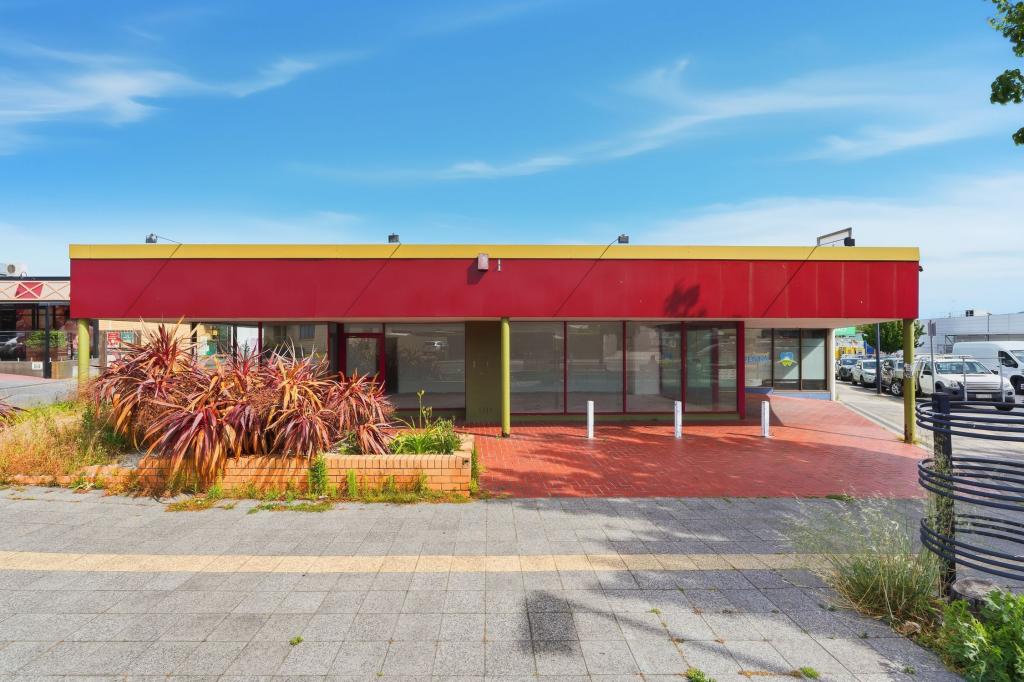 0
0 0
0 0
0About Lindisfarne 7015
The size of Lindisfarne is approximately 6.9 square kilometres. There are 8 parks, covering nearly 25.0% of the total area. The population of Lindisfarne in 2016 was 6179 people. By 2021 the population was 6639 showing a population growth of 7.4% in the area during that time. The predominant age group in Lindisfarne is 30-39 years. Households in Lindisfarne are primarily childless couples and are likely to be repaying $1800 - $2399 per month on mortgage repayments. In general, people in Lindisfarne work in a professional occupation.In 2021, 70.00% of the homes in Lindisfarne were owner-occupied compared with 71.30% in 2016.
Lindisfarne has 2,858 properties. Over the last 5 years, Houses in Lindisfarne have seen a 6.91% increase in median value, while Units have seen a 16.20% increase. As at 31 August 2026:
- The median value for Houses in Lindisfarne is $826,081 while the median value for Units is $599,675.
- Houses have a median rent of $650 while Units have a median rent of $530.
Suburb Insights for Lindisfarne 7015
Market Insights
Lindisfarne Trends for Houses
N/A
N/A
View TrendN/A
N/A
Lindisfarne Trends for Units
N/A
N/A
View TrendN/A
N/A
Neighbourhood Insights
© Copyright 2026. RP Data Pty Ltd trading as Cotality (Cotality). All rights reserved. No reproduction, distribution, or transmission of the copyrighted materials is permitted. The information is deemed reliable but not guaranteed.
While Cotality uses commercially reasonable efforts to ensure the Cotality Data is current, Cotality does not warrant the accuracy, currency or completeness of the Cotality Data and to the full extent permitted by law excludes all loss or damage howsoever arising (including through negligence) in connection with the Cotality Data.
This product uses cookies and other similar technologies to improve and customise your browsing experience, to tailor content and adverts, and for analytics and metrics regarding visitor usage on this product and other media. We may share cookie and analytics information with third parties for the purposes of advertising. By continuing to use our website, you consent to cookies being used. View our Privacy Policy here.
X
