
23 Begonia StreetLindisfarne TAS 7015


Property Details for 23 Begonia St, Lindisfarne
23 Begonia St, Lindisfarne is a 4 bedroom, 2 bathroom House with 3 parking spaces and was built in 1981. The property has a land size of 615m2 and floor size of 159m2. While the property is not currently for sale or for rent, it was last sold in March 2026. There are other 4 bedroom House sold in Lindisfarne in the last 12 months.
Last Listing description (March 2026)
Positioned in one of Lindisfarne's most tightly held streets, 23 Begonia Street presents a striking residence that blends bold design with sweeping outlooks across the River Derwent, surrounding hills and kunanyi/Mt Wellington.
From the outset, the home makes an impression. A secure garage at the front offers space for vehicles, additional storage or a well-equipped workshop, complete with power and lighting for those who enjoy hands-on projects.
Inside, a dramatic glass atrium introduces the home and draws in beautiful natural light. Two well-proportioned bedrooms are located on this level, each featuring double built-in wardrobes and a distinctive sunken nook that works perfectly as a reading corner, study space or occasional guest retreat.
The 2 way family bathroom with shower over bath, plenty of storage and separate toilet services the 2 bedrooms on this level - a perfect design for ease of use.
Exposed brickwork adds warmth and texture as you move through to a tiled central area suited to entertaining or formal dining, with built-in seating enhancing both comfort and practicality. A separate laundry and additional toilet provide further convenience before arriving at the heart of the home. Ducted heating/cooling system as well as a separate heat pump in the media room ensures year round comfort.
The kitchen, dining and lounge zone is filled with sunlight and framed by expansive glazing that captures the impressive outlook. The kitchen is fitted with quality appliances complemented by Caesar stone bench tops and a wide horizontal window that draws the scenery indoors. A large walk in pantry completes this great space.
The main bedroom suite is spacious and refined, incorporating soft-close cabinetry, an oversized walk-in robe and a well-appointed ensuite. A neutral colour palette throughout creates a calm foundation ready for personal touches.
Sliding doors open onto a rear deck suited to outdoor dining or relaxed afternoons in the sun. On this same level, an additional living area with reverse-cycle heating and cooling offers flexibility as a media room, gym or potential fourth bedroom.
Large glass sliders extend to a second outdoor entertaining space, leading to a paved courtyard and secure, established gardens. A garden shed adds practicality, while the expansive grounds offer scope for further enhancements if desired. There is also plenty of under house storage.
Conveniently located moments from Eastlands Shopping Centre, reputable schools, public transport and everyday amenities, the property also enjoys a straightforward commute into Hobart's CBD.
For buyers seeking distinctive design, generous proportions and elevated views in the heart of Lindisfarne, this is an opportunity worthy of inspection.
Disclaimer:
We have obtained this property information from sources we believe to be reliable; however, we cannot guarantee its accuracy. Prospective buyers are advised to carry out their own investigations.
Property History for 23 Begonia St, Lindisfarne, TAS 7015
- 22 Feb 2026Listed for Sale Offers Over $1,000,000
- 11 Aug 2022Listed for Rent $750 / week
- 14 Oct 2019Listed for Sale $540,000 - $575,000

Recent sales nearby
See more recent sales nearby

/assets/perm/efdnn6v6l4i6ndjq2xrnqmx2mq?signature=0979a790ccdfcd46d6b244ef2246c870f16f3deb656271af4968ba06669583ae) 0
0Similar properties For Sale nearby
See more properties for sale nearby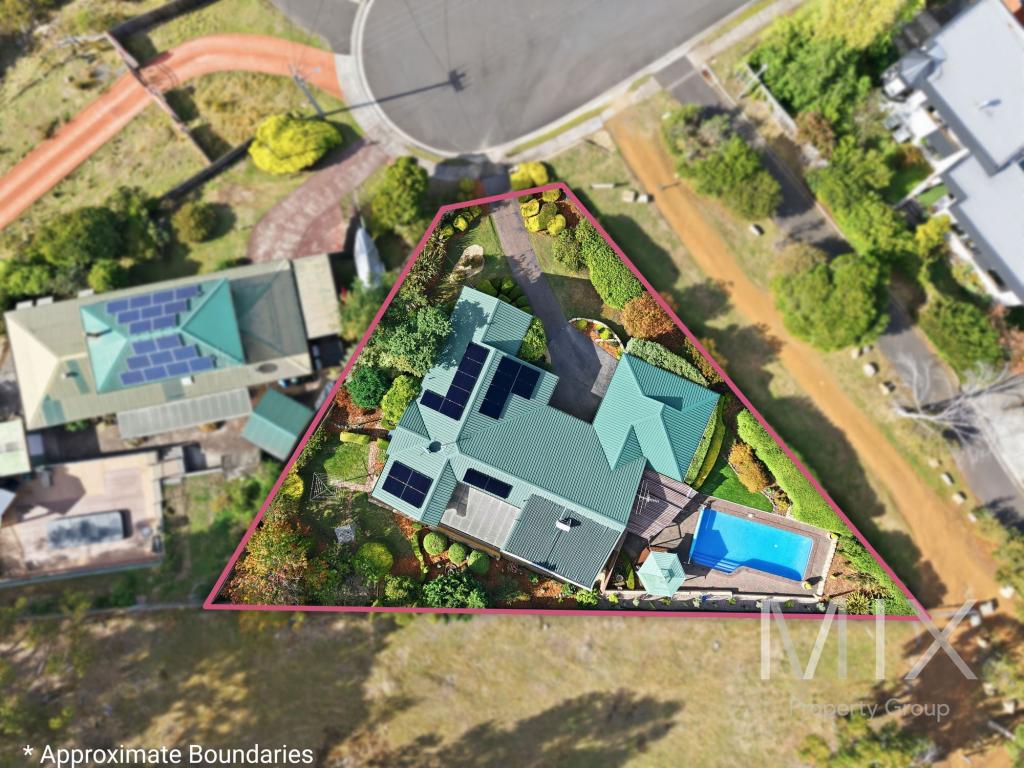 0
0
 0
0 0
0
Similar properties For Rent nearby
See more properties for rent nearby 0
0 0
0 0
0About Lindisfarne 7015
The size of Lindisfarne is approximately 6.9 square kilometres. There are 8 parks, covering nearly 25.0% of the total area. The population of Lindisfarne in 2016 was 6179 people. By 2021 the population was 6639 showing a population growth of 7.4% in the area during that time. The predominant age group in Lindisfarne is 30-39 years. Households in Lindisfarne are primarily childless couples and are likely to be repaying $1800 - $2399 per month on mortgage repayments. In general, people in Lindisfarne work in a professional occupation.In 2021, 70.00% of the homes in Lindisfarne were owner-occupied compared with 71.30% in 2016.
Lindisfarne has 2,859 properties. Over the last 5 years, Houses in Lindisfarne have seen a 6.91% increase in median value, while Units have seen a 16.20% increase. As at 31 August 2026:
- The median value for Houses in Lindisfarne is $826,081 while the median value for Units is $599,675.
- Houses have a median rent of $650 while Units have a median rent of $530.
Suburb Insights for Lindisfarne 7015
Market Insights
Lindisfarne Trends for Houses
N/A
N/A
View TrendN/A
N/A
Lindisfarne Trends for Units
N/A
N/A
View TrendN/A
N/A
Neighbourhood Insights
© Copyright 2026. RP Data Pty Ltd trading as Cotality (Cotality). All rights reserved. No reproduction, distribution, or transmission of the copyrighted materials is permitted. The information is deemed reliable but not guaranteed.
While Cotality uses commercially reasonable efforts to ensure the Cotality Data is current, Cotality does not warrant the accuracy, currency or completeness of the Cotality Data and to the full extent permitted by law excludes all loss or damage howsoever arising (including through negligence) in connection with the Cotality Data.
This product uses cookies and other similar technologies to improve and customise your browsing experience, to tailor content and adverts, and for analytics and metrics regarding visitor usage on this product and other media. We may share cookie and analytics information with third parties for the purposes of advertising. By continuing to use our website, you consent to cookies being used. View our Privacy Policy here.
X
