
171 Derwent AvenueLindisfarne TAS 7015
Property Details for 171 Derwent Ave, Lindisfarne
171 Derwent Ave, Lindisfarne is a 3 bedroom, 2 bathroom House with 1 parking spaces. The property has a land size of 907m2.
Last Listing description (September 2024)
Conveniently positioned within walking distance to everything that Lindisfarne Village has to offer, this property is the perfect level and spacious option that puts lifestyle and accessibility at the forefront of your future. Set back from the road for added privacy, this property presents an ideal blend of peace and proximity.
As you enter the home, character takes centre stage. The front lounge room is spacious and flooded with natural light due to large windows overlooking a private garden setting. A well-equipped and central kitchen design boasts ample storage and is perfectly complemented by quality timber flooring. This central design seamlessly flows into the dining and lounge area and is heightened by a sliding door that extends onto the rear deck. This creates a home that is perfect for culinary creativity, indoor/outdoor entertainment, and a space where family comes together.
The practical floor plan has been thoughtfully crafted to offer separation between living spaces and the three bedrooms, ensuring optimal functionality for your family's lifestyle. Two bedrooms are positioned around a central bathroom and separate toilet, while the master bedroom boasts its own ensuite and a private garden outlook. The home features a central heat pump and solar panels, ensuring climate control and energy efficiency year-round for your comfort.
With gated access off Derwent Avenue, the home is both secure and private. Practicality meets accessibility with a secure lock up garage featuring a remote-control electric roller door and internal access. The grounds are level and feature beautiful gardens that beckons you to step outside and relax in the fresh air. For those with a green thumb, established gardens offer a tranquil retreat and provide the perfect opportunity to cultivate your very own vegetable garden.
This truly is the perfect level and spacious option for anyone looking for an exceptional blend of privacy, proximity, and accessibility.
- Gated access and moments from Lindisfarne Village.
- Three generously sized bedrooms.
- Master bedroom boasts its own ensuite.
- Quality timber flooring.
- Rear entertaining deck.
- Central heat pump and solar panels.
- Secure lock up garage with internal access.
- Level grounds and beautiful established gardens.
Property History for 171 Derwent Ave, Lindisfarne, TAS 7015
- 24 Jun 2024Listed for Sale Not Disclosed

Recent sales nearby
See more recent sales nearby/assets/perm/mc7whq55cqi6nomjq74kmpzl7y?signature=285d1e3dda4179877c909a81e92b4ba4fd1a5ba36940c1760c3280cfa1f1b765) 0
0

/assets/perm/qvjrl6bkuei65jikuwsfrvabli?signature=c606152031ab1c28438338f547f6aa67cdedab06e5960731e48529b2de39edd3) 0
0/assets/perm/p477fqvhf4i6vl3alegshjzi3y?signature=e20a748ed0ca8730ec7593c828ae5ec7650dbb3adda43646854e1dedf0a7a975) 0
0Similar properties For Sale nearby
See more properties for sale nearby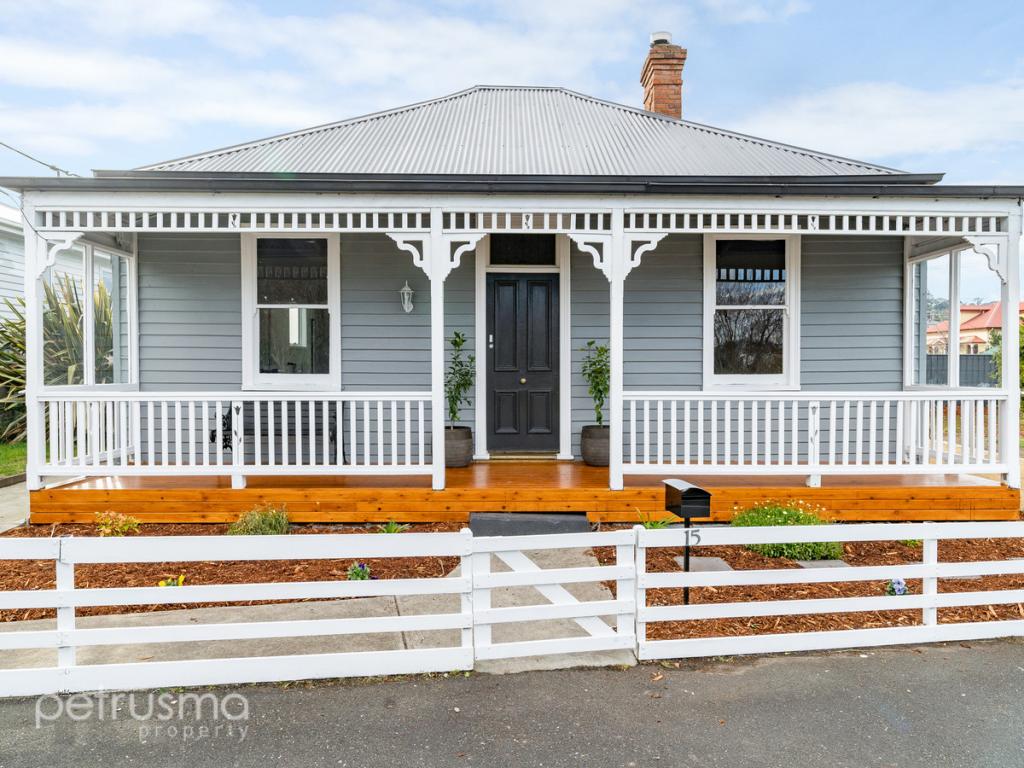 0
0
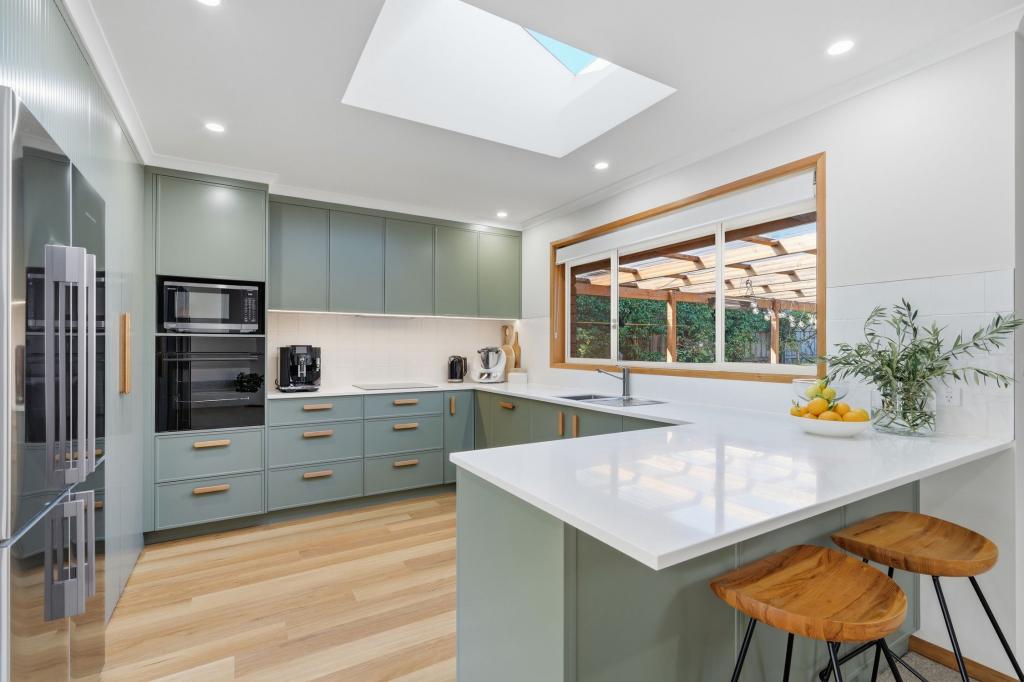 0
0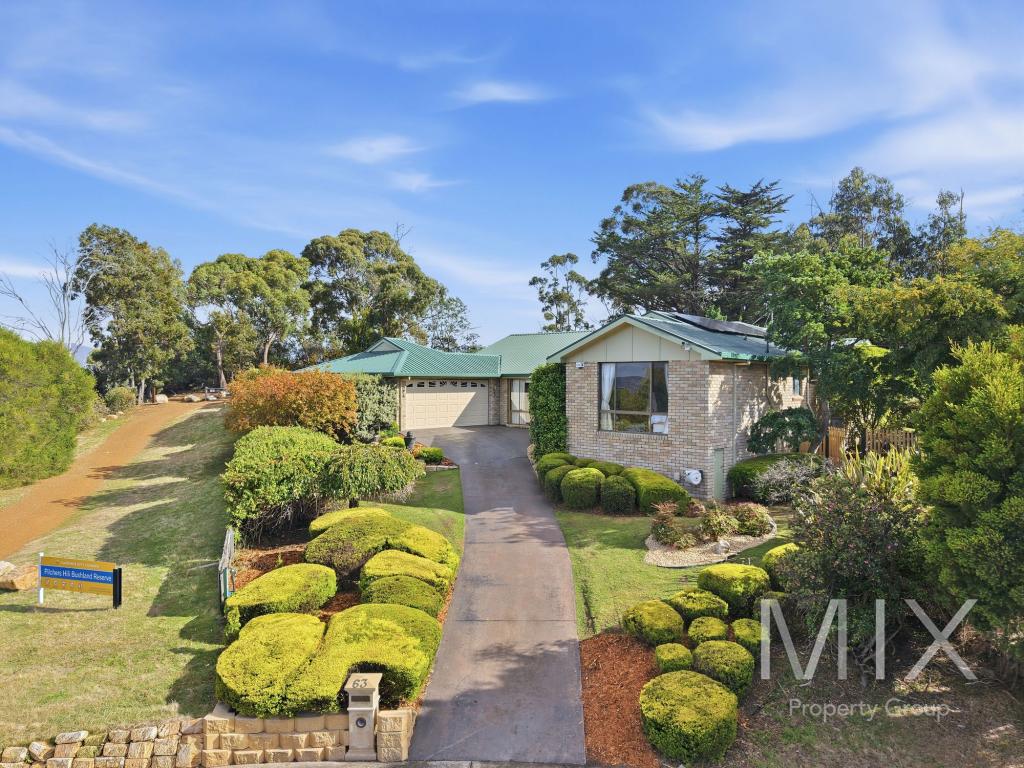 0
0
Similar properties For Rent nearby
See more properties for rent nearby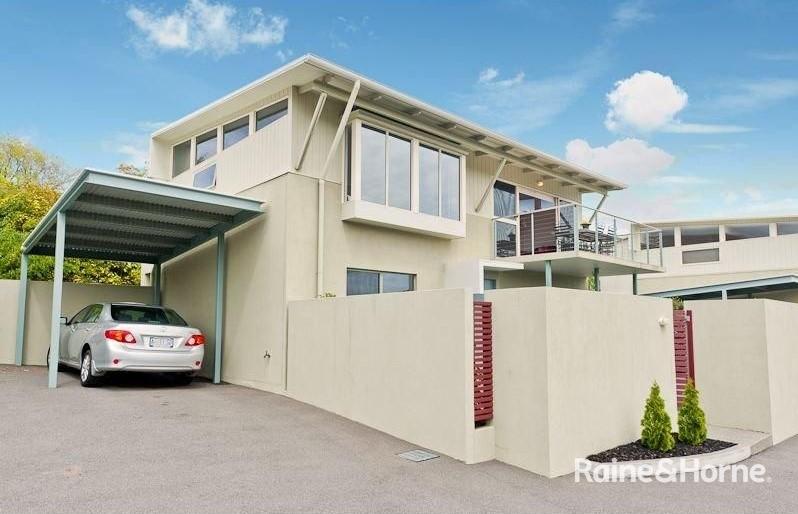 0
0 0
0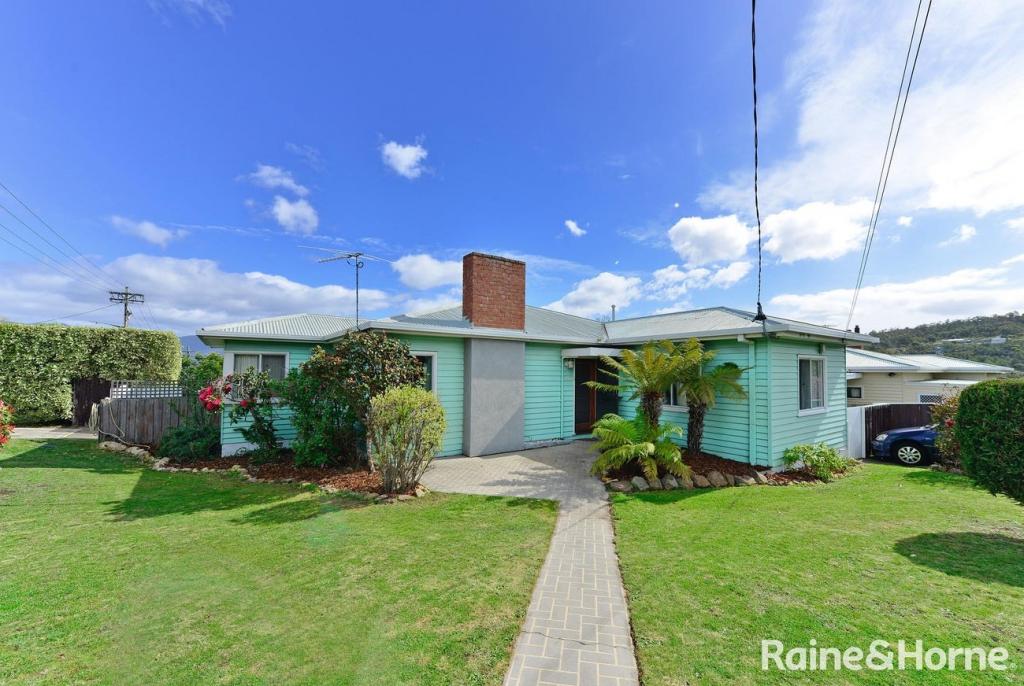 0
0
About Lindisfarne 7015
The size of Lindisfarne is approximately 6.9 square kilometres. There are 8 parks, covering nearly 25.0% of the total area. The population of Lindisfarne in 2016 was 6179 people. By 2021 the population was 6639 showing a population growth of 7.4% in the area during that time. The predominant age group in Lindisfarne is 30-39 years. Households in Lindisfarne are primarily childless couples and are likely to be repaying $1800 - $2399 per month on mortgage repayments. In general, people in Lindisfarne work in a professional occupation.In 2021, 70.00% of the homes in Lindisfarne were owner-occupied compared with 71.30% in 2016.
Lindisfarne has 2,858 properties. Over the last 5 years, Houses in Lindisfarne have seen a 11.57% increase in median value, while Units have seen a 17.12% increase. As at 31 July 2026:
- The median value for Houses in Lindisfarne is $853,312 while the median value for Units is $582,443.
- Houses have a median rent of $630 while Units have a median rent of $520.
Suburb Insights for Lindisfarne 7015
Market Insights
Lindisfarne Trends for Houses
N/A
N/A
View TrendN/A
N/A
Lindisfarne Trends for Units
N/A
N/A
View TrendN/A
N/A
Neighbourhood Insights
© Copyright 2026. RP Data Pty Ltd trading as Cotality (Cotality). All rights reserved. No reproduction, distribution, or transmission of the copyrighted materials is permitted. The information is deemed reliable but not guaranteed.
While Cotality uses commercially reasonable efforts to ensure the Cotality Data is current, Cotality does not warrant the accuracy, currency or completeness of the Cotality Data and to the full extent permitted by law excludes all loss or damage howsoever arising (including through negligence) in connection with the Cotality Data.
This product uses cookies and other similar technologies to improve and customise your browsing experience, to tailor content and adverts, and for analytics and metrics regarding visitor usage on this product and other media. We may share cookie and analytics information with third parties for the purposes of advertising. By continuing to use our website, you consent to cookies being used. View our Privacy Policy here.
X
