
138 Derwent AvenueLindisfarne TAS 7015
Property Details for 138 Derwent Ave, Lindisfarne
138 Derwent Ave, Lindisfarne is a 4 bedroom, 1 bathroom House with 1 parking spaces and was built in 1966. The property has a land size of 607m2 and floor size of 182m2. While the property is not currently for sale or for rent, it was last sold in October 2023.
Last Listing description (February 2024)
Boasting expansive views across the Derwent to the city and beyond, this beautifully renovated brick home offers ample accommodation, refreshed kitchen with the addition of a large butler's pantry, a stunning modern bathroom and fully landscaped yard with multiple outdoor entertaining areas.
The kitchen, living and dining area is light filled and spacious, sharing the stunning outlook with floor to ceiling sheer curtains that provide an elegant feel and offers a built-in wood heater for year-round comfort. The large kitchen has been updated with quality appliances and ample storage space, a large butler's pantry including the laundry space.
Accommodation is provided by four generous bedrooms, two with built in robes and all upstairs bedrooms are equipped with panel heaters. The family bathroom has been beautifully renovated with a modern appeal, including a freestanding bath, shower, vanity, toilet, and gold tapware. There is also a spacious utility room downstairs with heating and built in cupboards.
The rear yard is fully fenced and has been landscaped to provide several outdoor entertaining areas, a lower private deck is great for a quiet BBQ area, while the top terrace has a pebbled area great for sitting around a fire pit and a second large deck ideal for larger gatherings, the rest of the yard is low maintenance.
Situated conveniently in the ever-sought-after Lindisfarne, you are only minutes from the Natone Hill Bushland Reserve and the Foreshore walking track, local cafes, shops, doctors, and prestigious schools. Public transport is accessible at the end of the driveway and with Eastlands and Hobart CBD only a short commute - you'll have everything you need at your fingertips.
- Panoramic views of Derwent River and beyond
- Spacious kitchen with quality appliances
- Large butler pantry with laundry inclusive
- Four generous bedrooms and a utility room
- Stunning family bathroom with modern appeal
- Multiple outdoor entertaining areas with space for a fire pit
- Single car garage with heaps of additional storage or workshop space
- Wood heater and panel heating for climate control
- Close proximity to Lindisfarne Village, walking tracks, public transport and more
- Water rates approx. $1,070pa
- Council rates approx. $2,300pa
- Rent appraisal $590 - $650pw
Property History for 138 Derwent Ave, Lindisfarne, TAS 7015
- 24 Oct 2023Sold for $785,000
- 21 Aug 2023Listed for Sale Not Disclosed
- 16 Feb 2016Sold for $205,000

Recent sales nearby
See more recent sales nearby/assets/perm/nobx5o3pzii63gzfonzucqjkgm?signature=526e20cee68e5b20da21ea83e047492ffae44878e229d23a5a53b4a8838cb048) 0
0
/assets/perm/n3r2vjy7a4i65kp47g2hp47z3i?signature=d61d13f31788624be7079fd44b00136ac283018c32177ef61059fe5d831094b8) 0
0
Similar properties For Sale nearby
See more properties for sale nearby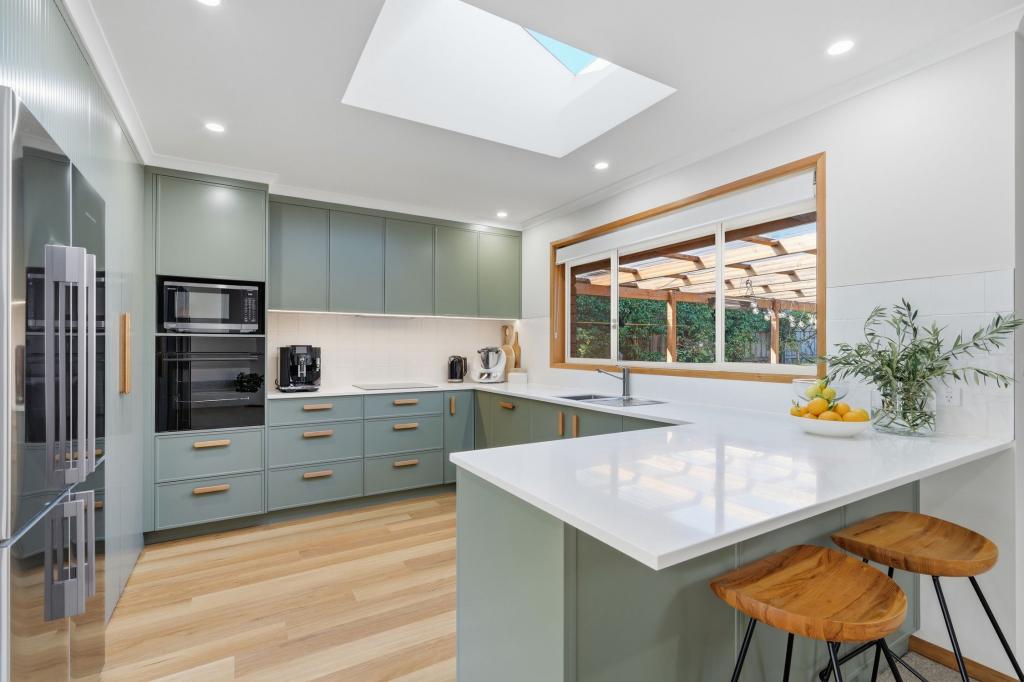 0
0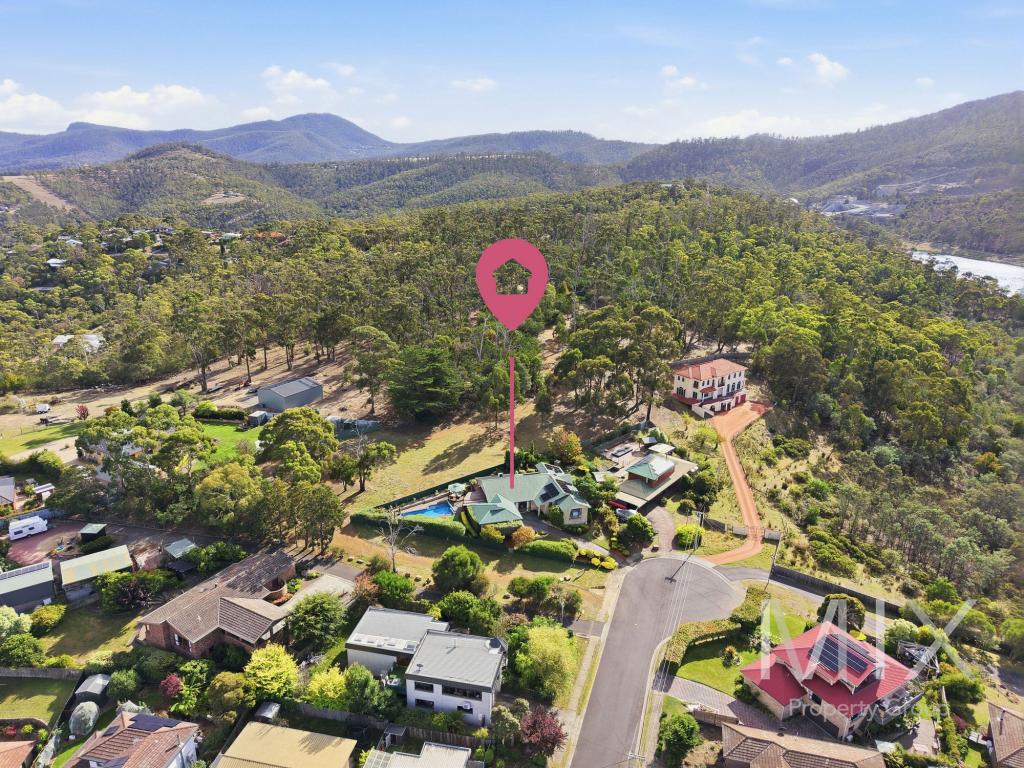 0
0
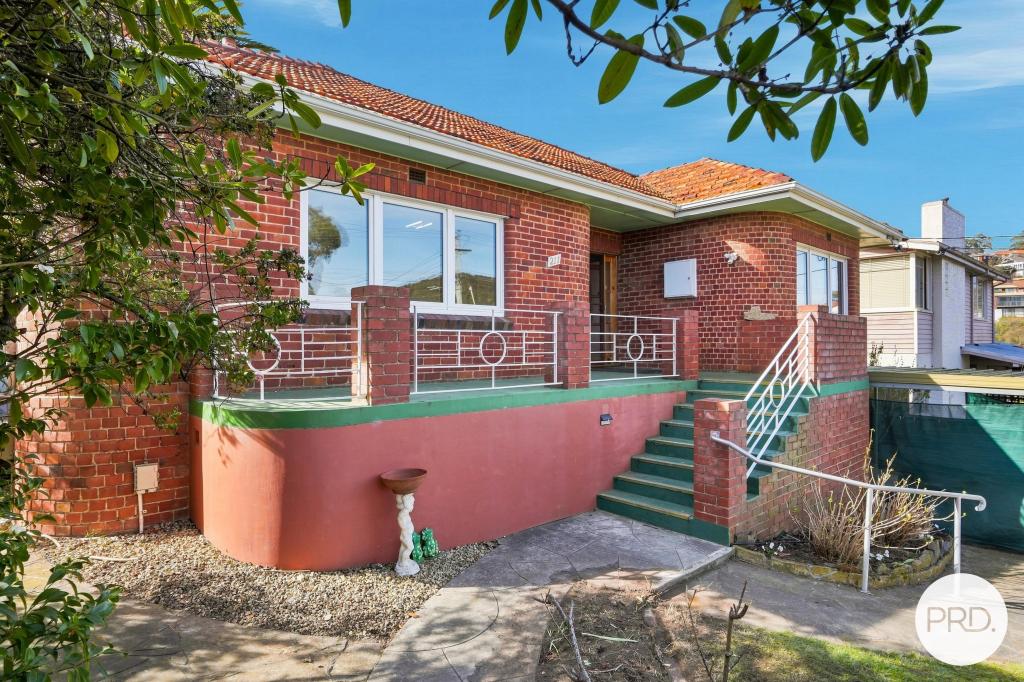 0
0
Similar properties For Rent nearby
See more properties for rent nearby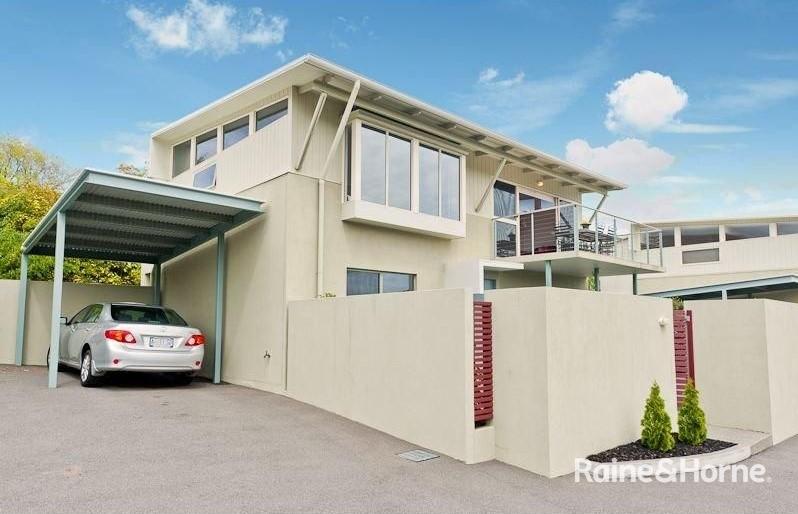 0
0 0
0 0
0About Lindisfarne 7015
The size of Lindisfarne is approximately 6.9 square kilometres. There are 8 parks, covering nearly 25.0% of the total area. The population of Lindisfarne in 2016 was 6179 people. By 2021 the population was 6639 showing a population growth of 7.4% in the area during that time. The predominant age group in Lindisfarne is 30-39 years. Households in Lindisfarne are primarily childless couples and are likely to be repaying $1800 - $2399 per month on mortgage repayments. In general, people in Lindisfarne work in a professional occupation.In 2021, 70.00% of the homes in Lindisfarne were owner-occupied compared with 71.30% in 2016.
Lindisfarne has 2,859 properties. Over the last 5 years, Houses in Lindisfarne have seen a 11.57% increase in median value, while Units have seen a 17.12% increase. As at 31 July 2026:
- The median value for Houses in Lindisfarne is $853,312 while the median value for Units is $582,443.
- Houses have a median rent of $630 while Units have a median rent of $520.
Suburb Insights for Lindisfarne 7015
Market Insights
Lindisfarne Trends for Houses
N/A
N/A
View TrendN/A
N/A
Lindisfarne Trends for Units
N/A
N/A
View TrendN/A
N/A
Neighbourhood Insights
© Copyright 2026. RP Data Pty Ltd trading as Cotality (Cotality). All rights reserved. No reproduction, distribution, or transmission of the copyrighted materials is permitted. The information is deemed reliable but not guaranteed.
While Cotality uses commercially reasonable efforts to ensure the Cotality Data is current, Cotality does not warrant the accuracy, currency or completeness of the Cotality Data and to the full extent permitted by law excludes all loss or damage howsoever arising (including through negligence) in connection with the Cotality Data.
This product uses cookies and other similar technologies to improve and customise your browsing experience, to tailor content and adverts, and for analytics and metrics regarding visitor usage on this product and other media. We may share cookie and analytics information with third parties for the purposes of advertising. By continuing to use our website, you consent to cookies being used. View our Privacy Policy here.
X
